129 E Mourning Dove Way, Smithville, NJ 08205
Local realty services provided by:CENTURY 21 Action Plus Realty
129 E Mourning Dove Way,Galloway Township, NJ 08205
$534,000
- 4 Beds
- 3 Baths
- 2,450 sq. ft.
- Single family
- Active
Listed by: doreen-dee kraemer
Office: lpt realty
MLS#:612058
Source:NJ_SJSRMLS
Price summary
- Price:$534,000
- Price per sq. ft.:$217.96
About this home
Located in the quant community of Moss Mill Hollow, this beautiful home offers 4 bedrooms, 2.5 baths, and over 2,400 sf of living space. The open floor plan features a generous Living and Dining area, plus a gorgeous family room with soaring ceiling and massive windows, inviting in the beautiful natural lighting. The four very spacious bedrooms provide room for a large family, guests and a home office, plus the converted garage offers flexibility for in-laws, a second family room, play room or hobby space. There is a generous size storage room which can double as a workshop or pantry. This home is loaded with over $120,000 in recent upgrades including New Roof, Skylights, Solar (with monthly credits), new HVAC, New Washer, Dryer and Dishwasher, New Kitchen Island with Quartz counter. New Hardwood flooring on the first floor, New windows, New Front Entry Door, New Back Entry Door, New Patio Deck tiles and a Level 2 EV Charger. The Fully Fenced yard provides plenty of space to relax, entertain and allow children and pets to play. Community amenities include a swimming pool, club house and park. All this within minutes to Stockton University, AtlantiCare, AC Airport, Beaches, Shopping, Dining and the GSP, this location makes commuting easy! Plus, this home qualifies for USDA Loan, with 0% down, 100% financing....
Contact an agent
Home facts
- Subdivision & Development:Moss Mill Holw
- Listing ID #:612058
- Added:1 day(s) ago
- Updated:September 19, 2026 at 03:36 PM
Rooms and interior
- Bedrooms:4
- Total bathrooms:3
- Full bathrooms:2
- Half bathrooms:1
- Rooms Total:9
- Flooring:Hardwood, Tile
- Dining Description:On Level M
- Kitchen Description:Dishwasher, Disposal, Gas Stove, On Main Level, Refrigerator, Self Cleaning Oven
- Basement Description:Slab
- Living area:2,450 sq. ft.
Heating and cooling
- Cooling:Central
- Heating:Gas-Natural
Structure and exterior
- Building area:2,450 sq. ft.
- Architectural Style:Colonial
- Construction Materials:Vinyl
- Exterior Features:Fenced Yard, Patio, Porch, Shed
Utilities
- Water:Public
- Sewer:Public Sewer
Finances and disclosures
- Price:$534,000
- Price per sq. ft.:$217.96
- Tax amount:$7,027 (2025)
Features and amenities
- Appliances:Dishwasher, Disposal, Dryer, Refrigerator, Self Cleaning Oven, Washer
- Laundry features:Dryer, Laundry/Utility Room, Washer
- Amenities:Cathedral Ceiling, Kitchen Center Island, Storage, Walk In Closet
Parking
- Parking description:Blacktop Driveway, Two Car
New listings near 129 E Mourning Dove Way
- Coming Soon
 $220,000Coming Soon2 beds 2 baths1,070 sq. ft.
894 E Fishers Creek Road #894, Smithville, NJ 08205
MLS# 611885Listed by: REAL - GALLOWAY - Open Sat, 12 to 2pmNew
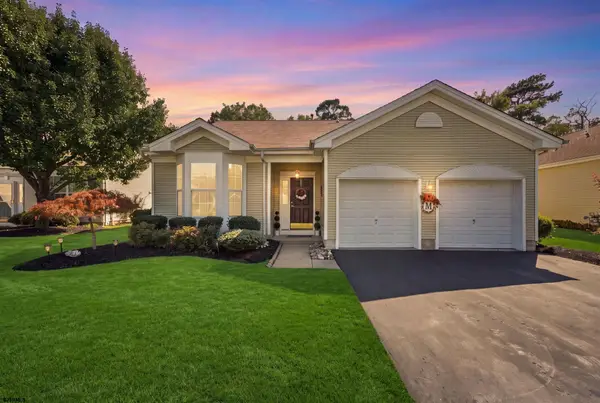 $399,900Active2 beds 2 baths1,439 sq. ft.
36 Crowndale Pl, Galloway Township, NJ 08205
MLS# 611977Listed by: REAL - GALLOWAY - New
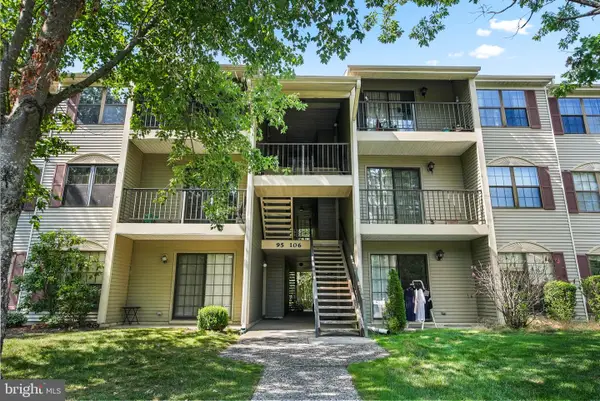 $179,900Active2 beds 1 baths881 sq. ft.
99 Sussex Pl, ABSECON, NJ 08205
MLS# NJAC2026720Listed by: EXP REALTY, LLC - New
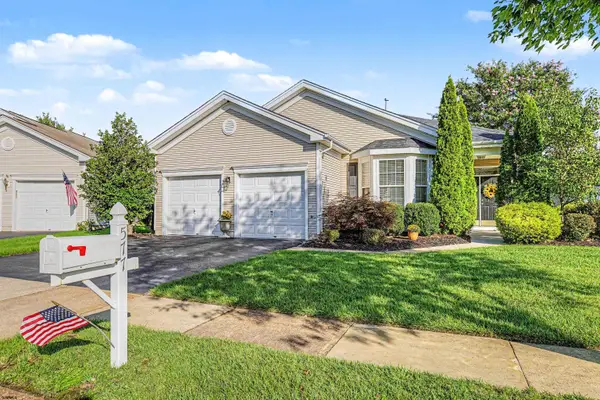 $465,000Active3 beds 2 baths2,092 sq. ft.
577 Carlisle Ln, Galloway Township, NJ 08205
MLS# 611931Listed by: SOLEIL SOTHEBY'S INTERNATIONAL REALTY - A - New
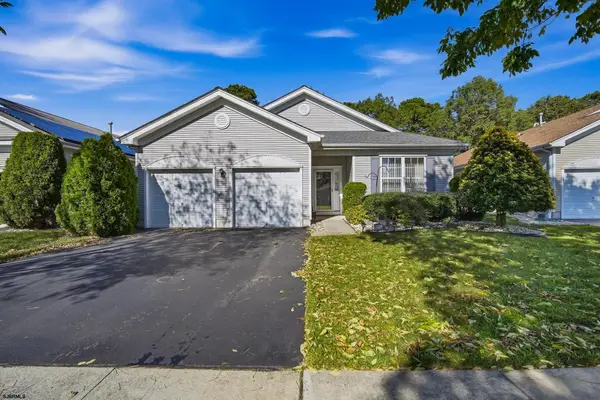 $425,000Active2 beds 2 baths
117 Southampton Dr, Galloway Township, NJ 08205
MLS# 611923Listed by: LPT REALTY - New
 $589,000Active4 beds 3 baths2,903 sq. ft.
101 Kensington Dr, Smithville, NJ 08205
MLS# 611849Listed by: REAL - RED BANK - New
 $589,000Active4 beds 3 baths2,903 sq. ft.
101 Kensington Drive, Galloway, NJ 08205
MLS# 22628923Listed by: REAL BROKER, LLC- RED BANK - New
 $499,000Active4 beds 3 baths1,884 sq. ft.
713 Nacote Creek Pl, Smithville, NJ 08205
MLS# 611839Listed by: LPT REALTY 
 $215,000Pending2 beds 2 baths825 sq. ft.
106 Pheasant Meadow Dr #106, Smithville, NJ 08205
MLS# 611776Listed by: CENTURY 21 ATLANTIC PROFESSIONAL REALTY


Protect your home and budget from life's surprises with an Assurant Home Warranty, backed by a partner that supports you through every step of homeownership. Explore Plans.
©2026 Century 21 Real Estate LLC. All rights reserved. CENTURY 21®, the CENTURY 21 Logo and C21® are service marks owned by Century 21 Real Estate LLC. Century 21 Real Estate LLC fully supports the principles of the Fair Housing Act and the Equal Opportunity Act. Each office is independently owned and operated. Listing information is deemed reliable but not guaranteed accurate.