
5 Highbury Ct, Smithville, NJ 08205
Local realty services provided by:CENTURY 21 Action Plus Realty
5 Highbury Ct,Galloway Township, NJ 08205
$450,000
- 2 Beds
- 2 Baths
- 2,122 sq. ft.
- Single family
- Active
Listed by: jeannine wescoat
Office: zona real estate, inc
MLS#:610309
Source:NJ_SJSRMLS
Price summary
- Price:$450,000
- Price per sq. ft.:$212.06
- Monthly HOA dues:$270
About this home
Incredibly appointed LARCH in the Manchester Village Community of Four Seasons. The stone-front and lush landscaping begins the eye pleasing adventure of touring this home. The living and dining combination front rooms lend graceful elegance shown with custom draperies and window treatments on your front bump out windows, crown molding, chair rail and gleaming hardwood floors. As you enter the kitchen, you are greeted with bright cherry cabinets, stainless appliances, granite counters with tile backsplash and as you look through the open floor plan you see the family room and conditioned four season room. There is a gas fireplace, French doors to the porch and impressive hard scaped patio with ample space to enjoy the wooded view of your backyard. The primary bedroom and bath are elegant and comfortable at the same time featuring a bump out in the bedroom, corner soak tub, double vanity and walk in shower plus long walk in closet. The second bedroom is conveniently located in separate hallway with full bath adjacent. Two car garage plus walk up finished attic help with storage needs or extra space. This exceptional home combines quality finishes, thoughtful design, and a tranquil setting—ready for you to move in and enjoy....
Contact an agent
Home facts
- Year built:2008
- Subdivision & Development:Four Seasons
- Listing ID #:610309
- Added:1 day(s) ago
- Updated:July 30, 2026 at 04:04 PM
Rooms and interior
- Bedrooms:2
- Total bathrooms:2
- Full bathrooms:2
- Rooms Total:8
- Flooring:Hardwood, Tile, W/W Carpet
- Dining Description:On Level M
- Kitchen Description:Dishwasher, Disposal, Gas Stove, Microwave, On Main Level, Refrigerator
- Basement Description:Slab
- Living area:2,122 sq. ft.
Heating and cooling
- Cooling:Central
- Heating:Forced Air, Gas-Natural
Structure and exterior
- Year built:2008
- Building area:2,122 sq. ft.
- Architectural Style:Ranch
- Construction Materials:Stone, Vinyl
- Exterior Features:Curbs, Patio, Sidewalks
Utilities
- Water:Public
- Sewer:Public Sewer
Finances and disclosures
- Price:$450,000
- Price per sq. ft.:$212.06
- Tax amount:$8,760 (2026)
Features and amenities
- Appliances:Dishwasher, Disposal, Dryer, Microwave, Refrigerator, Washer
- Laundry features:Dryer, Laundry/Utility Room, Washer
- Amenities:Combination, Security System, Storage, Walk In Closet
Parking
- Parking description:Blacktop Driveway, Two Car
New listings near 5 Highbury Ct
- New
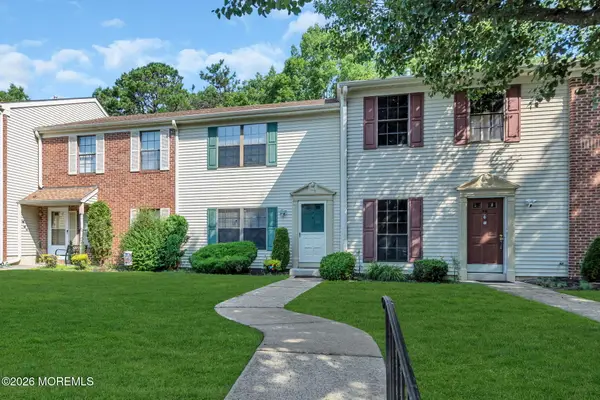 $224,999Active2 beds 2 baths1,080 sq. ft.
54 Greenwich Drive #1704, Galloway, NJ 08205
MLS# 22623439Listed by: KELLER WILLIAMS REALTY WEST MONMOUTH - New
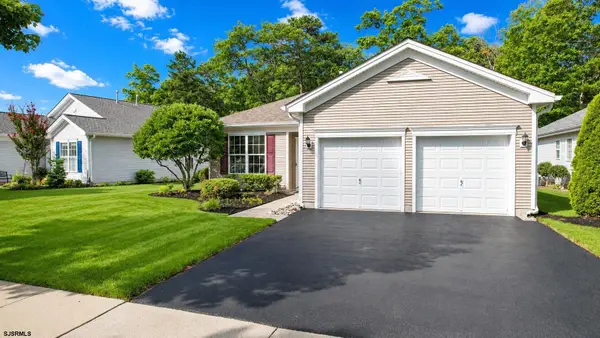 $399,900Active2 beds 2 baths
21 Brampton Street, Galloway Township, NJ 08205
MLS# 610335Listed by: GALLOWAY REAL ESTATE INC - New
 $209,900Active2 beds 2 baths1,110 sq. ft.
217 Colonial Ct #217, Galloway Township, NJ 08205
MLS# 610246Listed by: RE/MAX ATLANTIC - New
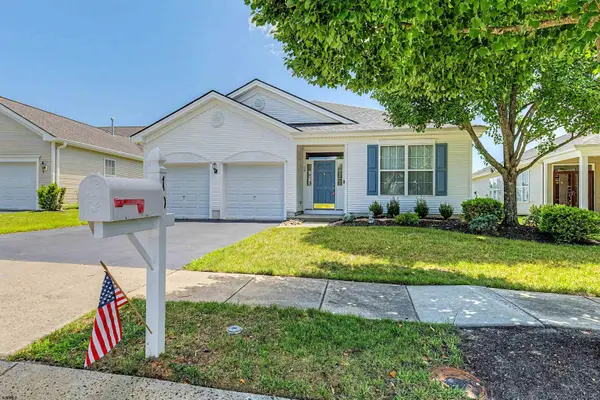 $465,000Active3 beds 2 baths2,284 sq. ft.
10 Keswick Street, Galloway Township, NJ 08205
MLS# 610126Listed by: SOLEIL SOTHEBY'S INTERNATIONAL REALTY - A - New
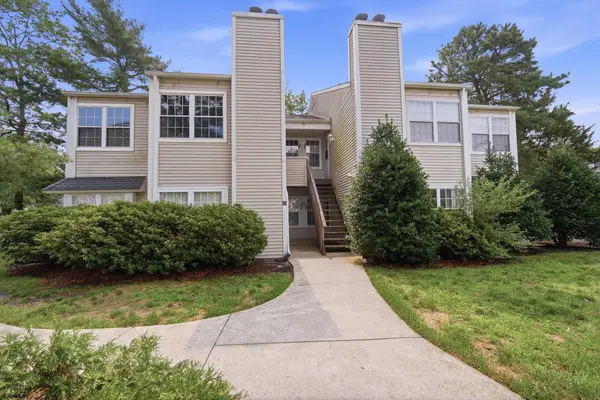 $188,500Active1 beds 1 baths666 sq. ft.
17 Driftwood Ct #17, Smithville, NJ 08205
MLS# 610138Listed by: QUAIL HILL REALTY AT SMITHVILLE - New
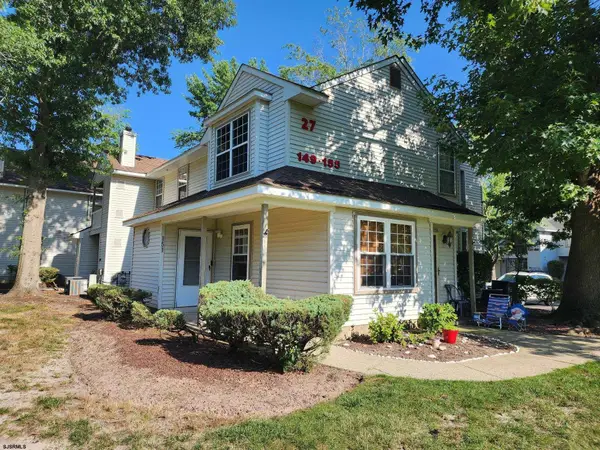 $245,000Active2 beds 2 baths931 sq. ft.
151 S Edgewater Dr #151, Galloway Township, NJ 08205
MLS# 610036Listed by: KELLER WILLIAMS REALTY ATLANTIC SHORE-NORTHFIELD - New
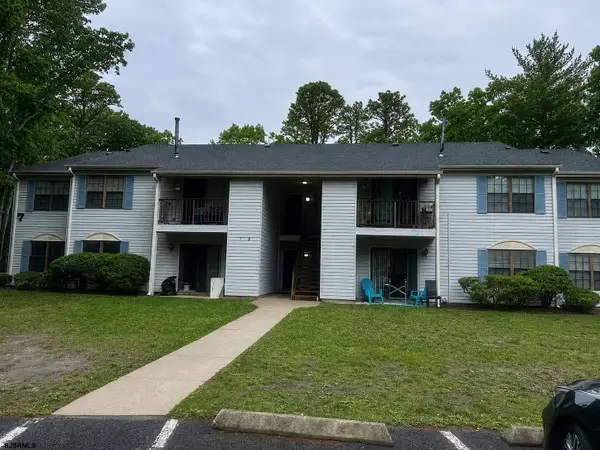 $164,900Active2 beds 1 baths
2 Liberty Court #2, Galloway Township, NJ 08205-0000
MLS# 610045Listed by: GALLOWAY REAL ESTATE INC - New
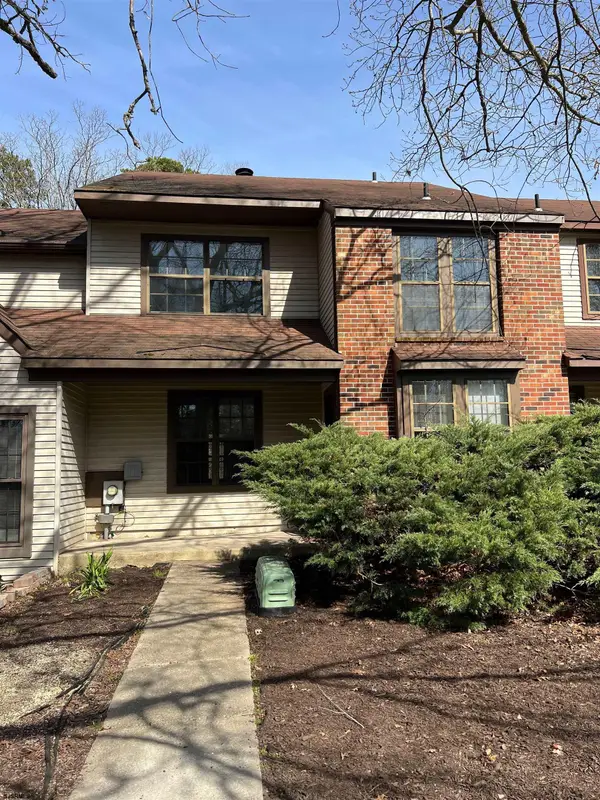 $295,000Active3 beds 3 baths1,608 sq. ft.
723 E Cooper Ferry Ct, Smithville, NJ 08205
MLS# 610062Listed by: CASA BELLA REALTORS - New
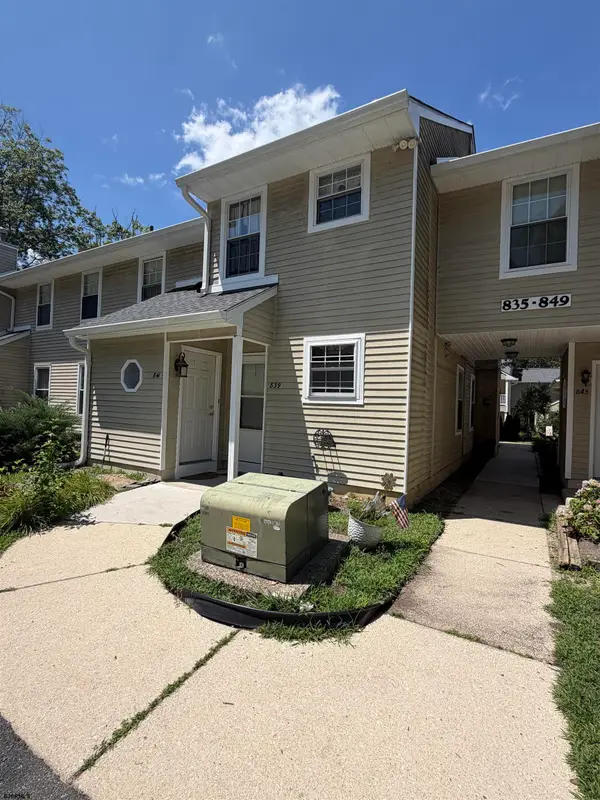 $185,000Active1 beds 1 baths853 sq. ft.
839 Fishers Creek Ct #839, Smithville, NJ 08205
MLS# 610065Listed by: QUAIL HILL REALTY AT SMITHVILLE


Protect your home and budget from life's surprises with an Assurant Home Warranty, backed by a partner that supports you through every step of homeownership. Explore Plans.
©2026 Century 21 Real Estate LLC. All rights reserved. CENTURY 21®, the CENTURY 21 Logo and C21® are service marks owned by Century 21 Real Estate LLC. Century 21 Real Estate LLC fully supports the principles of the Fair Housing Act and the Equal Opportunity Act. Each office is independently owned and operated. Listing information is deemed reliable but not guaranteed accurate.