
10 Keswick Street, Smithville, NJ 08205
Local realty services provided by:CENTURY 21 Reilly Realtors
10 Keswick Street,Galloway Township, NJ 08205
$465,000
- 3 Beds
- 2 Baths
- 2,284 sq. ft.
- Single family
- Pending
Listed by: bonnie gross
Office: soleil sotheby's international realty - a
MLS#:610126
Source:NJ_SJSRMLS
Price summary
- Price:$465,000
- Price per sq. ft.:$203.59
- Monthly HOA dues:$270
About this home
Welcome to a fabulous Freesia model, the largest of the Four Seasons homes with 3 BR/2 BTH in a great location with a stunning water/pond side view. There is an abundance of space offered in this 2,200 sq. ft. home. This large floor plan has thoughtfully designed living space. Beautiful updated flooring with wood and gorgeous tile. An incredibly large chef kitchen with plenty of cabinet space and a stunning built-in buffet with ample counter space, 42-inch cinnamon oak cabinets, SS appliances. Truly a chef's delight with so much room for entertaining or casual dining at its best! Large and inviting family room with a cozy fireplace and built-ins. There is an oversized primary suite with a large built- out bay window and expansive en-suite bathroom with a double vanity + high toilets, sunken tub, separate shower stall, extra-large walk-in closet plus one more walk-in in the hallway. The 2 extra bedrooms are also a good size and offer many options for use. 2-car garage, exceptional storage, utility room, new roof, newer HWH, privacy patio for your morning coffee to observe the pond and tranquil spot this home offers....
Contact an agent
Home facts
- Year built:2006
- Subdivision & Development:Four Seasons
- Listing ID #:610126
- Added:62 day(s) ago
- Updated:September 10, 2026 at 02:14 PM
Rooms and interior
- Bedrooms:3
- Total bathrooms:2
- Full bathrooms:2
- Rooms Total:8
- Flooring:Hardwood, Slab, Tile
- Kitchen Description:Dishwasher, Gas Stove, Microwave, Refrigerator, Self Cleaning Oven
- Living area:2,284 sq. ft.
Heating and cooling
- Cooling:Central, Electric
- Heating:Forced Air, Gas-Natural
Structure and exterior
- Year built:2006
- Building area:2,284 sq. ft.
- Architectural Style:Ranch
- Construction Materials:Vinyl
- Exterior Features:Sidewalks, Sprinkler System
Utilities
- Water:Public
- Sewer:Public Sewer
Finances and disclosures
- Price:$465,000
- Price per sq. ft.:$203.59
- Tax amount:$7,780 (2025)
Features and amenities
- Appliances:Dishwasher, Dryer, Microwave, Refrigerator, Self Cleaning Oven, Washer
- Laundry features:Dryer, Laundry/Utility Room, Washer
- Amenities:Carbon Monoxide Detector, Combination, Smoke/Fire Alarm, Storage, Walk In Closet
Parking
- Parking description:Blacktop Driveway, Two Car
- Garage spaces:2
New listings near 10 Keswick Street
- New
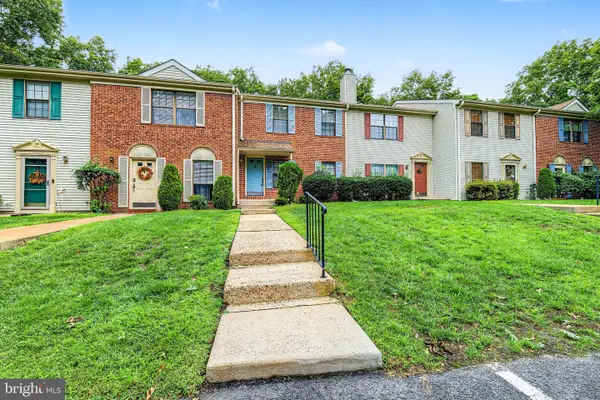 $224,900Active2 beds 2 baths1,080 sq. ft.
23 Greenwich Dr, GALLOWAY TWP, NJ 08205
MLS# NJAC2026842Listed by: ZONA REAL ESTATE - New
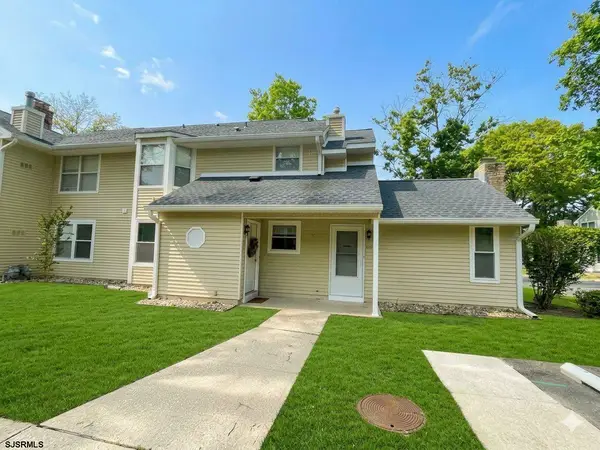 $224,900Active2 beds 2 baths
816 E Fisher Creek Road #816, Galloway Township, NJ 08205
MLS# 612160Listed by: SHORESIDE REALTY LLC - New
 $199,000Active2 beds 2 baths1,110 sq. ft.
44 Colonial Ct #44, Galloway Township, NJ 08205
MLS# 612074Listed by: BEST CHOICE REAL ESTATE - New
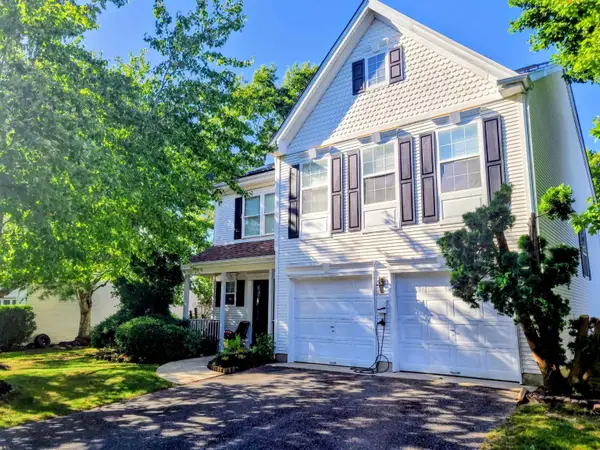 $534,000Active4 beds 3 baths2,450 sq. ft.
129 E Mourning Dove Way, Galloway Township, NJ 08205
MLS# 612058Listed by: LPT REALTY - New
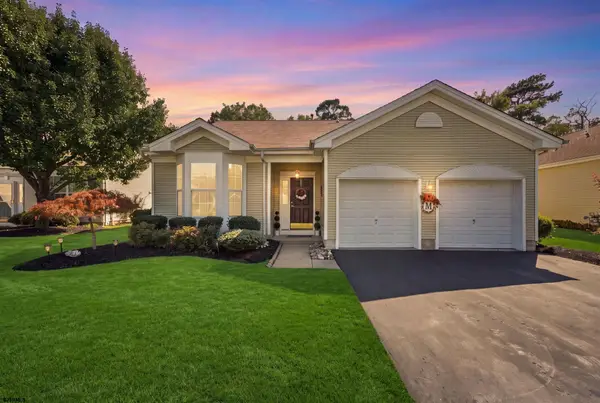 $399,900Active2 beds 2 baths1,439 sq. ft.
36 Crowndale Pl, Galloway Township, NJ 08205
MLS# 611977Listed by: REAL - GALLOWAY - New
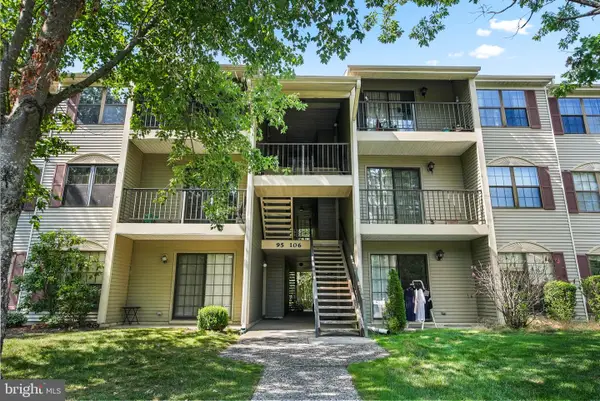 $179,900Active2 beds 1 baths881 sq. ft.
99 Sussex Pl, ABSECON, NJ 08205
MLS# NJAC2026720Listed by: EXP REALTY, LLC - New
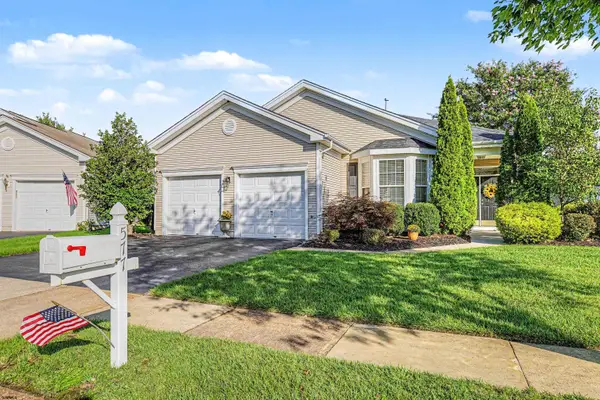 $465,000Active3 beds 2 baths2,092 sq. ft.
577 Carlisle Ln, Galloway Township, NJ 08205
MLS# 611931Listed by: SOLEIL SOTHEBY'S INTERNATIONAL REALTY - A - New
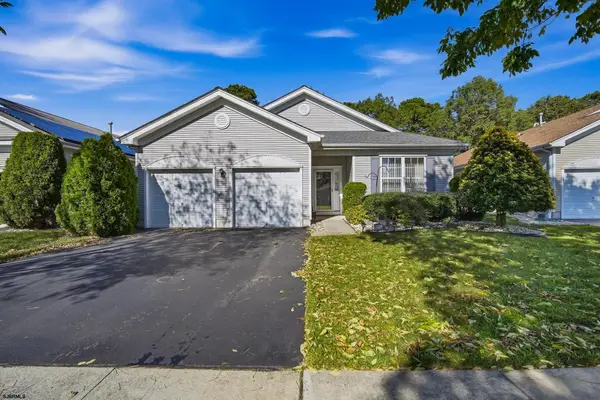 $425,000Active2 beds 2 baths
117 Southampton Dr, Galloway Township, NJ 08205
MLS# 611923Listed by: LPT REALTY - New
 $220,000Active2 beds 2 baths1,070 sq. ft.
894 E Fishers Creek Road #894, Smithville, NJ 08205
MLS# 611885Listed by: REAL - GALLOWAY - New
 $589,000Active4 beds 3 baths2,903 sq. ft.
101 Kensington Dr, Smithville, NJ 08205
MLS# 611849Listed by: REAL - RED BANK


Protect your home and budget from life's surprises with an Assurant Home Warranty, backed by a partner that supports you through every step of homeownership. Explore Plans.
©2026 Century 21 Real Estate LLC. All rights reserved. CENTURY 21®, the CENTURY 21 Logo and C21® are service marks owned by Century 21 Real Estate LLC. Century 21 Real Estate LLC fully supports the principles of the Fair Housing Act and the Equal Opportunity Act. Each office is independently owned and operated. Listing information is deemed reliable but not guaranteed accurate.