
43 Oxford Cir, Southampton, NJ 08088
Local realty services provided by:CENTURY 21 Downtown
43 Oxford Cir,Southampton, NJ 08088
$974,900
- 4 Beds
- 4 Baths
- 4,404 sq. ft.
- Single family
- Active
Upcoming open houses
- Sun, Sep 1311:00 am - 02:00 pm
Listed by: dominick ali jr.
Office: goldstone residential llc.
MLS#:NJBL2120256
Source:BRIGHTMLS
Price summary
- Price:$974,900
- Price per sq. ft.:$221.37
- Monthly HOA dues:$40
About this home
Coming Soon - Showings Begin 9/10 - A Hidden Gem Just Off Route 70! Tucked away in a private and peaceful setting in desirable Southampton Township, this magnificent center hall colonial offers an exceptional combination of luxury, space, and privacy on more than 3 meticulously maintained acres. Fully fenced and surrounded by beautiful grounds, this property offers a rare sense of seclusion and tranquility.
Inside, the home has been thoughtfully enhanced with a brand-new gourmet kitchen featuring beautiful new cabinetry, appliances, quartz countertops, and a stylish backsplash. The spacious family room is highlighted by soaring vaulted ceilings and a wood-burning fireplace, creating a warm and inviting gathering space. A convenient bonus office on the first floor provides the perfect setting for working from home or a private study.
The home features 4 generously sized bedrooms, new hardwood flooring throughout the entire second level, vaulted ceilings, and the convenience of two staircases, adding both character and functionality to the impressive floor plan. For added peace of mind, the property is equipped with a whole-house backup generator, providing dependable power and comfort when you need it most.
The finished lower level significantly expands the living and entertaining space, offering a fully finished basement with a full bathroom, bonus room, and complete kitchenette area—ideal for entertaining, a recreation space, extended living arrangements, or creating your own private retreat.
Step outside and discover a true private oasis. The expansive, fully fenced grounds surround a beautiful in-ground pool and extensive paver patio, creating the perfect setting for summer entertaining, relaxing, and enjoying the privacy of your own estate-like property.
With more than 3 acres of meticulously maintained grounds, spacious living areas, exceptional updates, and an incredible indoor-outdoor lifestyle, this is far more than a home—it is a private retreat. A rare Southampton Township opportunity where luxury, privacy, space, and lifestyle come together, all tucked away just off Route 70....
Contact an agent
Home facts
- Year built:2006
- Subdivision & Development:GRANDE AT BURRS MILL
- Listing ID #:NJBL2120256
- Added:1 day(s) ago
- Updated:September 10, 2026 at 01:55 PM
Rooms and interior
- Bedrooms:4
- Total bathrooms:4
- Full bathrooms:3
- Half bathrooms:1
- Flooring:Fully Carpeted, Tile/Brick, Vinyl, Wood
- Bathrooms Description:Primary Bath(s)
- Kitchen Description:Built-In Range, Butlers Pantry, Cooktop, Dishwasher, Kitchen - Eat-In, Kitchen - Island, Oven - Self Cleaning, Oven - Wall
- Basement:Yes
- Basement Description:Fully Finished
- Living area:4,404 sq. ft.
Heating and cooling
- Cooling:Central A/C
- Heating:Forced Air, Propane - Owned
Structure and exterior
- Roof:Pitched, Shingle
- Year built:2006
- Building area:4,404 sq. ft.
- Lot area:3.2 Acres
- Architectural Style:Colonial
- Construction Materials:Stucco, Vinyl Siding
- Exterior Features:Exterior Lighting, Patio(s)
- Foundation Description:Concrete Perimeter
- Levels:2 Stories
Schools
- High school:SENECA H.S.
Utilities
- Water:Private
- Sewer:On Site Septic
Finances and disclosures
- Price:$974,900
- Price per sq. ft.:$221.37
- Tax amount:$11,710 (2020)
Features and amenities
- Amenities:200+ Amp Service, Cable TV, Electric Alarm
Parking
- Parking description:Asphalt Driveway, Attached Garage, Garage - Side Entry
- Garage:Yes
- Garage spaces:3
New listings near 43 Oxford Cir
- Coming SoonOpen Sat, 11am to 3pm
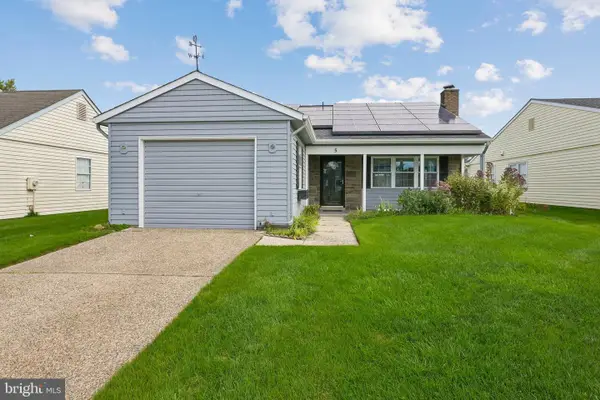 $279,900Coming Soon2 beds 2 baths1,056 sq. ft.
5 Yorkshire Way, SOUTHAMPTON, NJ 08088
MLS# NJBL2111330Listed by: WEICHERT REALTORS-MEDFORD - Coming SoonOpen Sat, 1 to 4pm
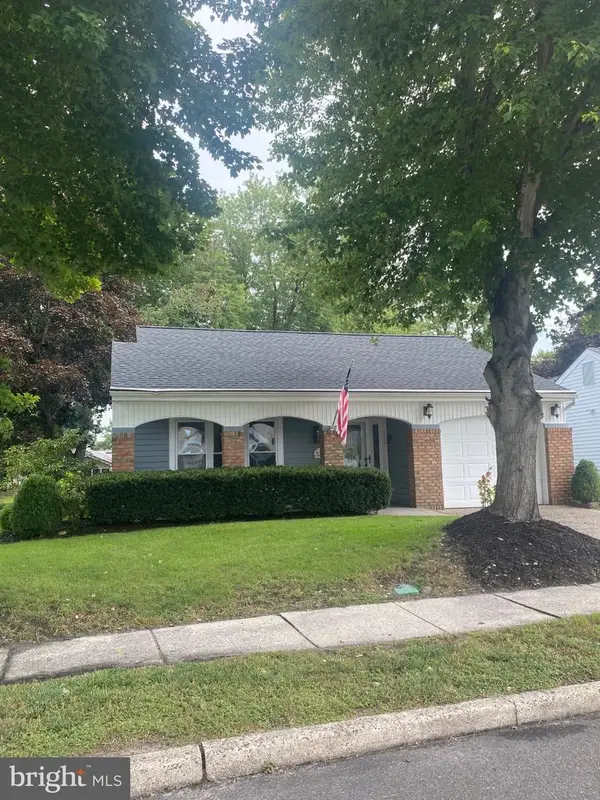 $410,000Coming Soon2 beds 2 baths1,727 sq. ft.
38 Dunstable Rd, SOUTHAMPTON, NJ 08088
MLS# NJBL2119130Listed by: WEICHERT REALTORS-MEDFORD - Coming Soon
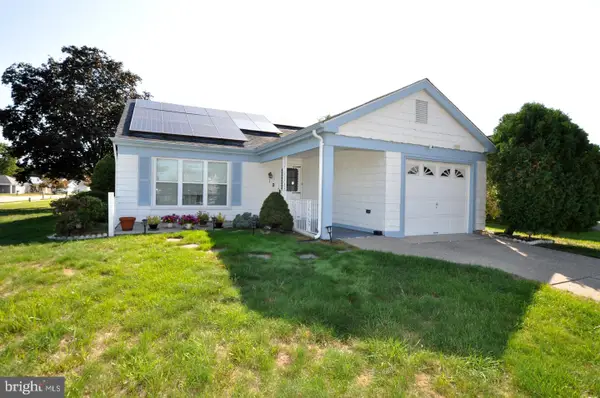 $279,000Coming Soon2 beds 2 baths1,241 sq. ft.
1 Westminster Dr S, SOUTHAMPTON TWP, NJ 08088
MLS# NJBL2120088Listed by: KELLER WILLIAMS REALTY - MARLTON - New
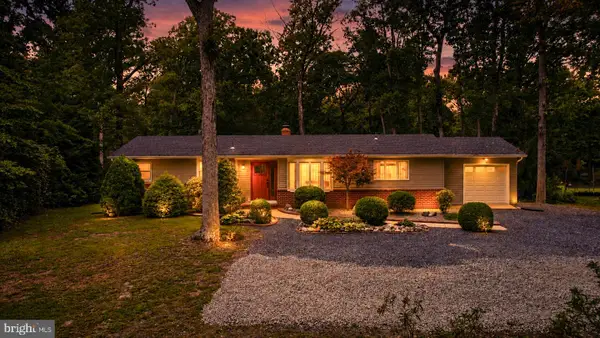 $479,000Active3 beds 2 baths1,328 sq. ft.
213 Ridge Rd, SOUTHAMPTON, NJ 08088
MLS# NJBL2119660Listed by: EXP REALTY, LLC - Open Sun, 11am to 1pmNew
 $330,000Active2 beds 2 baths1,315 sq. ft.
6 Sheffield Pl, SOUTHAMPTON, NJ 08088
MLS# NJBL2120242Listed by: COMPASS NEW JERSEY, LLC - MOORESTOWN - New
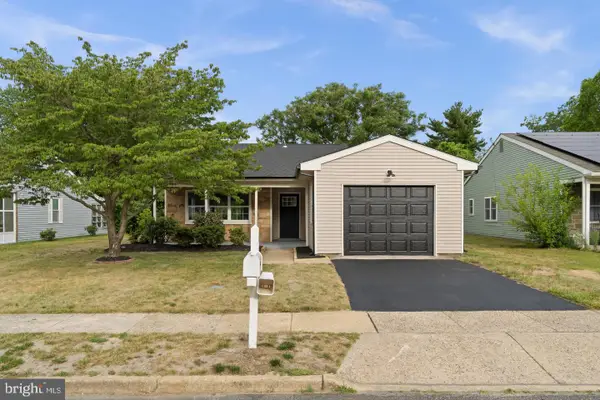 $319,999Active2 beds 2 baths1,077 sq. ft.
43 Kingston Way, SOUTHAMPTON, NJ 08088
MLS# NJBL2120164Listed by: KELLER WILLIAMS REALTY - MARLTON - New
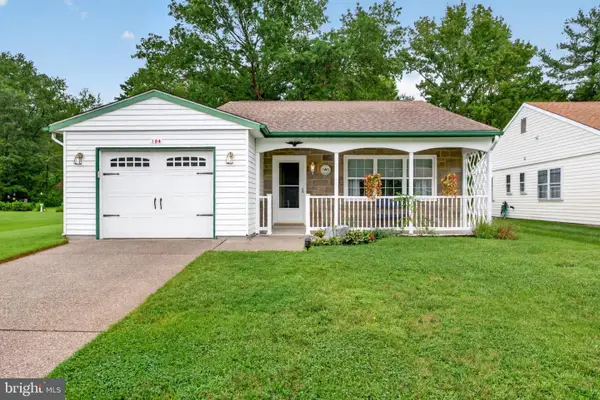 $322,500Active2 beds 2 baths1,385 sq. ft.
104 Dorchester Dr, SOUTHAMPTON, NJ 08088
MLS# NJBL2119878Listed by: EXP REALTY, LLC - New
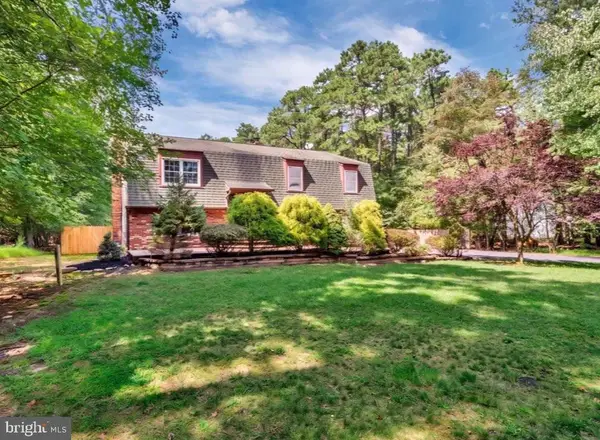 $449,900Active4 beds 3 baths2,104 sq. ft.
5 Birch Dr, SOUTHAMPTON, NJ 08088
MLS# NJBL2120102Listed by: EXP REALTY, LLC - New
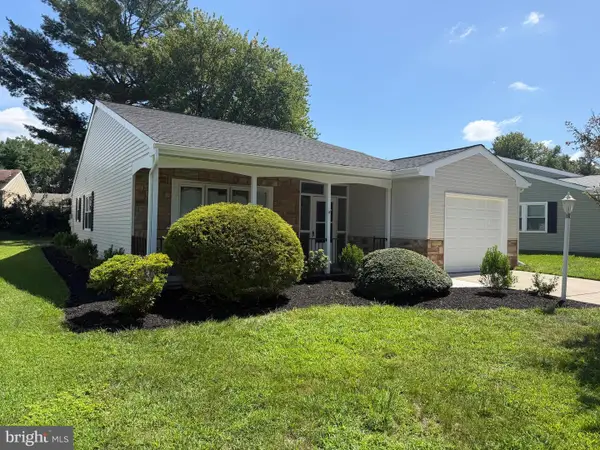 $395,000Active2 beds 2 baths1,360 sq. ft.
64 Huntington Dr, SOUTHAMPTON, NJ 08088
MLS# NJBL2119396Listed by: COMPASS NEW JERSEY, LLC - MOORESTOWN


Protect your home and budget from life's surprises with an Assurant Home Warranty, backed by a partner that supports you through every step of homeownership. Explore Plans.
©2026 Century 21 Real Estate LLC. All rights reserved. CENTURY 21®, the CENTURY 21 Logo and C21® are service marks owned by Century 21 Real Estate LLC. Century 21 Real Estate LLC fully supports the principles of the Fair Housing Act and the Equal Opportunity Act. Each office is independently owned and operated. Listing information is deemed reliable but not guaranteed accurate.