
608 Avenue D, Southampton, NJ 08088
Local realty services provided by:CENTURY 21 Reilly Realtors
Listed by: abrianna elena boston
Office: swink realty
MLS#:NJBL2116106
Source:BRIGHTMLS
Price summary
- Price:$459,000
- Price per sq. ft.:$242.09
About this home
Nestled on approximately 1.3 acres in Southampton Township, this 3-bedroom, 2.5-bath Colonial offers the perfect blend of privacy, functionality, and opportunity. With just under 1,900 square feet of living space, this home features a thoughtful layout designed for everyday living and entertaining. Step inside to a welcoming formal living room with a picture window and charming built-in bench seating. The formal dining room showcases decorative wainscoting and updated flooring, while the ample eat-in kitchen offers ample cabinetry and flows seamlessly into the inviting family room. Sliding glass doors lead to the rear deck, providing the perfect setting to relax and enjoy the expansive backyard and wooded surroundings. The first floor also includes a convenient laundry room with direct access to the attached garage. Upstairs, the generously sized primary suite features a walk-in closet and private en-suite bath, while two additional bedrooms offer comfortable accommodations with ample closet space. A walk-out basement provides endless possibilities for storage, a workshop, recreation space, or future finishing to suit your needs. Additional highlights include vinyl replacement windows, forced-air multi-zone heating, a newer water heater (2026), and a private well and septic system. The home offers an excellent opportunity for buyers to add their own personal style and build equity. With charming architectural details and a functional layout, it is ready for updates and improvements that will allow its character and potential to truly shine. Enjoy the peaceful setting while remaining a short distance from Wharton State Forest, offering miles of hiking, biking, horseback riding, kayaking, camping, and outdoor recreation. The property is also conveniently located near Route 206, Route 70, local farm markets, golf courses, and the charming shops and restaurants of Historic Medford Village, providing the perfect balance of rural living and everyday convenience. Schedule your private tour today!...
Contact an agent
Home facts
- Year built:1973
- Subdivision & Development:AVENUES
- Listing ID #:NJBL2116106
- Added:60 day(s) ago
- Updated:September 10, 2026 at 01:54 PM
Rooms and interior
- Bedrooms:3
- Total bathrooms:3
- Full bathrooms:2
- Half bathrooms:1
- Flooring:Fully Carpeted, Tile/Brick, Wood
- Dining Description:Dining Room
- Bathrooms Description:Primary Bath(s)
- Kitchen Description:Dishwasher, Kitchen - Eat-In, Oven - Self Cleaning, Oven/Range - Gas, Refrigerator
- Bedroom Description:Primary Bedroom
- Basement:Yes
- Basement Description:Partial
- Living area:1,896 sq. ft.
Heating and cooling
- Cooling:Central A/C
- Heating:Forced Air, Oil
Structure and exterior
- Roof:Pitched, Shingle
- Year built:1973
- Building area:1,896 sq. ft.
- Lot area:1.3 Acres
- Lot Features:Front Yard, Level, Open, Rear Yard, SideYard(s)
- Architectural Style:Colonial
- Construction Materials:Aluminum Siding
- Exterior Features:Gutter System, Porch(es)
- Foundation Description:Brick/Mortar
- Levels:2 Stories
Schools
- High school:SENECA H.S.
- Middle school:SOUTHAMPTON TOWNSHIP SCHOOL NO 3
- Elementary school:SOUTHAMPTON TOWNSHIP SCHOOL NO 2
Utilities
- Water:Well
- Sewer:On Site Septic
Finances and disclosures
- Price:$459,000
- Price per sq. ft.:$242.09
- Tax amount:$8,100 (2025)
Features and amenities
- Laundry features:Dryer, Washer
- Amenities:Bay/Bow Windows
Parking
- Parking description:Attached Garage, Concrete Driveway, Garage - Side Entry, On Street, On-site - Sale, Private
- Garage:Yes
- Garage spaces:1
New listings near 608 Avenue D
- Coming SoonOpen Sat, 11am to 3pm
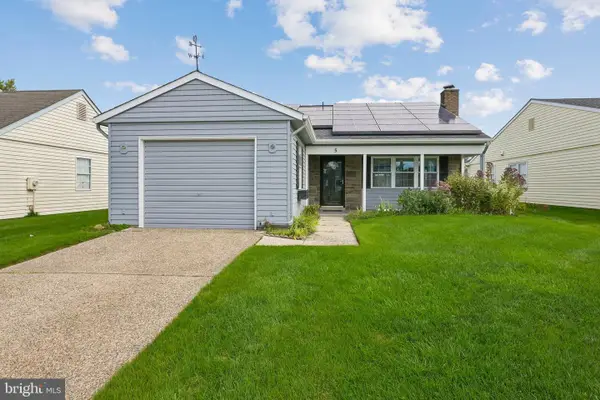 $279,900Coming Soon2 beds 2 baths1,056 sq. ft.
5 Yorkshire Way, SOUTHAMPTON, NJ 08088
MLS# NJBL2111330Listed by: WEICHERT REALTORS-MEDFORD - Coming SoonOpen Sat, 1 to 4pm
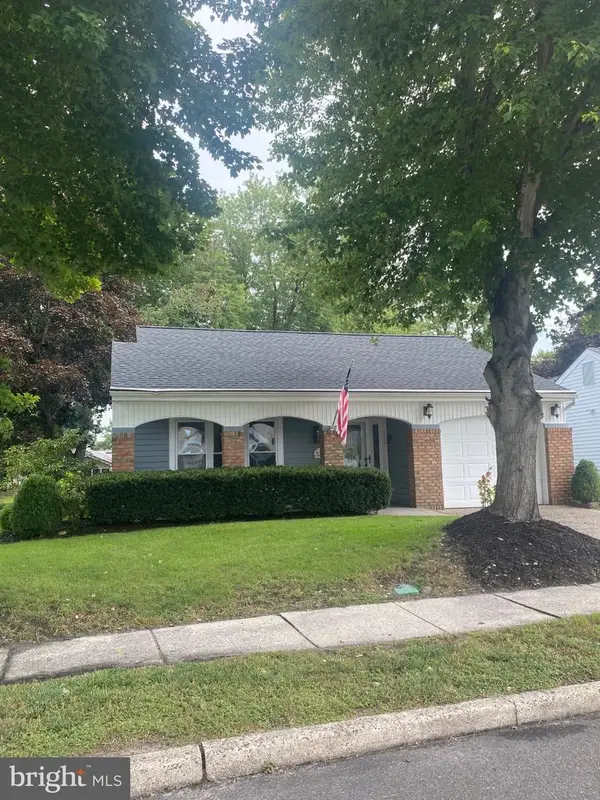 $410,000Coming Soon2 beds 2 baths1,727 sq. ft.
38 Dunstable Rd, SOUTHAMPTON, NJ 08088
MLS# NJBL2119130Listed by: WEICHERT REALTORS-MEDFORD - Coming Soon
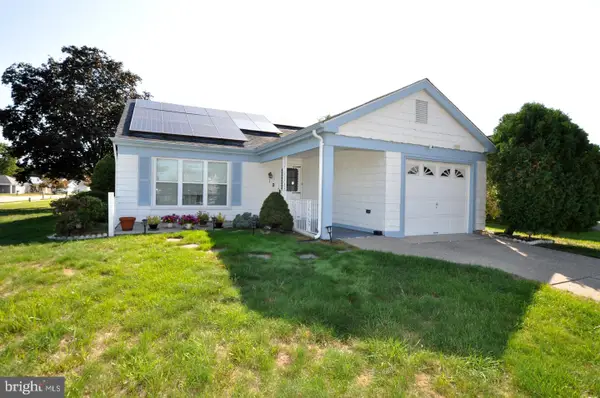 $279,000Coming Soon2 beds 2 baths1,241 sq. ft.
1 Westminster Dr S, SOUTHAMPTON TWP, NJ 08088
MLS# NJBL2120088Listed by: KELLER WILLIAMS REALTY - MARLTON - Open Sun, 11am to 2pmNew
 $974,900Active4 beds 4 baths3,404 sq. ft.
43 Oxford Circle, Southampton, NJ 08088
MLS# 22628198Listed by: GOLDSTONE REALTY - New
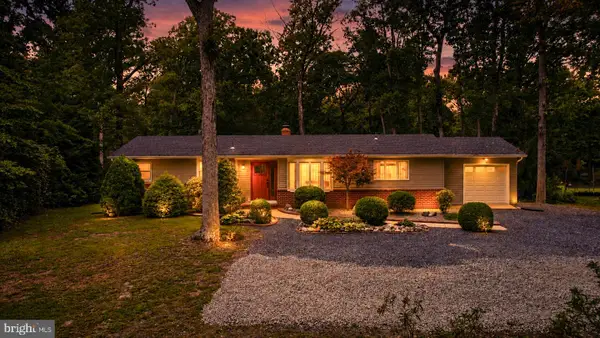 $479,000Active3 beds 2 baths1,328 sq. ft.
213 Ridge Rd, SOUTHAMPTON, NJ 08088
MLS# NJBL2119660Listed by: EXP REALTY, LLC - Open Sun, 11am to 1pmNew
 $330,000Active2 beds 2 baths1,315 sq. ft.
6 Sheffield Pl, SOUTHAMPTON, NJ 08088
MLS# NJBL2120242Listed by: COMPASS NEW JERSEY, LLC - MOORESTOWN - New
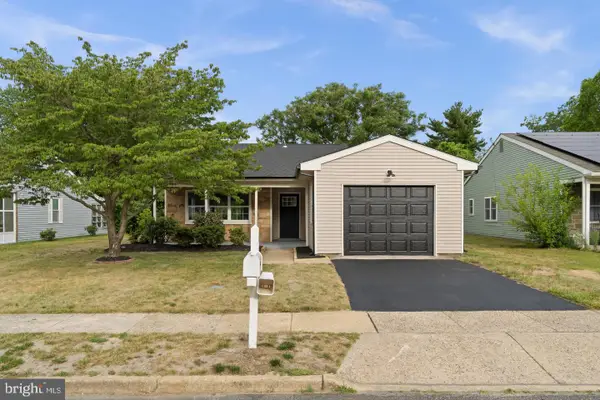 $319,999Active2 beds 2 baths1,077 sq. ft.
43 Kingston Way, SOUTHAMPTON, NJ 08088
MLS# NJBL2120164Listed by: KELLER WILLIAMS REALTY - MARLTON - New
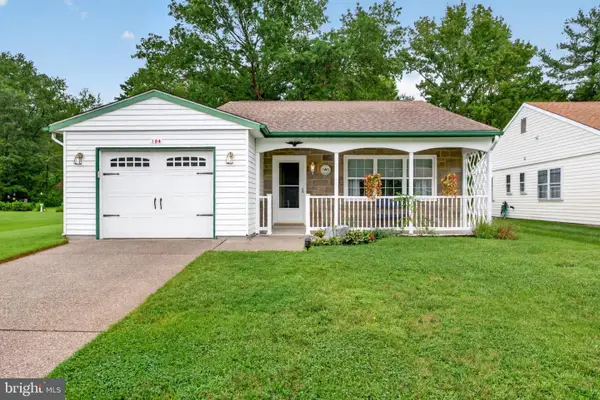 $322,500Active2 beds 2 baths1,385 sq. ft.
104 Dorchester Dr, SOUTHAMPTON, NJ 08088
MLS# NJBL2119878Listed by: EXP REALTY, LLC - New
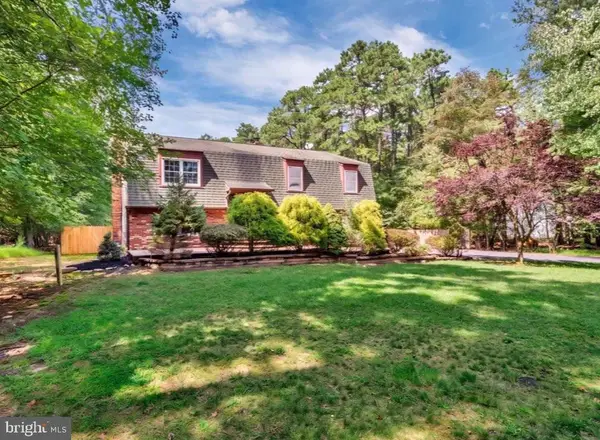 $449,900Active4 beds 3 baths2,104 sq. ft.
5 Birch Dr, SOUTHAMPTON, NJ 08088
MLS# NJBL2120102Listed by: EXP REALTY, LLC - New
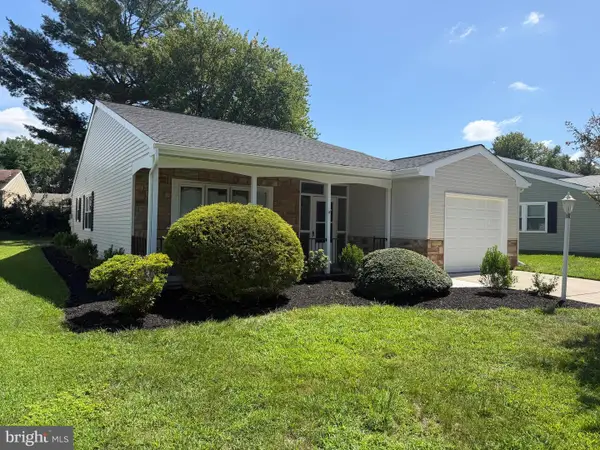 $395,000Active2 beds 2 baths1,360 sq. ft.
64 Huntington Dr, SOUTHAMPTON, NJ 08088
MLS# NJBL2119396Listed by: COMPASS NEW JERSEY, LLC - MOORESTOWN


Protect your home and budget from life's surprises with an Assurant Home Warranty, backed by a partner that supports you through every step of homeownership. Explore Plans.
©2026 Century 21 Real Estate LLC. All rights reserved. CENTURY 21®, the CENTURY 21 Logo and C21® are service marks owned by Century 21 Real Estate LLC. Century 21 Real Estate LLC fully supports the principles of the Fair Housing Act and the Equal Opportunity Act. Each office is independently owned and operated. Listing information is deemed reliable but not guaranteed accurate.