
160 Sandy Ridge Rd, Stockton, NJ 08559
Local realty services provided by:CENTURY 21 Dale Realty Co.
160 Sandy Ridge Rd,Stockton, NJ 08559
$668,000
- 3 Beds
- 3 Baths
- 2,693 sq. ft.
- Single family
- Active
Listed by: craig t ort
Office: coldwell banker residential brokerage - clinton
MLS#:NJHT2005540
Source:BRIGHTMLS
Price summary
- Price:$668,000
- Price per sq. ft.:$248.05
About this home
Spectacular views, privacy and a breathtaking natural setting define this special Stockton-area home, beautifully positioned against a nature preserve with sweeping views of the surrounding countryside. Walls of windows throughout the home bring the outdoors in and showcase the picturesque setting from multiple rooms. The light-filled interior features a spacious kitchen, expansive dining, living room with vaulted ceiling, primary suite with private bath, and flexible additional bedrooms and living spaces. The finished lower level offers even more room with a family room/recreation area, brick fireplace, office space and additional bath. Step outside to the expansive rear deck overlooking the spacious yard, preserved land and rolling countryside beyond. Whether enjoying morning coffee, entertaining outdoors or watching the seasons change, the views are truly something special. A rare combination of space, privacy and an exceptional natural backdrop!
Contact an agent
Home facts
- Year built:1979
- Subdivision & Development:NONE AVAILABLE
- Listing ID #:NJHT2005540
- Added:1 day(s) ago
- Updated:October 24, 2026 at 10:39 AM
Rooms and interior
- Bedrooms:3
- Total bathrooms:3
- Full bathrooms:3
- Rooms Total:8
- Basement:Yes
- Basement Description:Full, Fully Finished, Walkout Level
- Living area:2,693 sq. ft.
Heating and cooling
- Cooling:Central A/C
- Heating:Forced Air, Oil
Structure and exterior
- Year built:1979
- Building area:2,693 sq. ft.
- Lot area:2.68 Acres
- Architectural Style:Bi-level
- Construction Materials:Frame
- Foundation Description:Block
- Levels:2 Stories
Schools
- High school:HUNTERDON CENTRAL
- Middle school:DELAWARE TOWNSHIP NO 1
- Elementary school:DELAWARE TOWNSHIP E.S. #1
Utilities
- Water:Well
Finances and disclosures
- Price:$668,000
- Price per sq. ft.:$248.05
- Tax amount:$11,240 (2025)
Parking
- Parking description:Attached Garage, Basement Garage, Garage Door Opener
- Garage:Yes
- Garage spaces:2
New listings near 160 Sandy Ridge Rd
 Pending6 Acres
Address Withheld By Seller, STOCKTON, NJ 08559
MLS# NJHT2005448Listed by: PRINCETON REALTY MANAGEMENT GROUP, LLC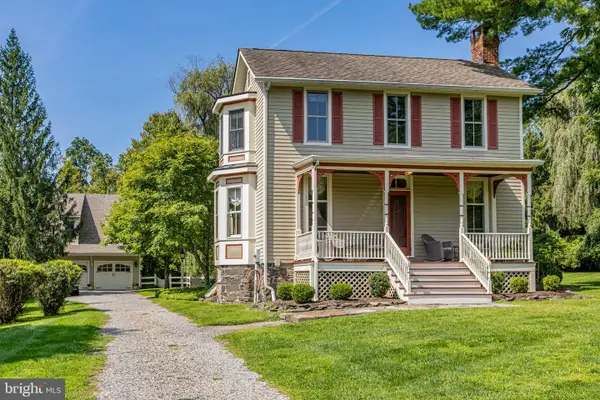 $975,000Active3 beds 3 baths1,891 sq. ft.
63 Upper Creek Rd, STOCKTON, NJ 08559
MLS# NJHT2005318Listed by: CALLAWAY HENDERSON SOTHEBY'S INT'L-LAMBERTVILLE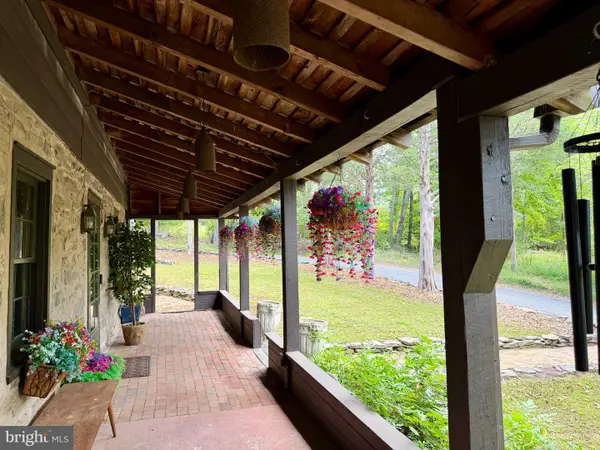 $1,200,000Active3 beds 2 baths2,374 sq. ft.
40 Milltown Rd, STOCKTON, NJ 08559
MLS# NJHT2005416Listed by: COMPASS NEW JERSEY, LLC - PRINCETON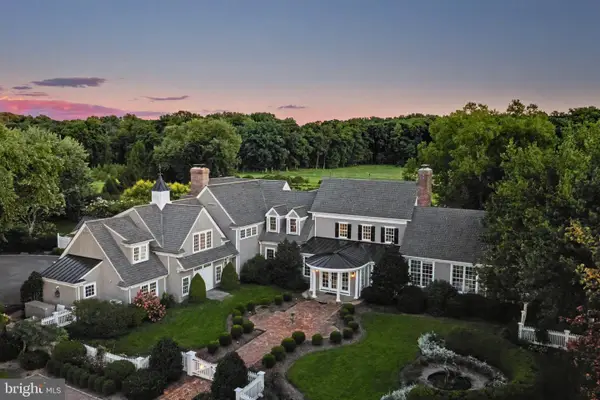 $6,950,000Active5 beds 7 baths6,300 sq. ft.
33 Rittenhouse Rd, STOCKTON, NJ 08559
MLS# NJHT2005316Listed by: ADDISON WOLFE REAL ESTATE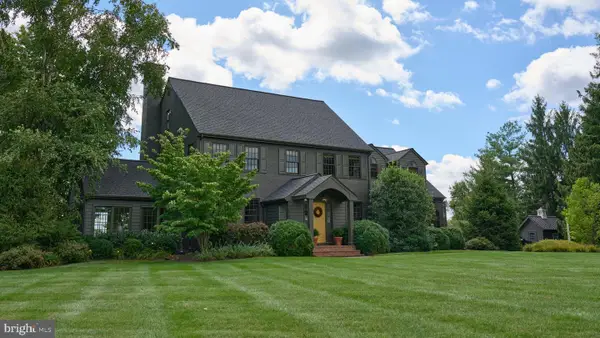 $1,650,000Active4 beds 4 baths3,144 sq. ft.
100 Brookville Hollow Rd, STOCKTON, NJ 08559
MLS# NJHT2005408Listed by: BHHS FOX & ROACH - PRINCETON $895,000Active4 beds 3 baths2,712 sq. ft.
219 Sandy Ridge Mt Airy Rd, STOCKTON, NJ 08559
MLS# NJHT2005370Listed by: COLDWELL BANKER RESIDENTIAL BROKERAGE - FLEMINGTON $1,857,000Active2 beds 4 baths3,726 sq. ft.
92 Featherbed Ln, STOCKTON, NJ 08559
MLS# NJHT2005242Listed by: COMPASS NEW JERSEY, LLC - PRINCETON $749,000Pending3 beds 3 baths2,278 sq. ft.
9 Ferry St, STOCKTON, NJ 08559
MLS# NJHT2005296Listed by: CALLAWAY HENDERSON SOTHEBY'S INT'L-LAMBERTVILLE $1,500,000Pending4 beds 4 baths4,111 sq. ft.
152 Lambertville Hqts Rd, STOCKTON, NJ 08559
MLS# NJHT2005282Listed by: COLDWELL BANKER RESIDENTIAL BROKERAGE-HILLSBOROUGH


Protect your home and budget from life's surprises with an Assurant Home Warranty, backed by a partner that supports you through every step of homeownership. Explore Plans.
©2026 Century 21 Real Estate LLC. All rights reserved. CENTURY 21®, the CENTURY 21 Logo and C21® are service marks owned by Century 21 Real Estate LLC. Century 21 Real Estate LLC fully supports the principles of the Fair Housing Act and the Equal Opportunity Act. Each office is independently owned and operated. Listing information is deemed reliable but not guaranteed accurate.