
33 Rittenhouse Rd, Stockton, NJ 08559
Local realty services provided by:CENTURY 21 Sylvia Geist Agency
33 Rittenhouse Rd,Stockton, NJ 08559
$6,950,000
- 5 Beds
- 7 Baths
- 6,300 sq. ft.
- Single family
- Active
Listed by: stefan d dahlmark
Office: addison wolfe real estate
MLS#:NJHT2005316
Source:BRIGHTMLS
Price summary
- Price:$6,950,000
- Price per sq. ft.:$1,103.17
About this home
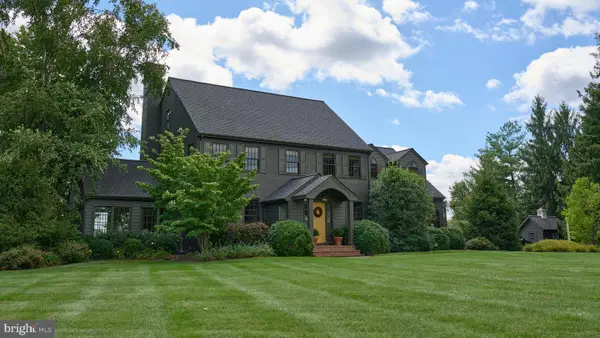
Welcome to BellsFlower Farm, an extraordinary country estate encompassing over 99 acres in the quaint village of Sergeantsville. Offered for the first time in 32 years, this remarkable property combines privacy, history and natural beauty just a short drive from the Delaware River and the charming river towns of Stockton, Lambertville and New Hope.
A long private drive winds into the property, with the residence barely visible from the road. The approach culminates in an impressive entry courtyard framed by mature hedges and statuary, creating an immediate sense of privacy and arrival.
At the heart of the estate is an original farmhouse thoughtfully expanded to over 6,000 square feet. The home retains the warmth and character of its historic beginnings while offering the scale and natural light of a substantial country residence.
The expansive great room serves as the formal living room, featuring a dramatic rounded vaulted ceiling, gas fireplace and abundant windows framing the surrounding landscape. Wood floors extend throughout much of the residence, including original wide-plank flooring in the older portion.
Two intimate rooms in the original section are currently used as home offices but could easily adapt to other uses. An oversized dining room is ideal for entertaining, while informal living and dining spaces support everyday life.
The spacious kitchen offers updated appliances, soapstone and glass countertops, a professional gas range, stainless-steel double ovens, walk-in pantry and butler’s bar with its own refrigerator and additional dishwasher. An adjoining informal living and dining area is anchored by a Vermont wood-burning stove. Built-ins, fireplaces and architectural details throughout reflect the home’s evolution over time.
The main residence offers five bedrooms, six full baths and a powder room, providing generous accommodations for family and guests.
Outdoor living is an integral part of the property. A large covered rear patio overlooks established gardens, lawns and open fields, while a separate terrace provides an inviting setting for alfresco dining and entertaining, complemented by an outdoor kitchen and barbecue station, hot tub and outdoor shower.
Over more than three decades, the owners have thoughtfully cultivated the grounds, creating an extraordinary landscape of mature gardens, specimen trees and plantings. The result is a setting that would take decades to recreate, offering beauty, privacy and seasonal interest.
Beyond the gardens, over 99 acres provide open land, remarkable privacy and productive soils with possibilities for agricultural and horticultural pursuits. Much of the property is enclosed by substantial deer fencing, helping protect the fields, gardens and established plantings.
Additional improvements include a large tool shed, a large barn, a run-in shed for the pet Cows and detached garage with two separate apartments above, offering flexibility for guests, extended family, caretakers or other uses.
The acreage, fertile ground, privacy and existing improvements lend themselves to a variety of possibilities, including a private country estate or agricultural, horticultural, vineyard, equestrian or event-related uses, subject to applicable zoning and approvals.
Despite its privacy, the estate remains remarkably accessible. Stockton and the Delaware River are minutes away, while Lambertville and New Hope offer restaurants, galleries, shopping and cultural attractions. Princeton is approximately 35 to 40 minutes away, Philadelphia approximately one hour and New York City approximately 90 minutes.
After 32 years in the same hands, BellsFlower Farm is ready for its next chapter—a rare combination of over 99 acres, a substantial character-filled residence, mature gardens, additional living accommodations, outbuildings and extraordinary privacy in Hunterdon County....
Contact an agent
Home facts
- Year built:1850
- Subdivision & Development:NONE AVAILABLE
- Listing ID #:NJHT2005316
- Added:1 day(s) ago
- Updated:September 20, 2026 at 01:15 PM
Rooms and interior
- Bedrooms:5
- Total bathrooms:7
- Full bathrooms:6
- Half bathrooms:1
- Flooring:Heated, Tile/Brick, Wood
- Dining Description:Formal/Separate Dining Room
- Bathrooms Description:Primary Bath(s), WhirlPool/HotTub
- Kitchen Description:Breakfast Area, Built-In Microwave, Built-In Range, Built-Ins, Butlers Pantry, Crown Moldings, Dishwasher, Extra Refrigerator/Freezer, Icemaker, Kitchen - Gourmet, Kitchen - Island, Oven - Double, Oven - Self Cleaning, Oven/Range - Electric, Oven/Range - Gas, Pantry, Range Hood, Recessed Lighting, Upgraded Countertops, Water Heater, Water Heater - Tankless, Wet/Dry Bar
- Bedroom Description:Walk In Closet(s)
- Basement:Yes
- Basement Description:Full, Unfinished
- Living area:6,300 sq. ft.
Heating and cooling
- Cooling:Central A/C, Ductless/Mini-Split
- Heating:Baseboard - Hot Water, Electric, Forced Air, Heat Pump - Gas BackUp, Hot Water, Oil, Propane - Owned, Radiant, Radiator, Wood, Wood Burn Stove
Structure and exterior
- Roof:Shake
- Year built:1850
- Building area:6,300 sq. ft.
- Lot area:99 Acres
- Lot Features:Cleared, Front Yard, Landscaping, Open, Private, Rear Yard, Road Frontage, Rural, Secluded, SideYard(s)
- Architectural Style:Farmhouse/National Folk
- Construction Materials:Block, Cedar, Frame, Glass, Shingle Siding, Stone, Wood Siding
- Exterior Features:Awning(s), BBQ Grill, Deck(s), Extensive Hardscape, Exterior Lighting, Flood Lights, Outbuilding(s), Outside Shower, Patio(s), Porch(es), Secure Storage, Stone Retaining Walls
- Foundation Description:Active Radon Mitigation, Block, Passive Radon Mitigation, Stone
- Levels:2 Stories
Schools
- High school:HUNTERDON CENTRAL H.S.
- Elementary school:DELAWARE
Utilities
- Water:Private
- Sewer:On Site Septic
Finances and disclosures
- Price:$6,950,000
- Price per sq. ft.:$1,103.17
- Tax amount:$35,997 (2025)
Features and amenities
- Laundry features:Dryer - Electric, Dryer - Front Loading, Washer, Washer - Front Loading, Washer/Dryer Stacked
- Amenities:200+ Amp Service, Attic, Bar, Bay/Bow Windows, Built-Ins, Cable TV, Ceiling Fan(s), Chair Railings, Crown Moldings, Double Hung Windows, Double Pane Windows, Electric Available, Exposed Beams, Humidifer, Recessed Lighting, Store/Office, Underground Utilities, Water Treat System, Wet/Dry Bar, Window Treatments
Parking
- Parking description:Additional Storage Area, Attached Garage, Detached Garage, Garage - Side Entry, Garage Door Opener, Gravel Driveway, Inside Access, Oversized
- Garage:Yes
- Garage spaces:6
New listings near 33 Rittenhouse Rd
- New
 $1,650,000Active4 beds 4 baths3,144 sq. ft.
100 Brookville Hollow Rd, STOCKTON, NJ 08559
MLS# NJHT2005408Listed by: BHHS FOX & ROACH - PRINCETON - New
 $910,000Active4 beds 3 baths2,712 sq. ft.
219 Sandy Ridge Mt Airy Rd, STOCKTON, NJ 08559
MLS# NJHT2005370Listed by: COLDWELL BANKER RESIDENTIAL BROKERAGE - FLEMINGTON  $1,857,000Active2 beds 4 baths3,726 sq. ft.
92 Featherbed Ln, STOCKTON, NJ 08559
MLS# NJHT2005242Listed by: COMPASS NEW JERSEY, LLC - PRINCETON $749,000Pending3 beds 3 baths2,278 sq. ft.
9 Ferry St, STOCKTON, NJ 08559
MLS# NJHT2005296Listed by: CALLAWAY HENDERSON SOTHEBY'S INT'L-LAMBERTVILLE $1,500,000Active4 beds 4 baths4,111 sq. ft.
152 Lambertville Hqts Rd, STOCKTON, NJ 08559
MLS# NJHT2005282Listed by: COLDWELL BANKER RESIDENTIAL BROKERAGE-HILLSBOROUGH $1,495,000Active3 beds 2 baths
25 Risler St, Stockton Boro, NJ 08559
MLS# 4047001Listed by: HOUWZER $879,000Pending2 beds 2 baths1,420 sq. ft.
3 Bridge St, STOCKTON, NJ 08559
MLS# NJHT2005214Listed by: PROMINENT PROPERTIES SOTHEBY'S INTL REALTY $2,150,000Active3 beds 3 baths2,320 sq. ft.
74 Brookville Hollow Rd, STOCKTON, NJ 08559
MLS# NJHT2005160Listed by: BHHS FOX & ROACH - PRINCETON- Open Sun, 1 to 3pm
 $595,000Active3 beds 2 baths1,834 sq. ft.
14 S Main St, STOCKTON, NJ 08559
MLS# NJHT2005118Listed by: CALLAWAY HENDERSON SOTHEBY'S INT'L-LAMBERTVILLE


Protect your home and budget from life's surprises with an Assurant Home Warranty, backed by a partner that supports you through every step of homeownership. Explore Plans.
©2026 Century 21 Real Estate LLC. All rights reserved. CENTURY 21®, the CENTURY 21 Logo and C21® are service marks owned by Century 21 Real Estate LLC. Century 21 Real Estate LLC fully supports the principles of the Fair Housing Act and the Equal Opportunity Act. Each office is independently owned and operated. Listing information is deemed reliable but not guaranteed accurate.