
5 College Cir, Stratford, NJ 08084
Local realty services provided by:CENTURY 21 Norris - Valley Forge
5 College Cir,Stratford, NJ 08084
$425,000
- 3 Beds
- 2 Baths
- - sq. ft.
- Single family
- Sold
Listed by: chad castorina
Office: tesla realty group llc.
MLS#:NJCD2123872
Source:BRIGHTMLS
Sorry, we are unable to map this address
Price summary
- Price:$425,000
About this home
Welcome to 5 College Circle, where privacy, flexibility, and thoughtful updates come together in one of Stratford’s most inviting settings. Positioned on an oversized cul-de-sac lot with a peaceful wooded backdrop and privacy behind the property, this beautifully maintained ranch offers a rare sense of space and seclusion.
Inside, the home feels bright, polished, and effortlessly comfortable. The updated eat-in kitchen features white cabinetry, quartz countertops, a stone backsplash, stainless steel appliances, recessed lighting, a spacious peninsula, and a charming built-in breakfast nook. Just beyond, the cedar-lined family room creates a memorable first impression with its vaulted wood ceiling, skylights, and wraparound windows overlooking the private yard. It is the kind of space that makes buyers stop, look around, and picture themselves living there.
Three well-sized bedrooms, a spa-inspired full bathroom with a double vanity and tiled tub surround, plus a convenient half bath and laundry area complete the main living space.
The exterior is where this property separates itself from the competition. The expansive yard offers room to entertain, garden, relax, or enjoy a quiet morning coffee surrounded by nature. The heated, two-story detached garage includes updated doors and openers, an additional heated rear garage bay, and a versatile finished bonus area above. Use it as a private office, art studio, fitness room, workshop, hobby space, or additional storage. A separate shed provides even more functionality.
Recent improvements include the roof and skylights in 2019, ductwork, gutters, and exterior paint in 2020, garage doors and openers in 2020, primary-bedroom windows in 2022, and the upper garage window in 2024.
Quietly located yet convenient to PATCO, major routes, shopping, dining, and the Gloucester Premium Outlets, 5 College Circle offers the privacy buyers want, the updates they expect, and the flexible space that is increasingly difficult to find. This is not just another rancher. This is the one buyers will remember. Schedule your private tour before someone else claims it....
Contact an agent
Home facts
- Year built:1954
- Subdivision & Development:STRATFORD ESTATES
- Listing ID #:NJCD2123872
- Added:65 day(s) ago
- Updated:October 07, 2026 at 10:44 AM
Rooms and interior
- Bedrooms:3
- Total bathrooms:2
- Full bathrooms:1
- Half bathrooms:1
- Kitchen Description:Built-In Microwave, Built-In Range, Commercial Range, Dishwasher, Disposal, ENERGY STAR Dishwasher, Energy Efficient Appliances, Exhaust Fan, Icemaker, Microwave, Oven - Self Cleaning, Oven - Single, Oven/Range - Gas, Refrigerator, Six Burner Stove, Stainless Steel Appliances, Water Heater - High-Efficiency, Water Heater - Tankless
Heating and cooling
- Cooling:Ceiling Fan(s), Central A/C
- Heating:Central, Natural Gas
Structure and exterior
- Roof:Shingle
- Year built:1954
- Architectural Style:Ranch/Rambler
- Construction Materials:Wood Siding
- Exterior Features:Exterior Lighting, Patio(s)
- Foundation Description:Crawl Space
- Levels:1 Story
Schools
- High school:STERLING H.S.
Utilities
- Water:Public
- Sewer:Public Sewer
Finances and disclosures
- Price:$425,000
- Tax amount:$8,326 (2025)
Features and amenities
- Laundry features:Dryer - Front Loading, Dryer - Gas, ENERGY STAR Clothes Washer, Washer - Front Loading, Washer/Dryer Stacked
- Amenities:Monitored, Motion Detectors, Security System
Parking
- Parking description:Additional Storage Area, Detached Garage, Garage - Front Entry, Garage - Rear Entry, Garage - Side Entry, Off Street, Oversized
- Garage:Yes
- Garage spaces:3
New listings near 5 College Cir
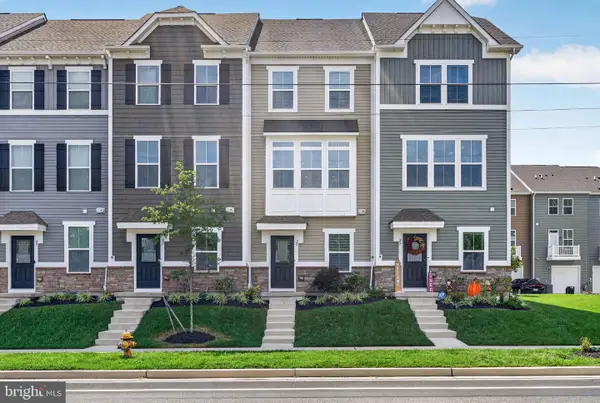 $344,900Active2 beds 3 baths1,588 sq. ft.
25 Sidney Ln, STRATFORD, NJ 08084
MLS# NJCD2126358Listed by: EXP REALTY, LLC $279,900Active3 beds 2 baths1,836 sq. ft.
116 Laureba Ave, STRATFORD, NJ 08084
MLS# NJCD2126538Listed by: BRUCE ASSOCIATES INC- Open Sat, 11am to 1pm
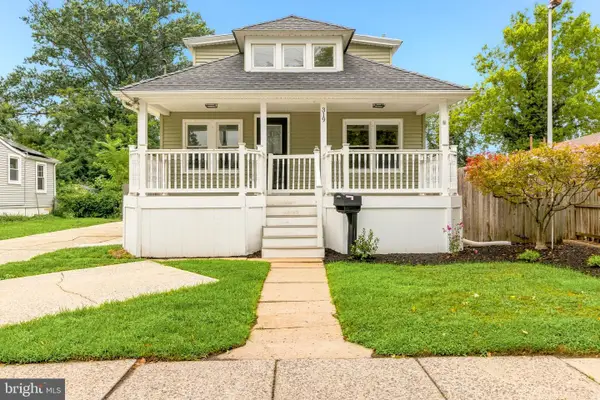 $379,777Active4 beds 2 baths1,788 sq. ft.
319 Yale Ave, STRATFORD, NJ 08084
MLS# NJCD2126220Listed by: KELLER WILLIAMS REALTY - WASHINGTON TOWNSHIP 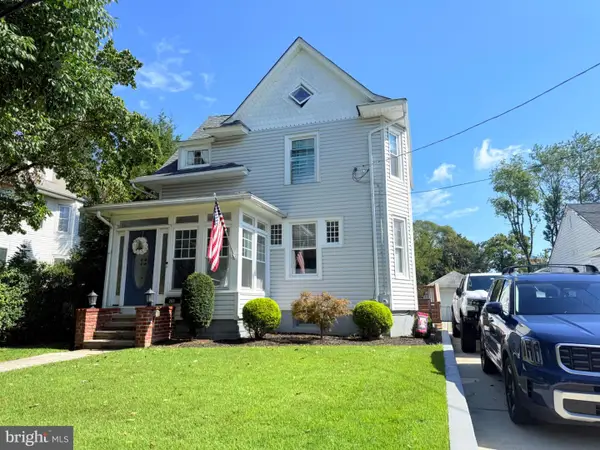 $349,900Active3 beds 2 baths1,558 sq. ft.
203 S Atlantic Ave E, STRATFORD, NJ 08084
MLS# NJCD2126216Listed by: BHHS FOX & ROACH-MOORESTOWN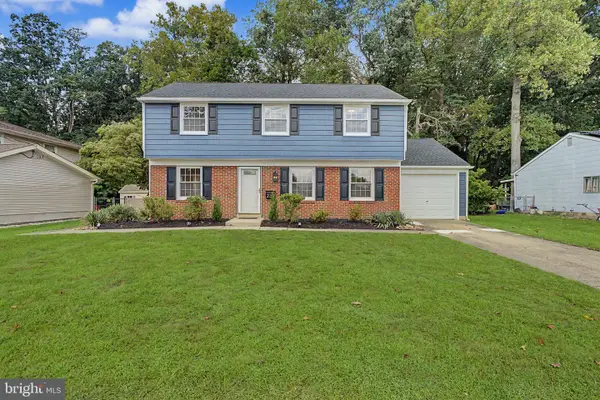 $420,000Active4 beds 2 baths1,700 sq. ft.
232 Winding Way Rd, STRATFORD, NJ 08084
MLS# NJCD2125388Listed by: PRIME REALTY PARTNERS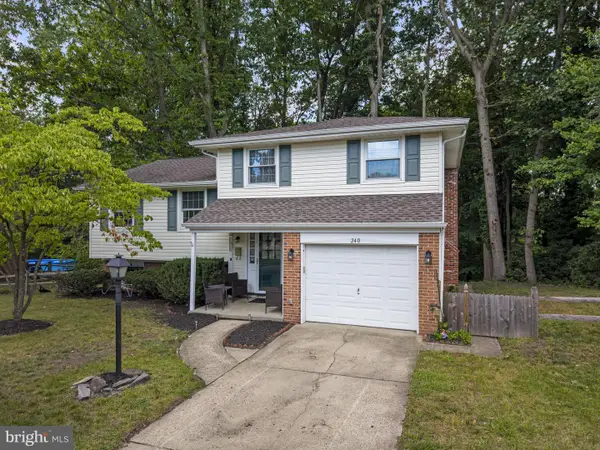 $359,900Pending4 beds 2 baths1,500 sq. ft.
240 Winding Way Rd, STRATFORD, NJ 08084
MLS# NJCD2125090Listed by: REAL BROKER, LLC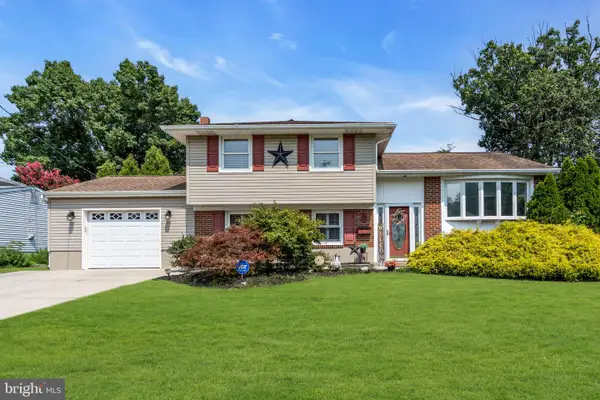 $389,999Pending4 beds 2 baths1,400 sq. ft.
19 Timber Creek Rd, STRATFORD, NJ 08084
MLS# NJCD2124474Listed by: KEYVEST, LLC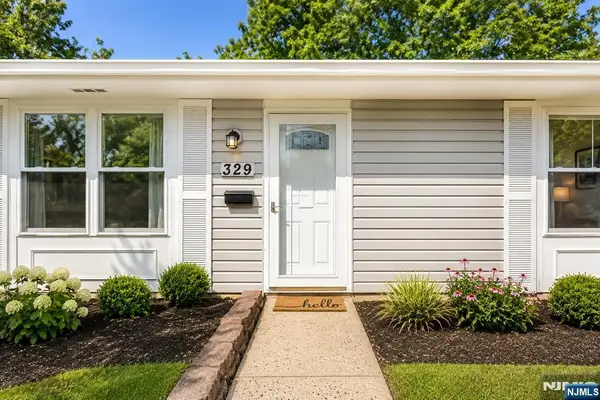 $330,000Active3 beds 1 baths
329 Columbia Avenue, Stratford, NJ OTHER
MLS# 26030106Listed by: KELLER WILLIAMS TOWN LIFE
 $450,000Active4 beds -- baths2,364 sq. ft.
504 N White Horse Pike, STRATFORD, NJ 08084
MLS# NJCD2122926Listed by: BHHS FOX & ROACH-MT LAUREL $50,000Active0.18 Acres
502 N White Horse Pike, STRATFORD, NJ 08084
MLS# NJCD2123060Listed by: BHHS FOX & ROACH-MT LAUREL


Protect your home and budget from life's surprises with an Assurant Home Warranty, backed by a partner that supports you through every step of homeownership. Explore Plans.
©2026 Century 21 Real Estate LLC. All rights reserved. CENTURY 21®, the CENTURY 21 Logo and C21® are service marks owned by Century 21 Real Estate LLC. Century 21 Real Estate LLC fully supports the principles of the Fair Housing Act and the Equal Opportunity Act. Each office is independently owned and operated. Listing information is deemed reliable but not guaranteed accurate.