
116 Laureba Ave, Stratford, NJ 08084
Local realty services provided by:CENTURY 21 The Real Estate Store
116 Laureba Ave,Stratford, NJ 08084
$279,900
- 3 Beds
- 2 Baths
- 1,836 sq. ft.
- Townhouse
- Active
Listed by: maryann d'agostino
Office: bruce associates inc
MLS#:NJCD2126538
Source:BRIGHTMLS
Price summary
- Price:$279,900
- Price per sq. ft.:$152.45
About this home
Professional pictures and matterport coming soon! This charming townhouse has just been remodeled and offers a perfect blend of contemporary style and comfort. This home features somewhat of an open floor plan on the main floor, that seamlessly connects the dining area and kitchen, complete with upgraded countertops and stainless-steel appliances, ceramic tile flooring. The fully finished basement provides additional living space, ideal for relaxation or entertainment. Step outside to enjoy the fenced yard great for outdoor relaxation that backs up to a walking path and park area. Located near PATCO train (easy access to Philadelphia and AC) close to bus and commuter rail stations, commuting is a breeze. Located near Jefferson Hospital, shopping and much more. With three bedrooms and one and a half bathrooms and storage space (former garage) makes this a house that you can just unpack and call home!
Contact an agent
Home facts
- Year built:1965
- Subdivision & Development:NONE AVAILABLE
- Listing ID #:NJCD2126538
- Added:46 day(s) ago
- Updated:October 26, 2026 at 02:01 PM
Rooms and interior
- Bedrooms:3
- Total bathrooms:2
- Full bathrooms:1
- Half bathrooms:1
- Rooms Total:7
- Flooring:Ceramic Tile, Laminated
- Dining Description:Dining Area
- Kitchen Description:Dishwasher, Kitchen - Eat-In, Kitchen - Island, Refrigerator, Stainless Steel Appliances, Upgraded Countertops
- Basement:Yes
- Basement Description:Fully Finished
- Living area:1,836 sq. ft.
Heating and cooling
- Cooling:Central A/C
- Heating:Forced Air, Natural Gas
Structure and exterior
- Year built:1965
- Building area:1,836 sq. ft.
- Lot area:0.05 Acres
- Lot Features:Suburban
- Architectural Style:Contemporary
- Construction Materials:Brick
- Exterior Features:Sidewalks
- Foundation Description:Block
- Levels:3 Story
Schools
- High school:STERLING H.S.
- Middle school:SAMUEL S YELLIN SCHOOL
Utilities
- Water:Public
- Sewer:Public Sewer
Finances and disclosures
- Price:$279,900
- Price per sq. ft.:$152.45
- Tax amount:$5,506 (2025)
Features and amenities
- Amenities:Electric Available, Natural Gas Available
Parking
- Parking description:Concrete Driveway
New listings near 116 Laureba Ave
- New
 $375,000Active4 beds 2 baths1,737 sq. ft.
75 Saratoga Rd, STRATFORD, NJ 08084
MLS# NJCD2129506Listed by: PRIME REALTY PARTNERS - Open Sun, 12 to 2pmNew
 $475,000Active5 beds 3 baths2,842 sq. ft.
246 Winding Way Rd, STRATFORD, NJ 08084
MLS# NJCD2129324Listed by: COLDWELL BANKER REALTY - New
 $150,000Active0.5 Acres
62 Berlin Rd, STRATFORD, NJ 08084
MLS# NJCD2129130Listed by: VANTAGE REAL ESTATE SERVICES 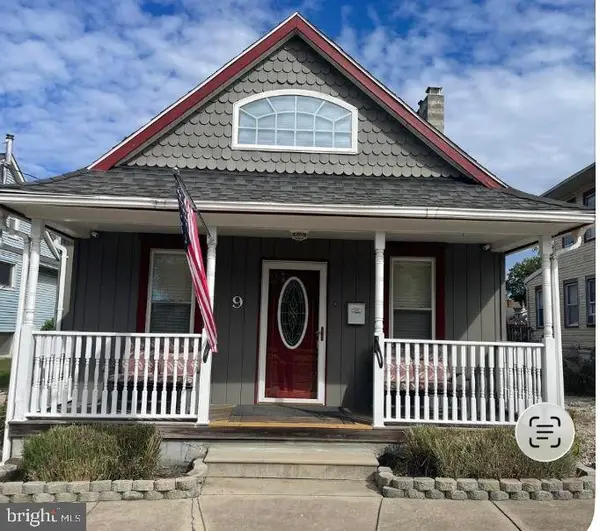 $279,900Pending2 beds 2 baths1,109 sq. ft.
9 N Atlantic Ave, STRATFORD, NJ 08084
MLS# NJCD2128858Listed by: FIRST ADVANTAGE REALTY II LLC $419,900Active3 beds 2 baths1,944 sq. ft.
60 Saratoga Rd, STRATFORD, NJ 08084
MLS# NJCD2128686Listed by: KELLER WILLIAMS REALTY - WASHINGTON TOWNSHIP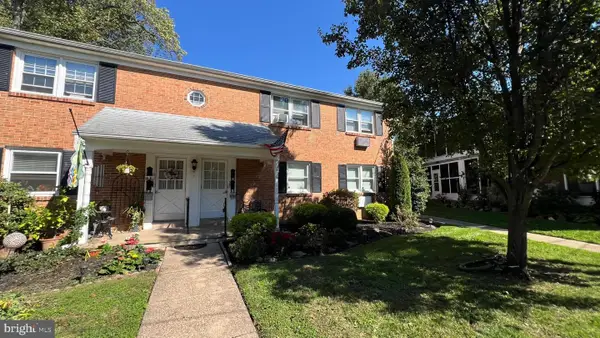 $189,900Active2 beds 1 baths986 sq. ft.
1 Beverly Ln #a, STRATFORD, NJ 08084
MLS# NJCD2128816Listed by: BHHS FOX & ROACH - HADDONFIELD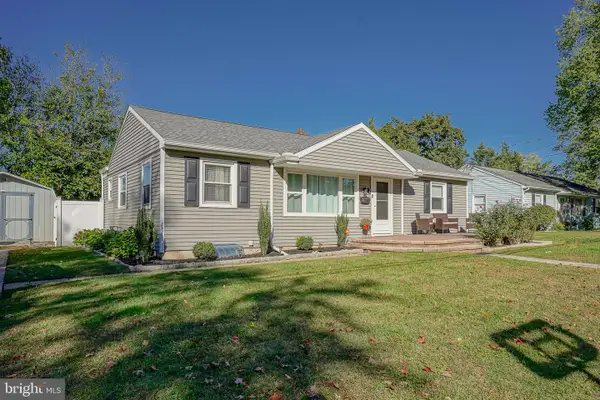 $399,900Active3 beds 2 baths1,836 sq. ft.
7 Bryn Mawr Ave Ave, STRATFORD, NJ 08084
MLS# NJCD2128508Listed by: KELLER WILLIAMS REALTY - WASHINGTON TOWNSHIP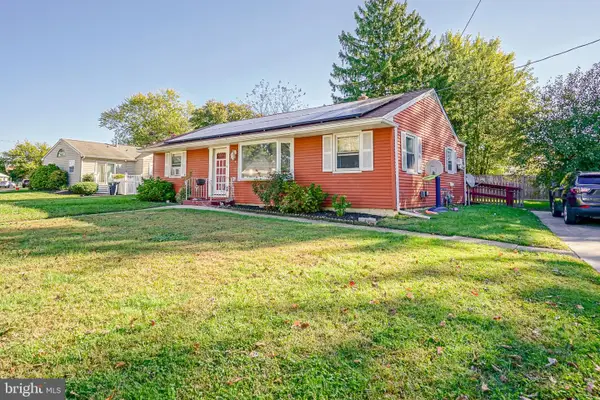 $299,900Active3 beds 1 baths1,056 sq. ft.
2 Bryn Mawr Ave, STRATFORD, NJ 08084
MLS# NJCD2128514Listed by: KELLER WILLIAMS REALTY - WASHINGTON TOWNSHIP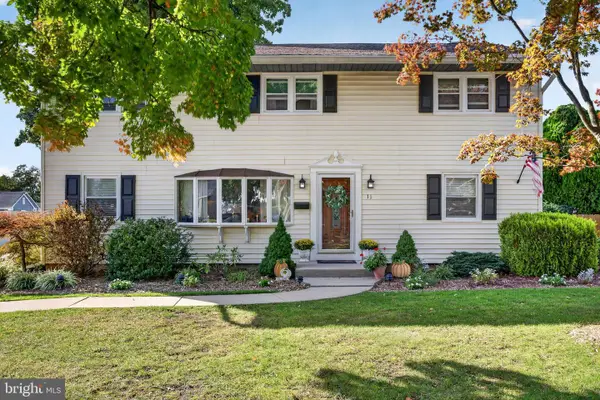 $469,900Active5 beds 2 baths2,064 sq. ft.
11 Bucknell Ave, STRATFORD, NJ 08084
MLS# NJCD2128440Listed by: EXP REALTY, LLC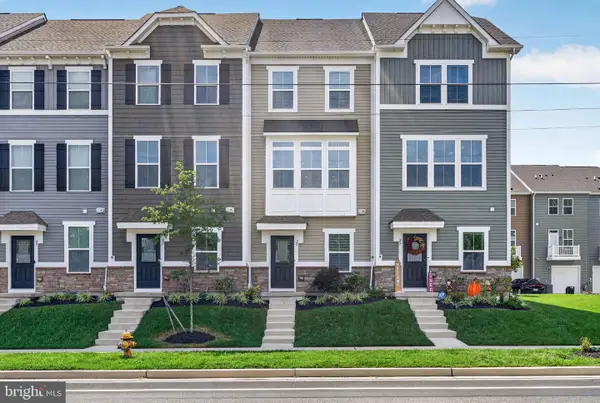 $344,900Active2 beds 3 baths1,588 sq. ft.
25 Sidney Ln, STRATFORD, NJ 08084
MLS# NJCD2126358Listed by: EXP REALTY, LLC


Protect your home and budget from life's surprises with an Assurant Home Warranty, backed by a partner that supports you through every step of homeownership. Explore Plans.
©2026 Century 21 Real Estate LLC. All rights reserved. CENTURY 21®, the CENTURY 21 Logo and C21® are service marks owned by Century 21 Real Estate LLC. Century 21 Real Estate LLC fully supports the principles of the Fair Housing Act and the Equal Opportunity Act. Each office is independently owned and operated. Listing information is deemed reliable but not guaranteed accurate.