
1569 Shore Road, Swainton, NJ 08210
Local realty services provided by:CENTURY 21 Alliance
1569 Shore Road,Swainton, NJ 08210
$699,900
- 4 Beds
- 2 Baths
- 1,970 sq. ft.
- Single family
- Active
Listed by: paul rixon
Office: rixon realty-s151
MLS#:611635
Source:NJ_SJSRMLS
Price summary
- Price:$699,900
- Price per sq. ft.:$355.28
About this home
Own a piece of Cape May County History just minutes away from the beaches of Avalon. 1840 Federal style 2 story home sometimes referred to as the "Henry White House". This home has 4 bedrooms, 1 1/2 baths, full basement and 2 outbuildings. The first floor has a formal living room with wood burning brick fireplace with custom built mantel , crown molding and hard wood floors. Formal dining room has crown molding, chair rail and wainscoting. Adorable large eat-in kitchen with 1929 farm style sink with built in drain board, island with a new dishwasher, stove, microwave and new refrigerator. Den is off the kitchen with a cute and cozy powder room. Second floor has 4 nice size bedrooms with a full Bath with walk in shower. One of the bedrooms has been made into a second floor utility room. Pull down stairs to a stand up attic. Full basement with an interior and exterior entrance and concrete floor. 15x11 Shed with electric and a large 20x40 outbuilding that in the past wasused as a stable. Home has a two zone high velocity air conditioning system. Heating system is a new oil fired boiler providing Baseboard heatand domestic hot water....
Contact an agent
Home facts
- Year built:1840
- Listing ID #:611635
- Added:2 day(s) ago
- Updated:September 11, 2026 at 04:10 PM
Rooms and interior
- Bedrooms:4
- Total bathrooms:2
- Full bathrooms:1
- Half bathrooms:1
- Rooms Total:9
- Flooring:Hardwood, W/W over Hardwood
- Dining Description:On Level L
- Kitchen Description:Dishwasher, Microwave, On Lower Level, Refrigerator, Self Cleaning Oven
- Basement Description:6 Ft. or More Head Room, Full, Inside Entrance, Masonry Floor/Wall, Outside Entrance
- Living area:1,970 sq. ft.
Heating and cooling
- Cooling:Ceiling Fan(s), Central, Multi-Zoned
- Heating:Baseboard, Multi-Zoned, Oil
Structure and exterior
- Year built:1840
- Building area:1,970 sq. ft.
- Construction Materials:Wood
- Levels:2 Story
Utilities
- Water:Public
- Sewer:Septic
Finances and disclosures
- Price:$699,900
- Price per sq. ft.:$355.28
- Tax amount:$5,214 (2025)
Features and amenities
- Appliances:Dishwasher, Dryer, Microwave, Refrigerator, Self Cleaning Oven, Washer
- Laundry features:Dryer, Washer
- Amenities:Carbon Monoxide Detector, Storage
Parking
- Parking description:Parking Pad, Stone Driveway
New listings near 1569 Shore Road
- New
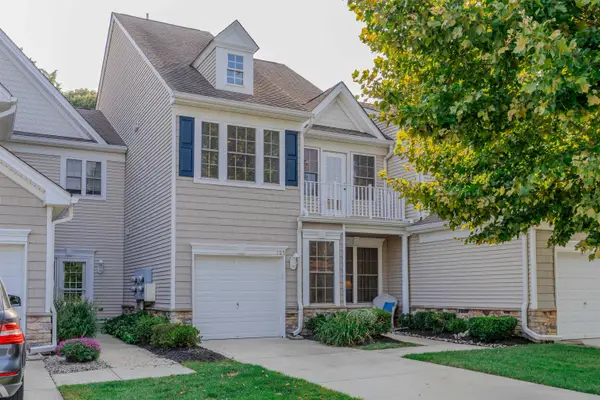 $585,900Active3 beds 2 baths2,016 sq. ft.
105 Congressional Drive, Swainton, NJ 08210
MLS# 262540Listed by: LONG & FOSTER REAL ESTATE, INC CM - New
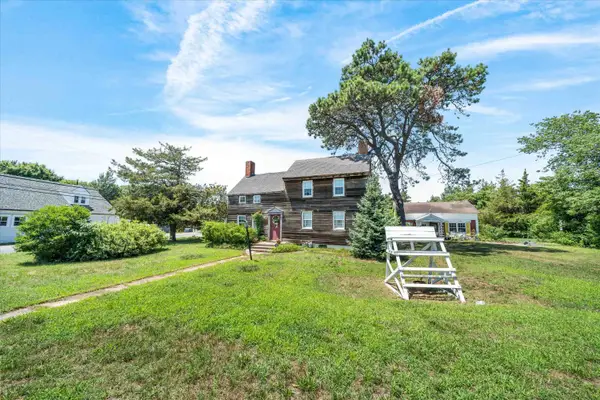 $425,000Active3 beds 2 baths
1501 N Route 9, Swainton, NJ 08210
MLS# 262474Listed by: FERGUSON-DECHERT, INC 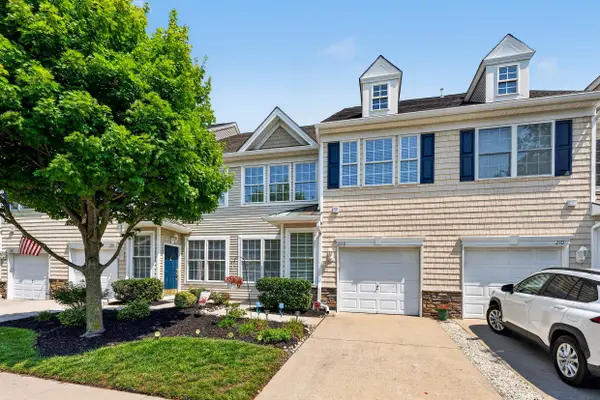 $589,000Active3 beds 2 baths2,016 sq. ft.
208 Sawgrass Court, Swainton, NJ 08210
MLS# 262398Listed by: COMPASS RE - AVALON DUNE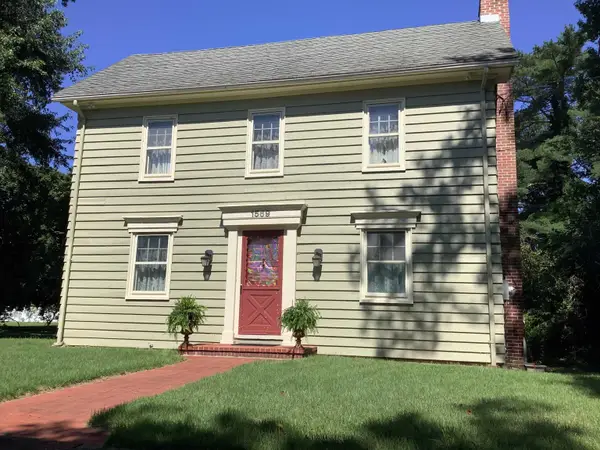 $699,900Active4 beds 1 baths1,978 sq. ft.
1569 Route 9, Swainton, NJ 08210
MLS# 262391Listed by: RIXON REALTY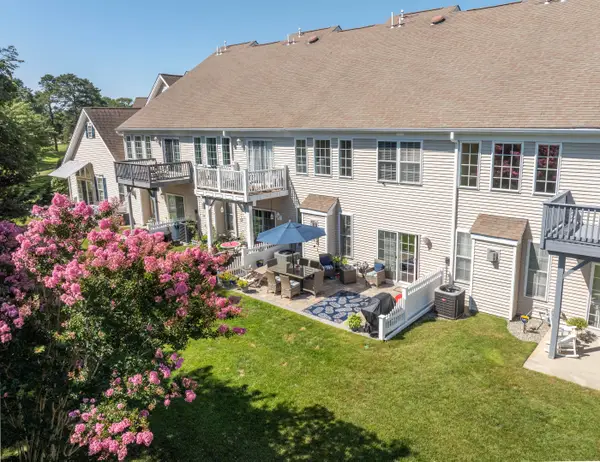 $585,000Active3 beds 2 baths2,016 sq. ft.
206 Springdale Court, Swainton, NJ 08210
MLS# 262351Listed by: TIM KERR SOTHEBY'S INTERNATIONAL REALTY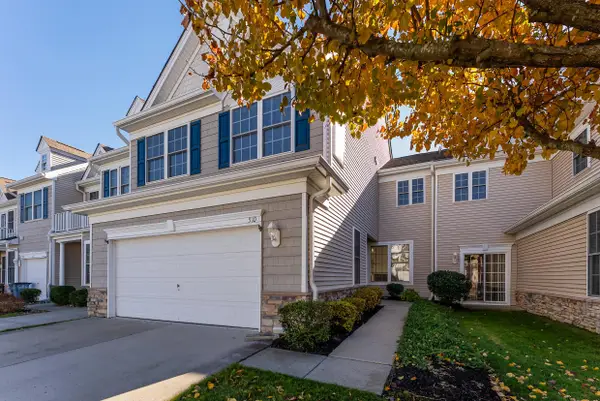 $549,000Active3 beds 2 baths2,258 sq. ft.
510 W Hampton Court, Swainton, NJ 08210
MLS# 262349Listed by: DILLER FISHER REALTORS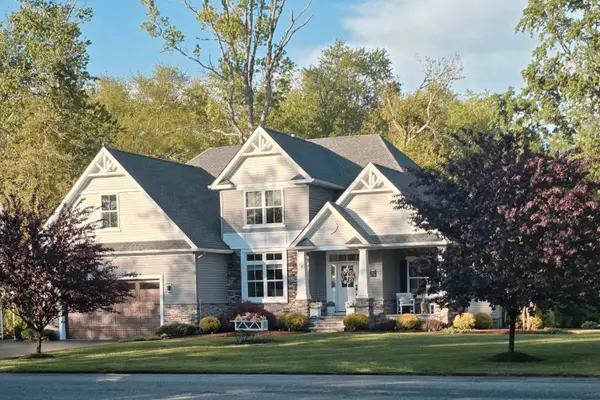 $988,750Active4 beds 3 baths3,108 sq. ft.
14 Seagrove Avenue, Swainton, NJ 08210
MLS# 261933Listed by: DILLER FISHER REALTORS $775,000Active4 beds 3 baths2,579 sq. ft.
8 Allaire Lane Lane, Swainton, NJ 08210
MLS# 261721Listed by: LONG & FOSTER REAL ESTATE, INC AV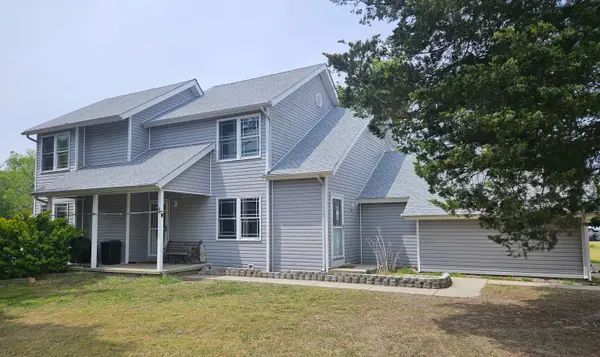 $599,000Active-- beds -- baths
1 Siegtown Road, Swainton, NJ 08210-1437
MLS# 261383Listed by: COASTAL ELITE REALTY


Protect your home and budget from life's surprises with an Assurant Home Warranty, backed by a partner that supports you through every step of homeownership. Explore Plans.
©2026 Century 21 Real Estate LLC. All rights reserved. CENTURY 21®, the CENTURY 21 Logo and C21® are service marks owned by Century 21 Real Estate LLC. Century 21 Real Estate LLC fully supports the principles of the Fair Housing Act and the Equal Opportunity Act. Each office is independently owned and operated. Listing information is deemed reliable but not guaranteed accurate.