
253 Back Creek Rd, Swedesboro, NJ 08085
Local realty services provided by:CENTURY 21 A Better Way
253 Back Creek Rd,Swedesboro, NJ 08085
$450,000
- 3 Beds
- 3 Baths
- 1,976 sq. ft.
- Single family
- Active
Listed by: brian spizuoco
Office: exp realty, llc.
MLS#:NJGL2080250
Source:BRIGHTMLS
Price summary
- Price:$450,000
- Price per sq. ft.:$227.73
About this home
Nestled in a serene setting, this charming 3 Bed 3 Bath chalet-style home offers a perfect blend of comfort and modern living. Step inside to discover an open floor plan that seamlessly connects the living and dining areas, creating an ideal space for gatherings and entertaining. The gourmet kitchen is a culinary enthusiast's dream, equipped with a built-in range, gas oven, and a convenient range hood. Upgraded countertops add a touch of elegance, while recessed lighting enhances the warm ambiance throughout the home. Enjoy cozy evenings by the free-standing fireplace, perfect for creating lasting memories. The master suite features a luxurious walk-in closet and a spa-like bathroom complete with a soaking tub and a stall shower, providing a tranquil retreat at the end of the day. Additional bedrooms are generously sized, offering flexibility for guests or a home office. Outside, the property spans 1.47 acres, providing a peaceful oasis with stunning panoramic views of the garden, lawn, and pasture. The exterior is adorned with thoughtful lighting, enhancing the home's charm during twilight hours. A shed offers extra storage for gardening tools or outdoor equipment, ensuring your space remains organized and clutter-free. Conveniently located, this home is just a short drive from local amenities, including shopping, dining, and recreational opportunities. The surrounding neighborhood is known for its friendly atmosphere and community spirit, making it a wonderful place to call home. With features like double-hung windows that invite natural light and a laundry area equipped with a front-loading washer and dryer, this property combines practicality with style. Whether you're enjoying a quiet morning on the porch or hosting friends for dinner, this home is designed for comfort and ease. Experience the perfect blend of tranquility and convenience in this delightful chalet. Your dream home awaits!...
Contact an agent
Home facts
- Year built:1991
- Subdivision & Development:NONE AVAILABLE
- Listing ID #:NJGL2080250
- Added:1 day(s) ago
- Updated:October 30, 2026 at 02:35 PM
Rooms and interior
- Bedrooms:3
- Total bathrooms:3
- Full bathrooms:3
- Rooms Total:11
- Dining Description:Combination Dining/Living, Dining Area
- Kitchen Description:Built-In Range, Dishwasher, Kitchen - Gourmet, Oven/Range - Gas, Range Hood, Recessed Lighting, Refrigerator, Upgraded Countertops
- Bedroom Description:Walk In Closet(s)
- Living area:1,976 sq. ft.
Heating and cooling
- Cooling:Central A/C
- Heating:Forced Air, Propane - Owned
Structure and exterior
- Year built:1991
- Building area:1,976 sq. ft.
- Lot area:1.47 Acres
- Architectural Style:Chalet
- Construction Materials:Frame
- Exterior Features:Exterior Lighting
- Foundation Description:Slab
- Levels:2 Stories
Schools
- High school:KINGSWAY REGIONAL H.S.
Utilities
- Water:Well
- Sewer:On Site Septic
Finances and disclosures
- Price:$450,000
- Price per sq. ft.:$227.73
- Tax amount:$8,121 (2025)
Features and amenities
- Laundry features:Dryer, Washer - Front Loading
- Amenities:Ceiling Fan(s), Double Hung Windows, Recessed Lighting
New listings near 253 Back Creek Rd
- Coming Soon
 $399,000Coming Soon3 beds 3 baths1,720 sq. ft.
308 Dalton Dr, SWEDESBORO, NJ 08085
MLS# NJGL2080252Listed by: KELLER WILLIAMS MAIN LINE - Coming Soon
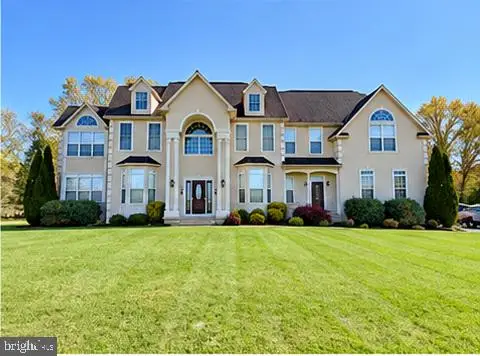 $825,000Coming Soon4 beds 4 baths4,916 sq. ft.
326 Rainey Rd, SWEDESBORO, NJ 08085
MLS# NJGL2080166Listed by: RE/MAX PREFERRED - MULLICA HILL - New
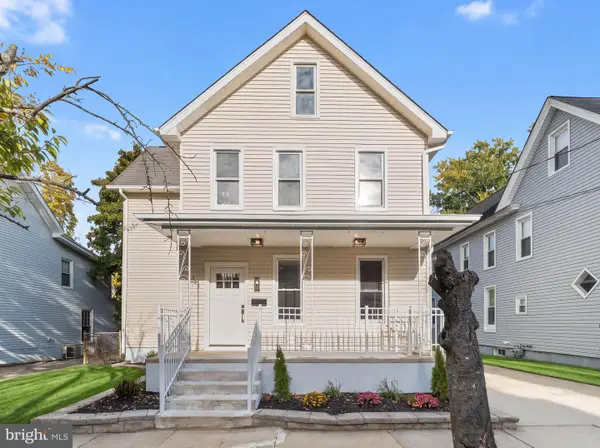 $450,000Active4 beds 2 baths1,632 sq. ft.
115 Allen St, SWEDESBORO, NJ 08085
MLS# NJGL2080256Listed by: HOF REALTY - Open Sun, 1 to 3pmNew
 $338,000Active3 beds 3 baths1,778 sq. ft.
6 Shoemaker Dr, SWEDESBORO, NJ 08085
MLS# NJGL2080230Listed by: OMNI REAL ESTATE PROFESSIONALS - Open Sun, 1 to 3pmNew
 $625,000Active4 beds 4 baths3,639 sq. ft.
10 Patriot Way, SWEDESBORO, NJ 08085
MLS# NJGL2079996Listed by: BHHS FOX & ROACH-MULLICA HILL SOUTH - New
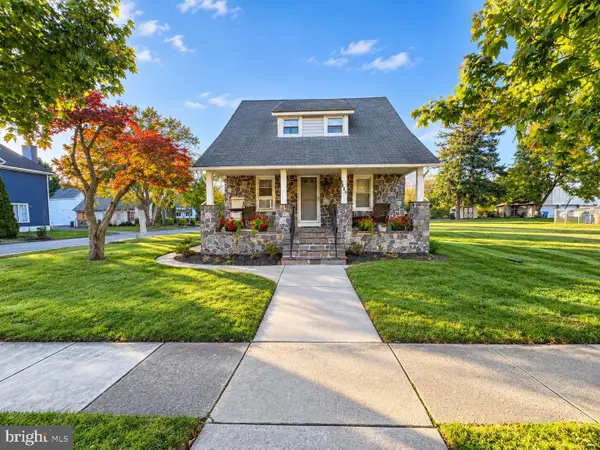 $310,000Active3 beds 2 baths1,224 sq. ft.
1917 Kings Hwy, SWEDESBORO, NJ 08085
MLS# NJGL2080074Listed by: WEICHERT REALTORS-HADDONFIELD - New
 $310,000Active3 beds 1 baths1,552 sq. ft.
9 Hamilton St, SWEDESBORO, NJ 08085
MLS# NJGL2079904Listed by: BHHS FOX & ROACH-MULLICA HILL SOUTH - Open Sat, 2 to 4pmNew
 $784,900Active4 beds 3 baths4,139 sq. ft.
1573 Oldmans Creek Rd, SWEDESBORO, NJ 08085
MLS# NJGL2079878Listed by: COMPASS NEW JERSEY, LLC - MOORESTOWN - New
 $325,000Active3 beds 2 baths1,664 sq. ft.
1725 Kings Hwy, SWEDESBORO, NJ 08085
MLS# NJGL2079812Listed by: REAL BROKER, LLC


Protect your home and budget from life's surprises with an Assurant Home Warranty, backed by a partner that supports you through every step of homeownership. Explore Plans.
©2026 Century 21 Real Estate LLC. All rights reserved. CENTURY 21®, the CENTURY 21 Logo and C21® are service marks owned by Century 21 Real Estate LLC. Century 21 Real Estate LLC fully supports the principles of the Fair Housing Act and the Equal Opportunity Act. Each office is independently owned and operated. Listing information is deemed reliable but not guaranteed accurate.