
3 Stevens Ln, Tabernacle, NJ 08088
Local realty services provided by:CENTURY 21 New Millennium
3 Stevens Ln,Tabernacle Twp, NJ 08088
$800,000
- 4 Beds
- 3 Baths
- 2,750 sq. ft.
- Single family
- Active
Upcoming open houses
- Sat, Sep 1211:00 am - 12:00 pm
Listed by: cabrina m johnson, anthony p d'amato
Office: keller williams - main street
MLS#:NJBL2120358
Source:BRIGHTMLS
Price summary
- Price:$800,000
- Price per sq. ft.:$290.91
About this home
Welcome to 3 Stevens Lane, a beautifully crafted brand-new home in Tabernacle offering approximately 2,750 square feet of finished living space, 4 bedrooms, 2.5 bathrooms, a two-car garage, full unfinished basement, and rear deck.
From the moment you arrive, the home makes a statement with its modern farmhouse-inspired architecture, board-and-batten detailing, stone accents, and welcoming covered front porch. Inside, an open and thoughtfully designed floor plan is complemented by custom finishes throughout, custom flooring, abundant natural light, and carefully selected details that give this home a truly elevated feel.
At the heart of the home is the spacious kitchen and dining area, designed to flow effortlessly into the main living space and fireplace—creating an ideal setting for both everyday living and entertaining. Step outside onto the rear deck, extending the living space outdoors and providing the perfect setting for dining, entertaining, or simply enjoying the peaceful Tabernacle surroundings.
Upstairs, you'll find four generously sized bedrooms and two full bathrooms, including a private primary suite with a walk-in closet and beautifully finished en-suite bath. An open-to-below mezzanine adds architectural character, while the conveniently located second-floor laundry room brings function to the thoughtfully designed second level. The first floor is completed by a powder room, mudroom area, and direct access to the two-car attached garage.
The full unfinished basement offers tremendous additional space and future possibilities—whether envisioned as a home gym, theater, recreation room, office, or additional entertaining area.
Brand-new, custom-finished, and completely move-in ready, 3 Stevens Lane is a rare opportunity to own new construction in Tabernacle without the wait....
Contact an agent
Home facts
- Year built:2026
- Subdivision & Development:KENMARE ESTATES
- Listing ID #:NJBL2120358
- Added:1 day(s) ago
- Updated:September 11, 2026 at 04:05 PM
Rooms and interior
- Bedrooms:4
- Total bathrooms:3
- Full bathrooms:2
- Half bathrooms:1
- Dining Description:Dining Area
- Bathrooms Description:Primary Bath(s)
- Kitchen Description:Built-Ins, Crown Moldings, Kitchen - Island
- Bedroom Description:Walk In Closet(s)
- Basement:Yes
- Basement Description:Full, Unfinished
- Living area:2,750 sq. ft.
Heating and cooling
- Cooling:Central A/C
- Heating:Forced Air, Natural Gas
Structure and exterior
- Year built:2026
- Building area:2,750 sq. ft.
- Lot area:1.18 Acres
- Architectural Style:Traditional
- Construction Materials:Concrete
- Foundation Description:Concrete Perimeter
- Levels:2 Stories
Schools
- High school:SENECA H.S.
- Middle school:KENNETH R OLSON
- Elementary school:TABERNACLE E.S.
Utilities
- Water:Well
- Sewer:On Site Septic
Finances and disclosures
- Price:$800,000
- Price per sq. ft.:$290.91
- Tax amount:$2,807 (2025)
Features and amenities
- Amenities:Attic, Built-Ins, Ceiling Fan(s), Crown Moldings
Parking
- Parking description:Attached Garage, Garage - Front Entry, Garage - Side Entry, Garage Door Opener, Inside Access
- Garage:Yes
- Garage spaces:2
New listings near 3 Stevens Ln
- Open Sun, 11am to 2pmNew
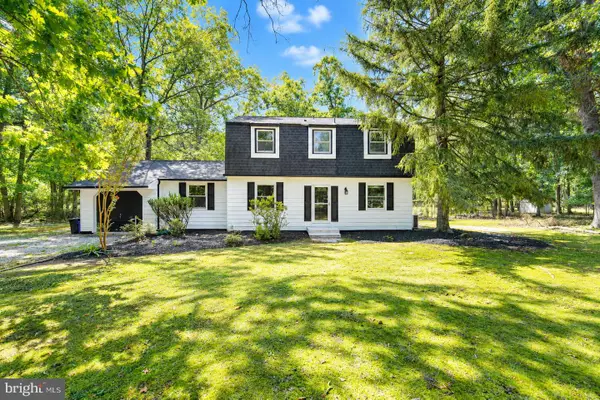 $439,999Active4 beds 3 baths1,772 sq. ft.
11 S Park Rd, TABERNACLE, NJ 08088
MLS# NJBL2120050Listed by: SIGNATURE REALTY NJ - New
 $899,000Active4 beds 3 baths2,420 sq. ft.
5 Cutts Dr, TABERNACLE TWP, NJ 08088
MLS# NJBL2120086Listed by: BHHS FOX & ROACH-MEDFORD - Open Sat, 1 to 3pm
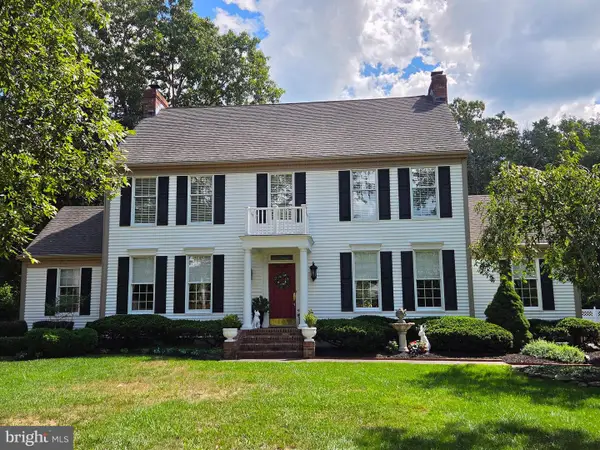 $805,000Active3 beds 4 baths3,601 sq. ft.
52 Washington Way, TABERNACLE, NJ 08088
MLS# NJBL2118954Listed by: WEICHERT REALTORS-MEDFORD 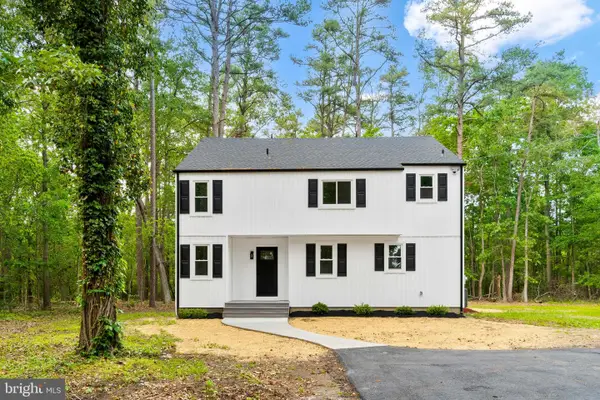 $709,900Active4 beds 3 baths1,884 sq. ft.
140 Carranza Rd, TABERNACLE, NJ 08088
MLS# NJBL2118682Listed by: TESLA REALTY GROUP LLC $460,000Pending3 beds 3 baths1,384 sq. ft.
64 Summit Dr, TABERNACLE, NJ 08088
MLS# NJBL2118362Listed by: BHHS FOX & ROACH-MT LAUREL $525,000Active4 beds 3 baths2,482 sq. ft.
1 Sandra Ln, TABERNACLE, NJ 08088
MLS# NJBL2117294Listed by: RE/MAX PREFERRED - MEDFORD $569,000Pending5 beds 3 baths2,800 sq. ft.
319 Pricketts Mill Rd, TABERNACLE, NJ 08088
MLS# NJBL2117110Listed by: RE/MAX SELECT GROUP $1,099,000Active4 beds 5 baths4,366 sq. ft.
48 Sleepy Hollow, TABERNACLE, NJ 08088
MLS# NJBL2115910Listed by: KELLER WILLIAMS REALTY - MOORESTOWN $450,000Active3 beds 2 baths1,750 sq. ft.
202 Oak Ln, TABERNACLE, NJ 08088
MLS# NJBL2110494Listed by: HAINES REALTY, LLC


Protect your home and budget from life's surprises with an Assurant Home Warranty, backed by a partner that supports you through every step of homeownership. Explore Plans.
©2026 Century 21 Real Estate LLC. All rights reserved. CENTURY 21®, the CENTURY 21 Logo and C21® are service marks owned by Century 21 Real Estate LLC. Century 21 Real Estate LLC fully supports the principles of the Fair Housing Act and the Equal Opportunity Act. Each office is independently owned and operated. Listing information is deemed reliable but not guaranteed accurate.