
45 Stevens Ln, Tabernacle, NJ 08088
Local realty services provided by:CENTURY 21 The Real Estate Store
45 Stevens Ln,Tabernacle, NJ 08088
$435,000
- 3 Beds
- 3 Baths
- 2,004 sq. ft.
- Single family
- Active
Listed by: donald e piper
Office: re/max at home
MLS#:NJBL2122922
Source:BRIGHTMLS
Price summary
- Price:$435,000
- Price per sq. ft.:$217.07
About this home
Discover the potential of this home situated on over an acre of land in a peaceful rural setting surrounded by mature trees. The property offers plenty of space and privacy, along with a spacious three-car detached garage and a full basement for additional storage. The main level features a living room, dining room, kitchen, generously sized primary bedroom, an additional room that could serve as a home office or possible fourth bedroom, and one full and one half bath. Upstairs, you'll find two nicely sized bedrooms and another full bathroom. While the home could benefit from updating and fresh paint, it offers a wonderful opportunity to make it your own. With its spacious lot, versatile floor plan, and rural setting, this property has plenty of potential at an attractive price. Bring your vision and explore the possibilities!
Contact an agent
Home facts
- Year built:1983
- Subdivision & Development:BURRS MILL
- Listing ID #:NJBL2122922
- Added:2 day(s) ago
- Updated:October 23, 2026 at 02:00 PM
Rooms and interior
- Bedrooms:3
- Total bathrooms:3
- Full bathrooms:2
- Half bathrooms:1
- Flooring:Fully Carpeted
- Dining Description:Dining Area
- Bathrooms Description:Primary Bath(s)
- Kitchen Description:Butlers Pantry, Dishwasher, Kitchen - Island
- Basement:Yes
- Basement Description:Full, Unfinished
- Living area:2,004 sq. ft.
Heating and cooling
- Cooling:Central A/C
- Heating:Forced Air, Oil
Structure and exterior
- Roof:Shingle
- Year built:1983
- Building area:2,004 sq. ft.
- Lot area:1.23 Acres
- Lot Features:Trees/Wooded
- Architectural Style:Colonial
- Construction Materials:Vinyl Siding
- Exterior Features:Deck(s)
- Foundation Description:Brick/Mortar
- Levels:2 Stories
Schools
- High school:SENECA
- Middle school:KENNETH R OLSON
Utilities
- Water:Well
- Sewer:On Site Septic
Finances and disclosures
- Price:$435,000
- Price per sq. ft.:$217.07
- Tax amount:$9,090 (2025)
Features and amenities
- Amenities:100 Amp Service, Air Filter System, Cable TV, Ceiling Fan(s), Natural Gas Available, Security System
Parking
- Parking description:Detached Garage, Garage - Front Entry
- Garage:Yes
- Garage spaces:3
New listings near 45 Stevens Ln
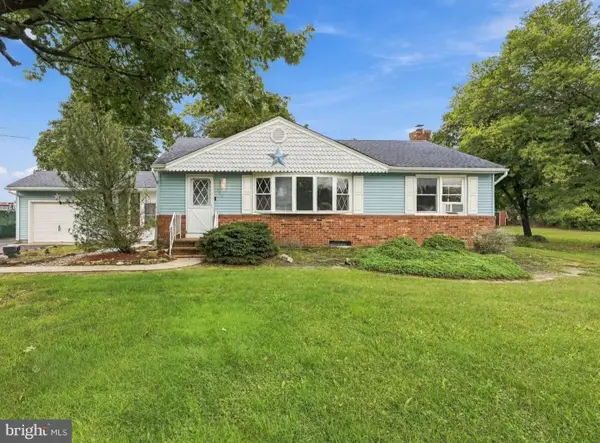 $430,000Active3 beds 1 baths1,120 sq. ft.
161 Carranza, TABERNACLE TWP, NJ 08088
MLS# NJBL2122138Listed by: WEICHERT REALTORS-MEDFORD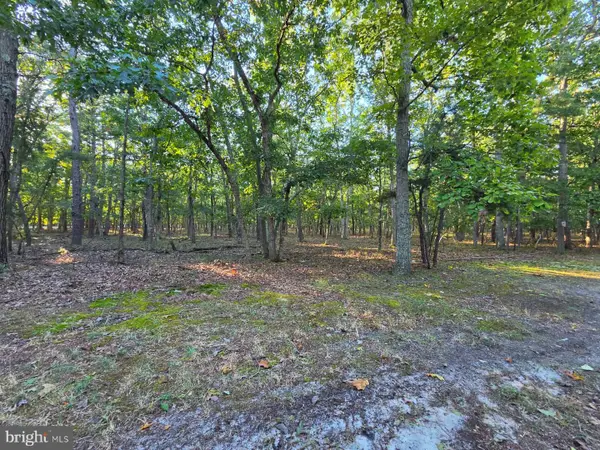 $189,900Active0 Acres
2 Red Onion Ct #0, TABERNACLE, NJ 08088
MLS# NJBL2122062Listed by: EXIT REALTY DEFINED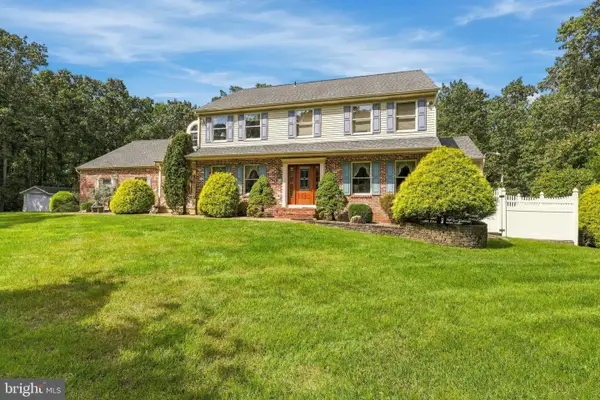 $849,900Active4 beds 3 baths3,303 sq. ft.
42 Fox Hill Dr, TABERNACLE, NJ 08088
MLS# NJBL2121576Listed by: BHHS FOX & ROACH-MEDFORD- Open Sun, 2 to 4pm
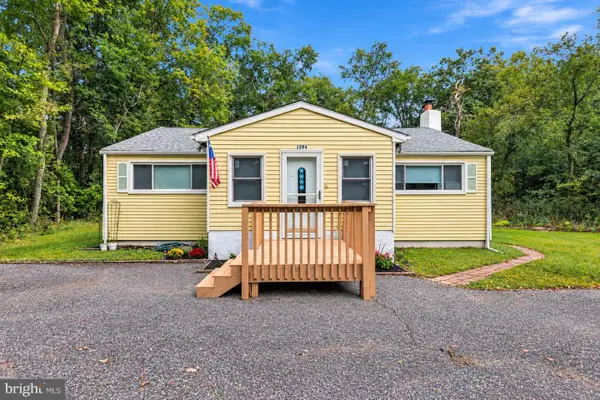 $365,000Active3 beds 1 baths1,249 sq. ft.
1294 Route 206, TABERNACLE TWP, NJ 08088
MLS# NJBL2121402Listed by: WEICHERT REALTORS-MEDFORD - Open Sun, 2 to 4pm
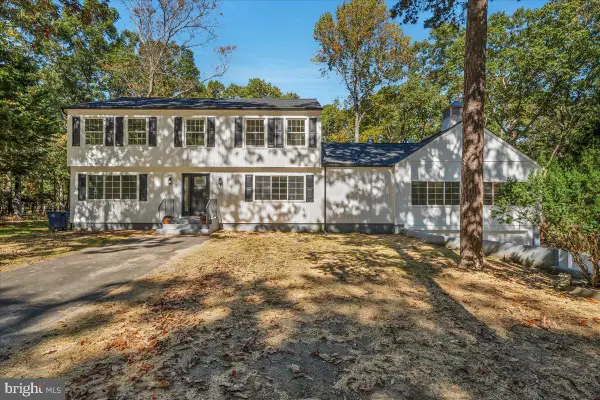 $775,000Active5 beds 3 baths3,180 sq. ft.
18 Nyoda Trl, TABERNACLE, NJ 08088
MLS# NJBL2121152Listed by: EXIT REALTY-JP ROTHERMEL  $665,000Pending4 beds 3 baths2,760 sq. ft.
235 Ashley Way, TABERNACLE, NJ 08088
MLS# NJBL2121074Listed by: BHHS FOX & ROACH-MEDFORD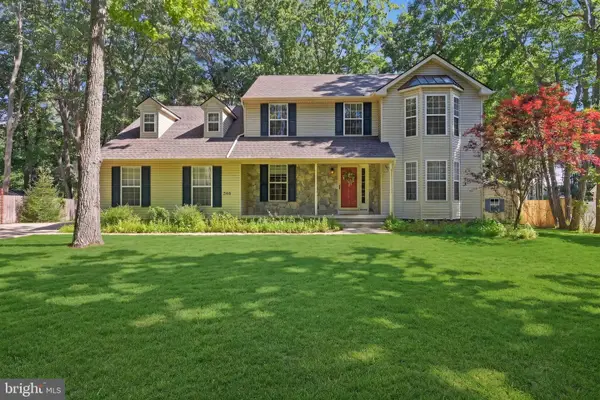 $665,000Pending4 beds 3 baths2,594 sq. ft.
348 Pricketts Mill Rd, TABERNACLE, NJ 08088
MLS# NJBL2120756Listed by: WEICHERT REALTORS-MEDFORD $725,000Active4 beds 3 baths2,875 sq. ft.
1 Eldorado Dr, TABERNACLE, NJ 08088
MLS# NJBL2120586Listed by: KELLER WILLIAMS REALTY - MOORESTOWN $800,000Pending4 beds 3 baths2,750 sq. ft.
3 Stevens Ln, TABERNACLE TWP, NJ 08088
MLS# NJBL2120358Listed by: KELLER WILLIAMS - MAIN STREET


Protect your home and budget from life's surprises with an Assurant Home Warranty, backed by a partner that supports you through every step of homeownership. Explore Plans.
©2026 Century 21 Real Estate LLC. All rights reserved. CENTURY 21®, the CENTURY 21 Logo and C21® are service marks owned by Century 21 Real Estate LLC. Century 21 Real Estate LLC fully supports the principles of the Fair Housing Act and the Equal Opportunity Act. Each office is independently owned and operated. Listing information is deemed reliable but not guaranteed accurate.