
292 Hockhockson Road, Tinton Falls, NJ 07724
Local realty services provided by:CENTURY 21 Mack-Morris Iris Lurie Inc
Listed by: melissa brooks
Office: real broker, llc- red bank
MLS#:22631641
Source:NJ_MOMLS
Price summary
- Price:$1,699,900
- Price per sq. ft.:$303.55
About this home
Builder's custom residence offering approx. 5,600 sq. ft. of finished living space, including a spectacular 1,800 sq. ft. walkout lower level with Multi-Generational possibilities. Add'l 1200 sq ft detached 3 car garage with many possibilities. Dramatic 2-story foyer, chef's kitchen, soaring Great Room with stone fireplace, private office and luxurious primary suite. Entertainer's dream lower level features 9-ft ceilings, expansive open layout, custom 12-person bar, kitchenette, full bath, gym and fireplace. Beautifully landscaped, fenced grounds feature Trex deck, enclosed entertainment gazebo, covered patio with hot tub and firepit. Whole-house generator and extensive security. ADU potential. Great for builders storage, a guest retreat, studio, pool house, subject to approvals. Built to last. 3 car garage accessed from house. See all home highlights in Documents Link. Some photos have been digitally enhanced where indicated to show suggested uses. Buyer must do due diligence for permitted uses....
Contact an agent
Home facts
- Year built:1999
- Subdivision & Development:None
- Listing ID #:22631641
- Added:16 day(s) ago
- Updated:October 24, 2026 at 02:36 PM
Rooms and interior
- Bedrooms:5
- Total bathrooms:5
- Full bathrooms:4
- Half bathrooms:1
- Flooring:Ceramic Tile, Tile, Wood
- Basement:Yes
- Basement Description:Ceilings - High, Finished, Full, Heated, Sliding Glass Door, Walk-Out Access
- Living area:5,600 sq. ft.
Heating and cooling
- Cooling:Central Air
- Heating:Forced Air, Natural Gas
- Central air:Yes
Structure and exterior
- Roof:Timberline
- Year built:1999
- Building area:5,600 sq. ft.
- Lot area:0.8 Acres
- Lot Features:Corner Lot, Fenced Area, Irregular Lot, Oversized
- Architectural Style:Colonial, Custom, Mother/Daughter
- Exterior Features:Controlled Access, Storage
Schools
- High school:Monmouth Reg
- Middle school:Tinton Falls
- Elementary school:Mahala F. Atchison
Utilities
- Water:Public
- Sewer:Public Sewer
Finances and disclosures
- Price:$1,699,900
- Price per sq. ft.:$303.55
- Tax amount:$16,486 (2025)
Features and amenities
- Amenities:Ceilings - 9Ft+ 1st Flr, Ceilings - 9Ft+ 2nd Flr, Center Hall, Dec Molding, Wall Mirror, Wet Bar
Parking
- Parking description:Driveway, Off Street, Paved
- Garage:Yes
- Garage spaces:5
New listings near 292 Hockhockson Road
- New
 $479,000Active2 beds 2 baths1,300 sq. ft.
24 Gloria Court, Tinton Falls, NJ 07724
MLS# 22633658Listed by: AGOSTA REALTY GROUP LLC - Open Sun, 11am to 1pmNew
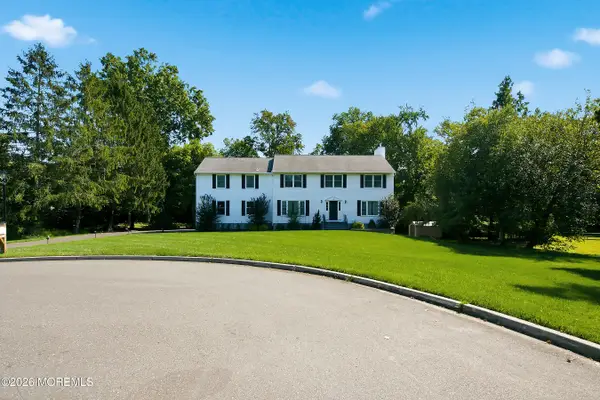 $974,500Active5 beds 5 baths2,782 sq. ft.
63 Surrey Lane, Tinton Falls, NJ 07724
MLS# 22633437Listed by: HERITAGE HOUSE SOTHEBY'S INTERNATIONAL REALTY - New
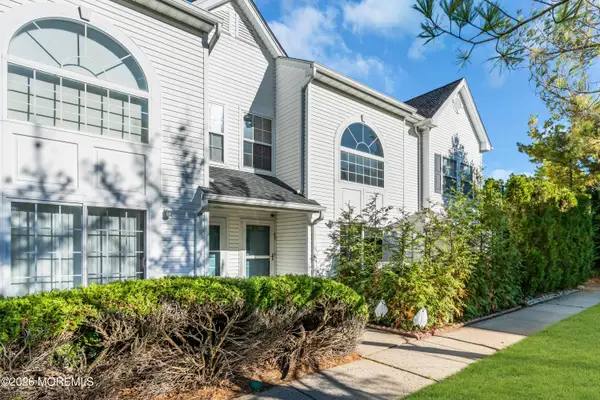 $379,999Active1 beds 2 baths944 sq. ft.
69 Madison Court, Tinton Falls, NJ 07712
MLS# 22633475Listed by: KELLER WILLIAMS REALTY WESTFIELD - New
 $775,000Active4 beds 3 baths2,404 sq. ft.
27 Surrey Lane, Eatontown, NJ 07724
MLS# 22633361Listed by: COLDWELL BANKER REALTY - Open Sun, 1 to 3pmNew
 $499,900Active2 beds 2 baths1,140 sq. ft.
5 Kyle Drive, Tinton Falls, NJ 07712
MLS# 22633381Listed by: KELLER WILLIAMS REALTY EAST MONMOUTH - Open Sun, 12 to 2pmNew
 $699,999Active3 beds 3 baths2,154 sq. ft.
97 Garrison Drive, Tinton Falls, NJ 07753
MLS# 22633036Listed by: AMERICAN HOMES GROUP - New
 $1,550,000Active4 beds 4 baths3,358 sq. ft.
33 Northcrest Drive, Tinton Falls, NJ 07724
MLS# 22632880Listed by: COLDWELL BANKER REALTY - New
 $375,000Active2 beds 1 baths958 sq. ft.
24 Dressage Court, Tinton Falls, NJ 07753
MLS# 22632873Listed by: REAL BROKER, LLC- HAMPTON - Open Sun, 1 to 4pmNew
 $800,000Active4 beds 3 baths2,054 sq. ft.
53 Danbury Road, Tinton Falls, NJ 07753
MLS# 22632697Listed by: RE/MAX 1ST. ADVANTAGE - Open Sat, 1 to 3pmNew
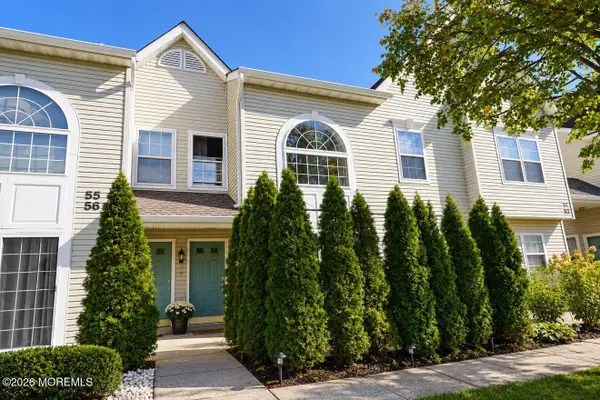 $385,000Active1 beds 2 baths944 sq. ft.
50 Richmond Court, Tinton Falls, NJ 07712
MLS# 22632563Listed by: EXP REALTY


Protect your home and budget from life's surprises with an Assurant Home Warranty, backed by a partner that supports you through every step of homeownership. Explore Plans.
©2026 Century 21 Real Estate LLC. All rights reserved. CENTURY 21®, the CENTURY 21 Logo and C21® are service marks owned by Century 21 Real Estate LLC. Century 21 Real Estate LLC fully supports the principles of the Fair Housing Act and the Equal Opportunity Act. Each office is independently owned and operated. Listing information is deemed reliable but not guaranteed accurate.