
348 Cora Bergen Blvd, Titusville, NJ 08560
Local realty services provided by:CENTURY 21 Gold
348 Cora Bergen Blvd,Titusville, NJ 08560
$449,990
- 2 Beds
- 3 Baths
- 1,323 sq. ft.
- Townhouse
- Active
Listed by: john a terebey
Office: exp realty, llc.
MLS#:NJME2085442
Source:BRIGHTMLS
Price summary
- Price:$449,990
- Price per sq. ft.:$340.13
- Monthly HOA dues:$399
About this home
Welcome to easy, modern living in this thoughtfully designed two-story townhome! The first floor brings everyone together with an open-concept family room, dining area, and kitchen. Perfect for entertaining or enjoying a relaxing night at home. An attached one-car garage adds everyday convenience. Upstairs, two inviting bedrooms and a full bathroom offer comfortable space to unwind, while the owner’s suite features a spacious walk-in closet. Smart design and a welcoming layout make this home a standout!
Contact an agent
Home facts
- Year built:2026
- Subdivision & Development:HOPEWELL PARC
- Listing ID #:NJME2085442
- Added:1 day(s) ago
- Updated:October 26, 2026 at 09:48 PM
Rooms and interior
- Bedrooms:2
- Total bathrooms:3
- Full bathrooms:3
- Dining Description:Combination Dining/Living, Dining Area
- Bathrooms Description:Primary Bath(s)
- Kitchen Description:Dishwasher, Disposal, Kitchen - Eat-In, Kitchen - Island, Microwave, Oven/Range - Gas, Pantry, Refrigerator, Stainless Steel Appliances, Water Heater - Tankless
- Bedroom Description:Walk In Closet(s)
- Living area:1,323 sq. ft.
Heating and cooling
- Cooling:Central A/C
- Heating:Forced Air, Natural Gas
Structure and exterior
- Year built:2026
- Building area:1,323 sq. ft.
- Lot area:0.03 Acres
- Architectural Style:Colonial
- Construction Materials:Brick, Vinyl Siding
- Foundation Description:Slab
- Levels:2 Stories
Schools
- High school:CENTRAL H.S.
- Middle school:TIMBERLANE M.S.
- Elementary school:BEAR TAVERN E.S.
Utilities
- Water:Public
- Sewer:Public Sewer
Finances and disclosures
- Price:$449,990
- Price per sq. ft.:$340.13
- Tax amount:$1,924 (2025)
Features and amenities
- Laundry features:Dryer, Washer
Parking
- Parking description:Attached Garage, Garage - Front Entry
- Garage:Yes
- Garage spaces:1
New listings near 348 Cora Bergen Blvd
- New
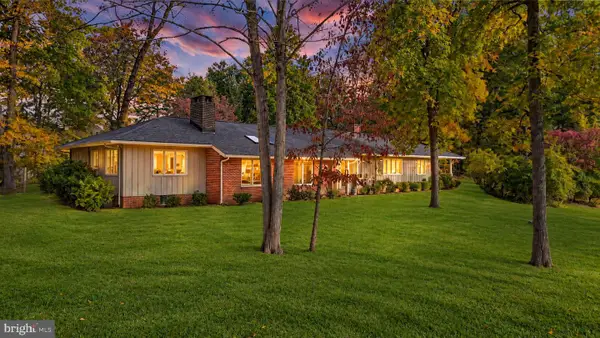 $769,900Active3 beds 2 baths2,411 sq. ft.
23 Forrest Blend Dr, TITUSVILLE, NJ 08560
MLS# NJME2085296Listed by: DAVID DEPAOLA AND COMPANY REAL ESTATE - Open Wed, 4 to 7pmNew
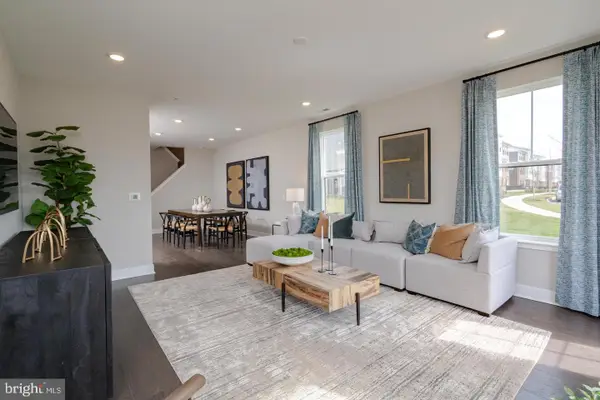 $439,990Active2 beds 2 baths1,323 sq. ft.
Address Withheld By Seller, TITUSVILLE, NJ 08560
MLS# NJME2084530Listed by: LENNAR SALES CORP NEW JERSEY - Open Wed, 4 to 7pmNew
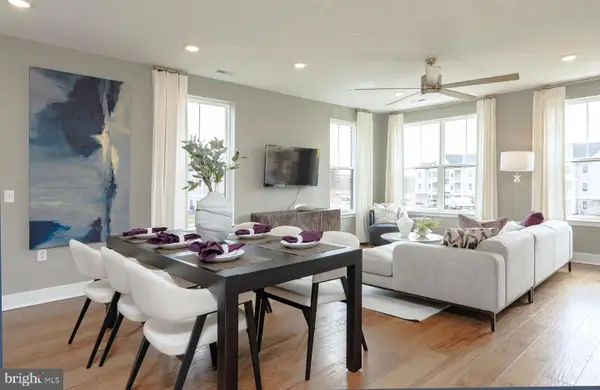 $589,990Active3 beds 3 baths2,129 sq. ft.
Address Withheld By Seller, TITUSVILLE, NJ 08560
MLS# NJME2084998Listed by: LENNAR SALES CORP NEW JERSEY - Open Wed, 4 to 7pmNew
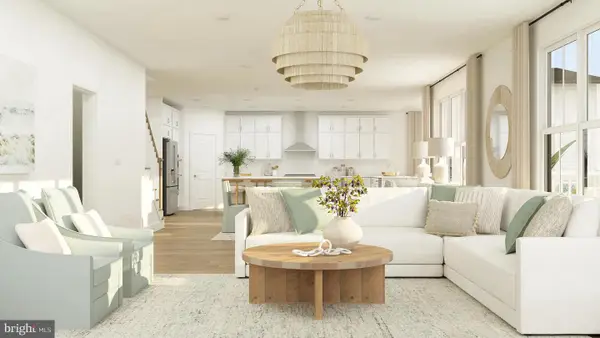 $1,220,495Active4 beds 5 baths4,592 sq. ft.
Address Withheld By Seller, TITUSVILLE, NJ 08560
MLS# NJME2085068Listed by: LENNAR SALES CORP NEW JERSEY 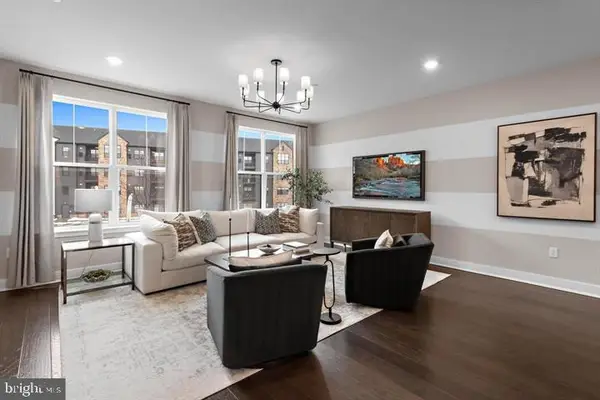 $684,990Active3 beds 4 baths2,416 sq. ft.
106 Earl Hubbard Dr, TITUSVILLE, NJ 08560
MLS# NJME2084798Listed by: EXP REALTY, LLC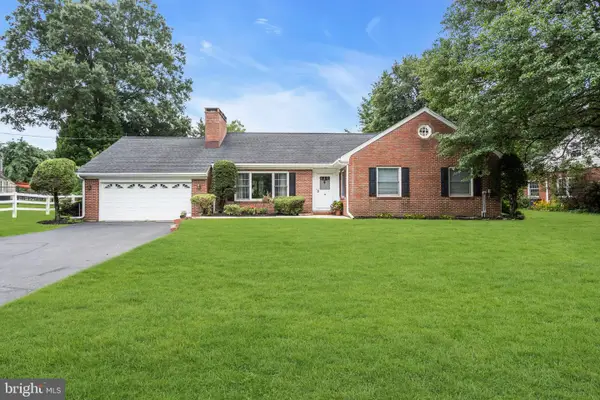 $550,000Active3 beds 2 baths1,800 sq. ft.
402 Washington Crossing Pennington Rd, TITUSVILLE, NJ 08560
MLS# NJME2083300Listed by: COMPASS NEW JERSEY, LLC - PRINCETON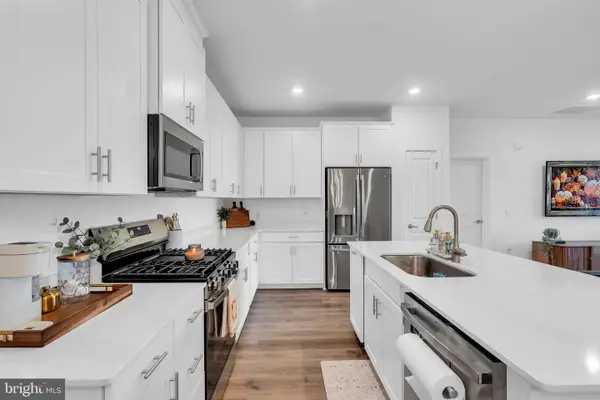 $440,000Active2 beds 2 baths1,268 sq. ft.
2106 Jacob Francis Way, TITUSVILLE, NJ 08560
MLS# NJME2084760Listed by: RE/MAX FIRST CLASS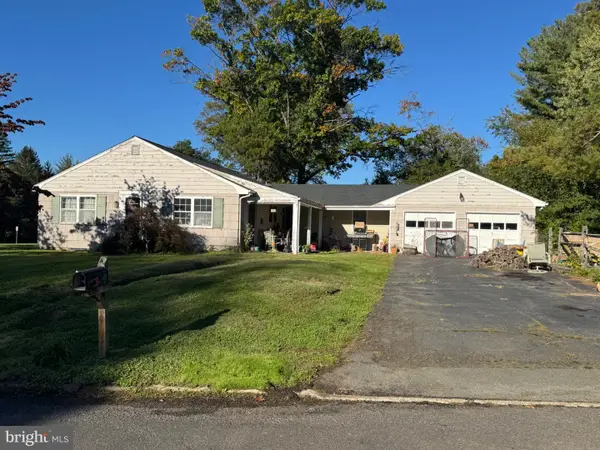 $379,900Active3 beds 2 baths1,652 sq. ft.
4 Fabrow Dr, TITUSVILLE, NJ 08560
MLS# NJME2084604Listed by: DAVID DEPAOLA AND COMPANY REAL ESTATE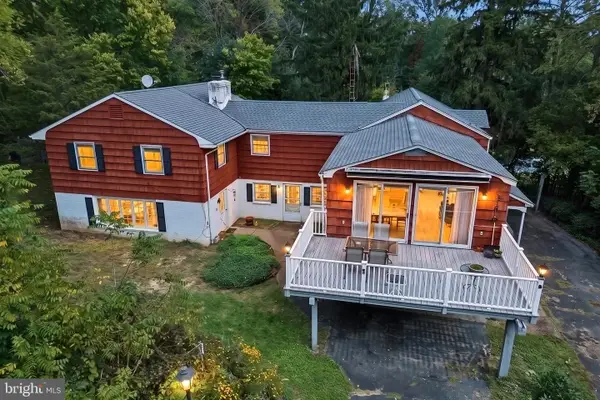 $859,000Active7 beds 5 baths3,336 sq. ft.
1556-1556a River Rd, TITUSVILLE, NJ 08560
MLS# NJME2084416Listed by: EXP REALTY, LLC


Protect your home and budget from life's surprises with an Assurant Home Warranty, backed by a partner that supports you through every step of homeownership. Explore Plans.
©2026 Century 21 Real Estate LLC. All rights reserved. CENTURY 21®, the CENTURY 21 Logo and C21® are service marks owned by Century 21 Real Estate LLC. Century 21 Real Estate LLC fully supports the principles of the Fair Housing Act and the Equal Opportunity Act. Each office is independently owned and operated. Listing information is deemed reliable but not guaranteed accurate.