83 Westport Drive, Toms River, NJ 08757
Local realty services provided by:CENTURY 21 Solid Gold Realty
83 Westport Drive,Toms River, NJ 08757
$419,900
- 2 Beds
- 2 Baths
- 1,724 sq. ft.
- Single family
- Active
Listed by: sharon demuro
Office: coldwell banker riviera realty
MLS#:22621298
Source:NJ_MOMLS
Price summary
- Price:$419,900
- Price per sq. ft.:$243.56
- Monthly HOA dues:$56
About this home
That hard to find two car garage has arrived, located in beautiful Silver Ridge North the club house is a short walk away with a redone pool. The Birmingham offers 1724 sq. ft with expansive ceilings and closets galore. This home has an inviting ample size foyer that leads to an enlarged kitchen and family room with sliders that open out to a spacious covered deck. Towards the front of the house, you will find a formal living room and dining room. The layout of this home makes entertaining a pleasure. The primary bedroom is a great size with an ensuite bath. For your convenience you also have laundry closet within the interior of the home. Roof and A/C have been replaced. Your personal touches will make this home a show stopper. Come see for yourself.
Contact an agent
Home facts
- Year built:1996
- Listing ID #:22621298
- Added:1 day(s) ago
- Updated:July 14, 2026 at 02:59 AM
Rooms and interior
- Bedrooms:2
- Total bathrooms:2
- Full bathrooms:2
- Flooring:Ceramic Tile
- Basement:Yes
- Basement Description:Crawl Space
- Living area:1,724 sq. ft.
Heating and cooling
- Cooling:Central Air
- Heating:Baseboard, Natural Gas
- Central air:Yes
Structure and exterior
- Roof:Shingle
- Year built:1996
- Building area:1,724 sq. ft.
- Lot area:0.14 Acres
- Architectural Style:Ranch
- Construction Materials:Brick Veneer
Schools
- Middle school:Central Reg Middle
Utilities
- Sewer:Public Sewer
Finances and disclosures
- Price:$419,900
- Price per sq. ft.:$243.56
- Tax amount:$4,289 (2025)
Features and amenities
- Pool features:Common
Parking
- Parking description:Double Wide Drive
- Garage:Yes
- Garage spaces:2
New listings near 83 Westport Drive
- Open Sat, 12 to 2pmNew
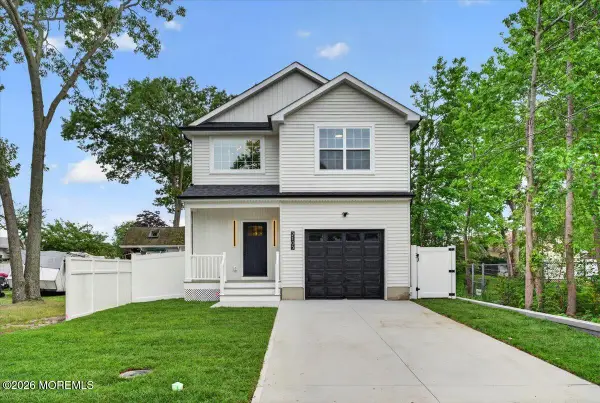 $599,900Active3 beds 3 baths1,737 sq. ft.
2105 1st Avenue, Toms River, NJ 08753
MLS# 22621347Listed by: REAL BROKER, LLC- TOMS RIVER - New
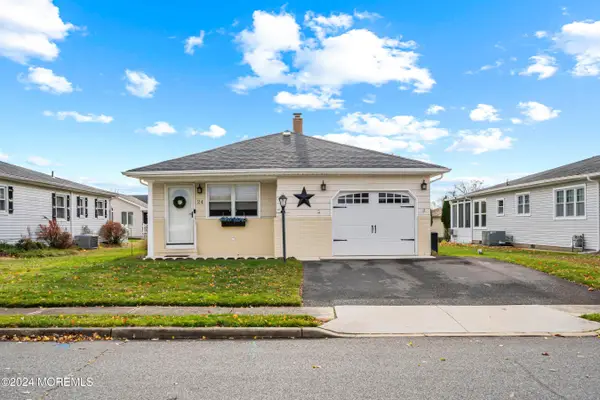 $339,900Active2 beds 1 baths1,124 sq. ft.
24 Corinth Place, Toms River, NJ 08757
MLS# 22621348Listed by: FATHOM REALTY NJ - New
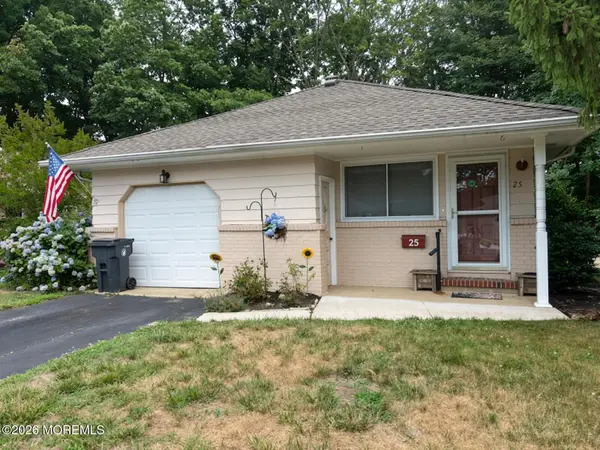
 $269,900Active2 beds 1 baths1,000 sq. ft.
28 Mount Rainier Drive, Toms River, NJ 08753
MLS# 22621327Listed by: C21/ ACTION PLUS REALTY - New
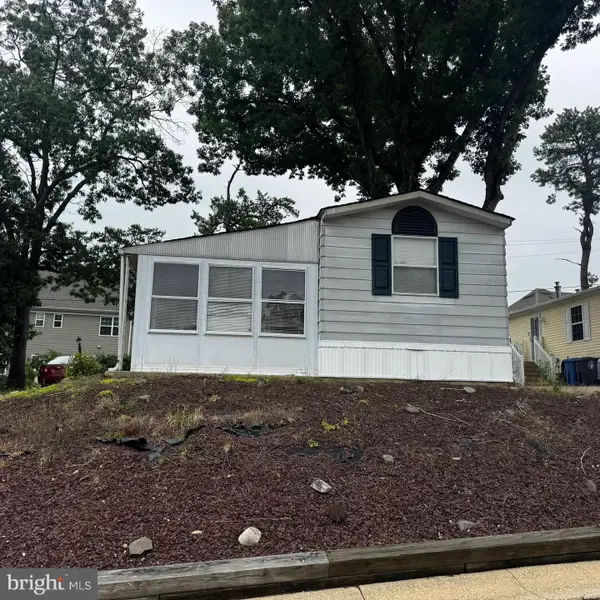 $55,000Active2 beds 1 baths650 sq. ft.
100 Roberts, TOMS RIVER, NJ 08755
MLS# NJOC2043620Listed by: REALTY ONE GROUP SUPREME - New
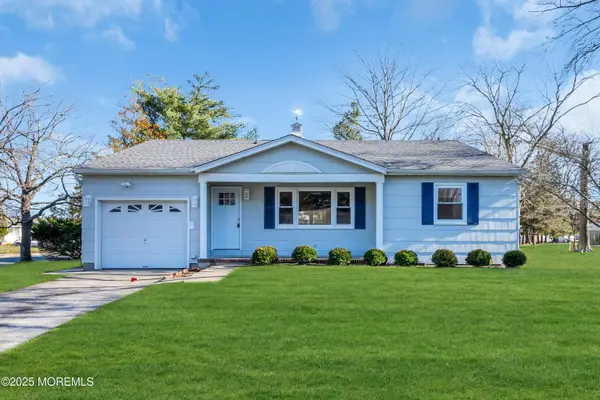 $404,999Active2 beds 2 baths1,494 sq. ft.
89 Brakenbury Drive, Toms River, NJ 08757
MLS# 22621261Listed by: HOMESMART FIRST ADVANTAGE - New
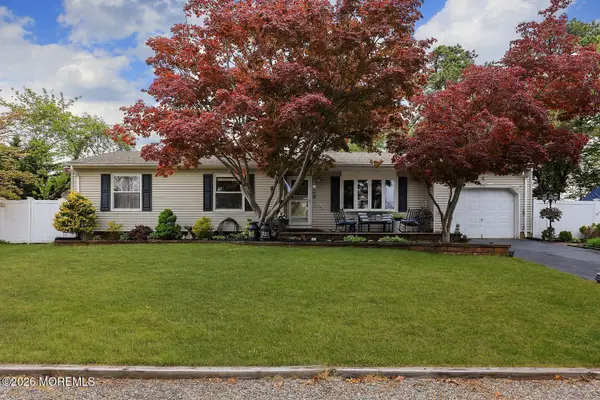 $545,000Active3 beds 2 baths
1325 12th Avenue, Toms River, NJ 08757
MLS# 22621269Listed by: RE/MAX COMPETITIVE EDGE - New
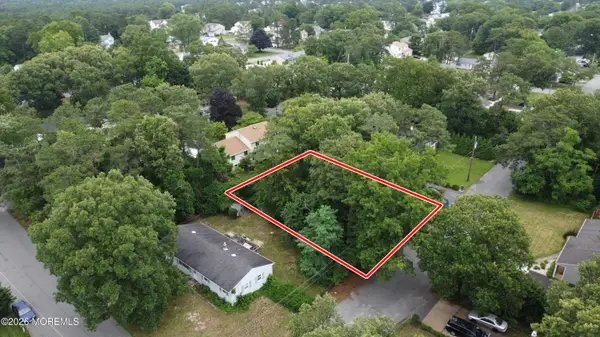 $210,000Active0.17 Acres
609 12th Avenue, Toms River, NJ 08757
MLS# 22621274Listed by: RE/MAX REVOLUTION - New
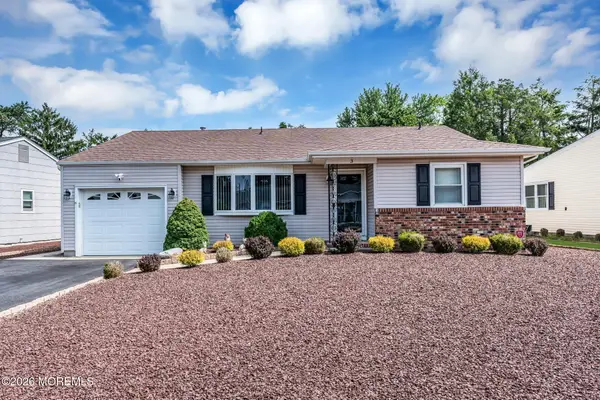 $425,000Active3 beds 2 baths1,586 sq. ft.
3 Randalls Drive, Toms River, NJ 08757
MLS# 22621278Listed by: RE/MAX AT BARNEGAT BAY - Coming SoonOpen Sat, 11am to 1pm
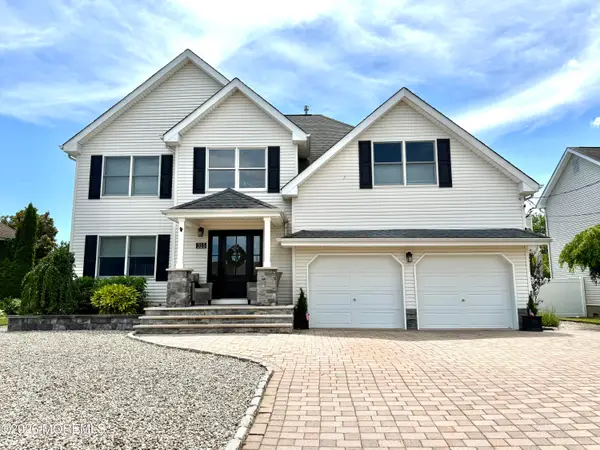 $799,900Coming Soon4 beds 3 baths
315 Maine Street, Toms River, NJ 08753
MLS# 22621218Listed by: KELLER WILLIAMS SHORE PROPERTIES


Protect your home and budget from life's surprises with an Assurant Home Warranty, backed by a partner that supports you through every step of homeownership. Explore Plans.
©2026 Century 21 Real Estate LLC. All rights reserved. CENTURY 21®, the CENTURY 21 Logo and C21® are service marks owned by Century 21 Real Estate LLC. Century 21 Real Estate LLC fully supports the principles of the Fair Housing Act and the Equal Opportunity Act. Each office is independently owned and operated. Listing information is deemed reliable but not guaranteed accurate.