
913 Larchmont Street, Toms River, NJ 08757
Local realty services provided by:CENTURY 21 Solid Gold Realty
913 Larchmont Street,Toms River, NJ 08757
$409,900
- 3 Beds
- 1 Baths
- 1,248 sq. ft.
- Single family
- Pending
Listed by: kathleen festino
Office: c21/ lawrence realty
MLS#:22623604
Source:NJ_MOMLS
Price summary
- Price:$409,900
- Price per sq. ft.:$328.45
About this home
Sitting on a spacious corner lot, this ranch style home offers maintenance free floors in the living space with newer kitchen offering granite countertops. The oversized garage is nice for added storage above. Summer fun is just waiting on the large deck off the back of the house that is perfect for entertaining. Just needs a little love to make it your own, price reflects that so come see the potential today!
Contact an agent
Home facts
- Year built:1976
- Subdivision & Development:Pine Lake Park
- Listing ID #:22623604
- Added:44 day(s) ago
- Updated:September 15, 2026 at 07:48 AM
Rooms and interior
- Bedrooms:3
- Total bathrooms:1
- Full bathrooms:1
- Basement:Yes
- Basement Description:Crawl Space
- Living area:1,248 sq. ft.
Heating and cooling
- Cooling:Central Air
- Heating:Natural Gas
- Central air:Yes
Structure and exterior
- Roof:Shingle
- Year built:1976
- Building area:1,248 sq. ft.
- Lot area:0.23 Acres
- Architectural Style:Ranch
Schools
- High school:Manchester Twnshp
- Middle school:Manchester TWP
Utilities
- Water:Public
- Sewer:Septic Tank
Finances and disclosures
- Price:$409,900
- Price per sq. ft.:$328.45
- Tax amount:$6,149 (2025)
Parking
- Parking description:Driveway, Oversized
- Garage:Yes
- Garage spaces:1
New listings near 913 Larchmont Street
- Coming Soon
 $2,200,000Coming Soon7 beds 5 baths6,379 sq. ft.
1530 Todd Road, Toms River, NJ 08755
MLS# 22628983Listed by: RE/MAX REVOLUTION - Coming Soon
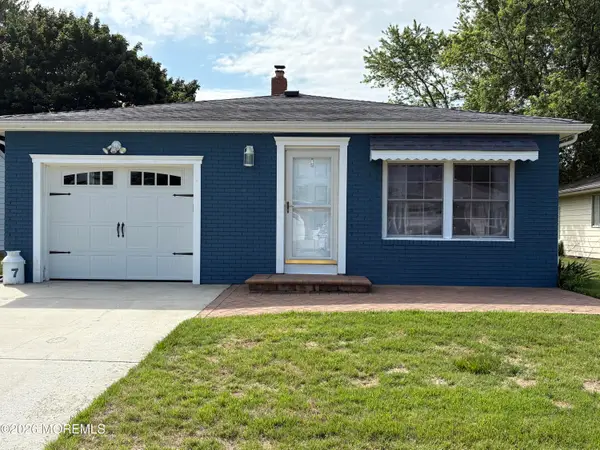 $329,900Coming Soon2 beds 2 baths1,328 sq. ft.
7 Ravenna Court, Toms River, NJ 08757
MLS# 22628900Listed by: RE/MAX SELECT - Coming Soon
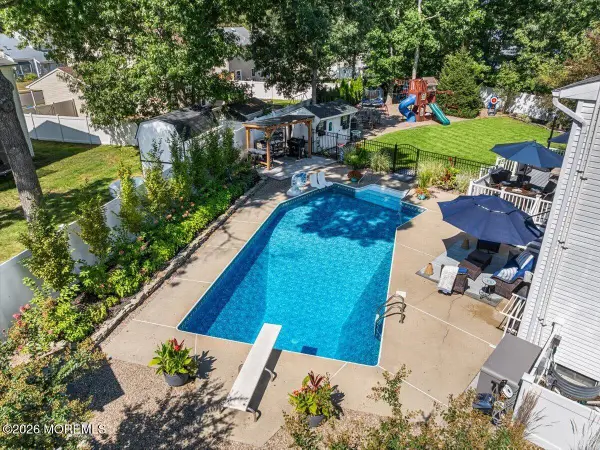 $799,999Coming Soon4 beds 3 baths2,380 sq. ft.
1467 Pueblo Court, Toms River, NJ 08755
MLS# 22628894Listed by: RE/MAX CENTRAL - Coming Soon
 $425,000Coming Soon2 beds 2 baths1,364 sq. ft.
29 Santiago Drive, Toms River, NJ 08757
MLS# 22628624Listed by: EXP REALTY - Coming Soon
 $479,900Coming Soon2 beds 2 baths1,540 sq. ft.
9 Caldwell Drive, Toms River, NJ 08757
MLS# 22628537Listed by: RE/MAX AT BARNEGAT BAY - Coming Soon
 $279,900Coming Soon2 beds 2 baths1,328 sq. ft.
11 Le Diamant St, TOMS RIVER, NJ 08757
MLS# NJOC2045068Listed by: KELLER WILLIAMS REALTY - New
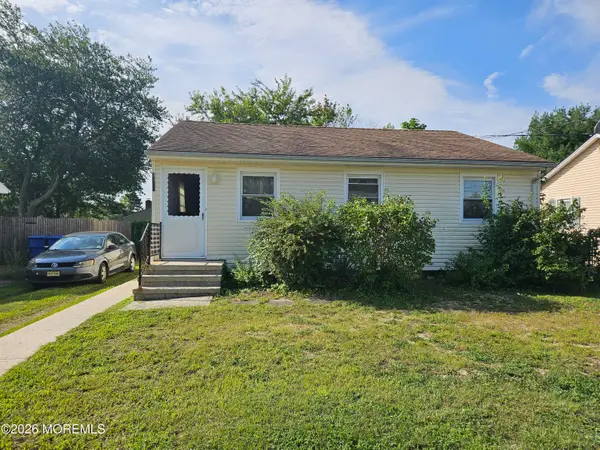 $290,000Active3 beds 1 baths896 sq. ft.
2411 6th Avenue, Toms River, NJ 08753
MLS# 22629068Listed by: RE/MAX AT BARNEGAT BAY - New
 $315,000Active2 beds 2 baths1,034 sq. ft.
-50 Rodhos Street, Toms River, NJ 08757
MLS# 2703939RListed by: RE/MAX 1ST ADVANTAGE - New
 $349,900Active2 beds 2 baths1,364 sq. ft.
-8 Lumsden Court, Toms River, NJ 08757
MLS# 2704365RListed by: RE/MAX 1ST ADVANTAGE - New
 $889,900Active4 beds 3 baths2,523 sq. ft.
191 Edgemere Court, Toms River, NJ 08755
MLS# 22629043Listed by: RE/MAX REVOLUTION


Protect your home and budget from life's surprises with an Assurant Home Warranty, backed by a partner that supports you through every step of homeownership. Explore Plans.
©2026 Century 21 Real Estate LLC. All rights reserved. CENTURY 21®, the CENTURY 21 Logo and C21® are service marks owned by Century 21 Real Estate LLC. Century 21 Real Estate LLC fully supports the principles of the Fair Housing Act and the Equal Opportunity Act. Each office is independently owned and operated. Listing information is deemed reliable but not guaranteed accurate.