228 Mott St, Trenton, NJ 08611
Local realty services provided by:CENTURY 21 Norris - Valley Forge
228 Mott St,Trenton, NJ 08611
$230,000
- 3 Beds
- 1 Baths
- 1,465 sq. ft.
- Single family
- Active
Listed by: iris nitzan
Office: bhhs fox & roach - robbinsville
MLS#:NJME2085326
Source:BRIGHTMLS
Price summary
- Price:$230,000
- Price per sq. ft.:$157
About this home
Welcome to 228 Mott Street! This very clean and well-maintained home offers 3 bedrooms, a
spacious living room, dining room, and nicely sized kitchen. The attic offers great potential to be
finished as an additional bedroom or home office. Enjoy a backyard and basement with a laundry
area. A wonderful opportunity for both homeowners and investors. Don't miss out—schedule
The property is being sold in "As Is"condition—buyer to obtain CO.
your showing today!
Contact an agent
Home facts
- Year built:1886
- Subdivision & Development:CHAMBERSBURG
- Listing ID #:NJME2085326
- Added:2 day(s) ago
- Updated:October 24, 2026 at 04:44 AM
Rooms and interior
- Bedrooms:3
- Total bathrooms:1
- Full bathrooms:1
- Dining Description:Dining Area
- Kitchen Description:Kitchen - Eat-In, Refrigerator, Stove
- Basement:Yes
- Basement Description:Full
- Living area:1,465 sq. ft.
Heating and cooling
- Heating:Natural Gas, Radiator
Structure and exterior
- Year built:1886
- Building area:1,465 sq. ft.
- Lot area:0.04 Acres
- Architectural Style:Colonial
- Construction Materials:Brick
- Foundation Description:Brick/Mortar
- Levels:2 Stories
Schools
- High school:CENTRAL
Utilities
- Water:Public
- Sewer:Public Sewer
Finances and disclosures
- Price:$230,000
- Price per sq. ft.:$157
- Tax amount:$3,145 (2025)
Features and amenities
- Amenities:Attic
Parking
- Parking description:On Street
New listings near 228 Mott St
- Coming Soon
 $262,900Coming Soon2 beds 1 baths1,116 sq. ft.
31 Dunmore Ave, TRENTON, NJ 08618
MLS# NJME2085332Listed by: DAVID DEPAOLA AND COMPANY REAL ESTATE - New
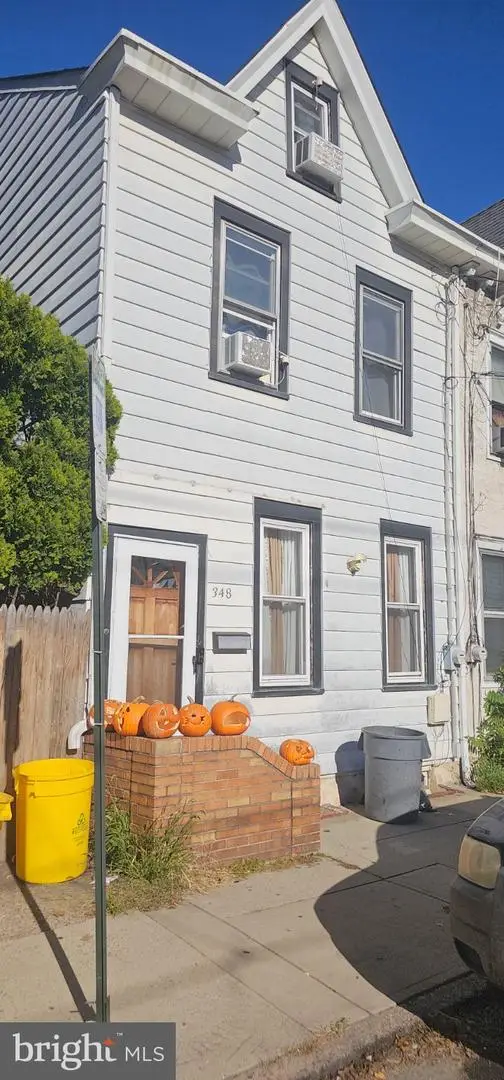 $228,000Active3 beds 2 baths1,416 sq. ft.
348 Adeline St, TRENTON, NJ 08611
MLS# NJME2085374Listed by: BHHS FOX & ROACH - ROBBINSVILLE - New
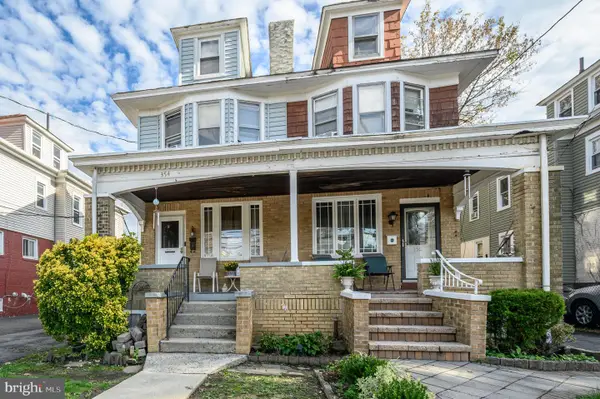 $200,000Active3 beds 1 baths1,238 sq. ft.
354 Hillcrest Ave, TRENTON, NJ 08618
MLS# NJME2085096Listed by: RE/MAX 1ST ADVANTAGE - New

 $210,000Active5 beds 2 baths1,716 sq. ft.
837 E State St, TRENTON, NJ 08609
MLS# NJME2085370Listed by: CENTURY 21 ACTION PLUS REALTY - BORDENTOWN - New
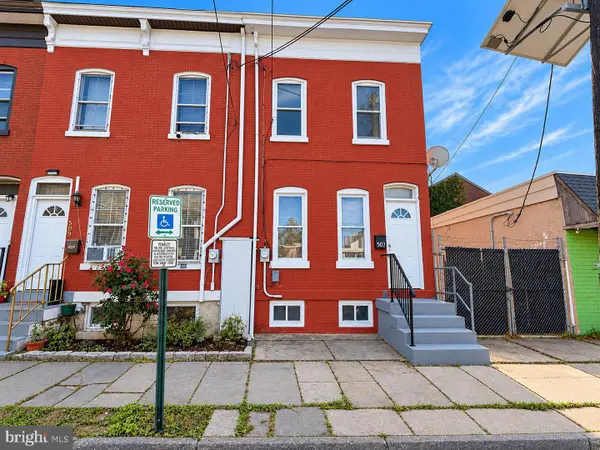 $209,888Active3 beds 1 baths1,219 sq. ft.
507 Bridge St, TRENTON, NJ 08611
MLS# NJME2084104Listed by: REALTY MARK CENTRAL, LLC - Open Sat, 12 to 2pmNew
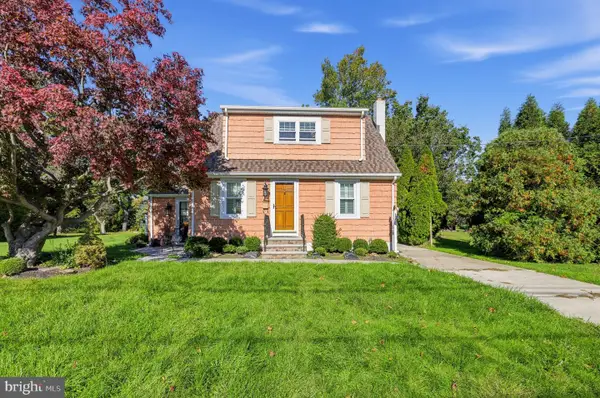 $275,000Active2 beds 2 baths910 sq. ft.
1920 Arena Dr, TRENTON, NJ 08610
MLS# NJME2085250Listed by: REAL BROKER, LLC - New
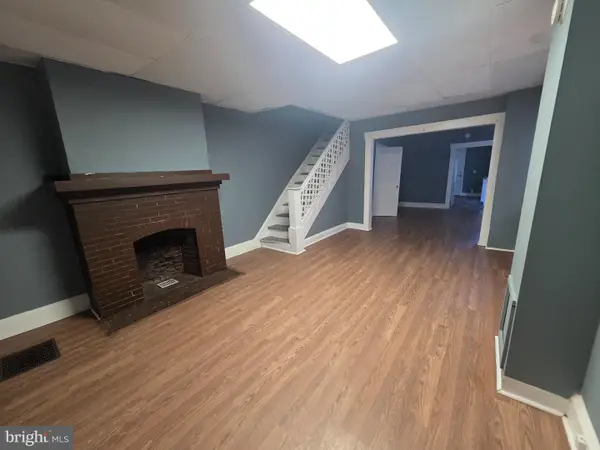 $225,000Active5 beds 3 baths1,658 sq. ft.
846 Stuyvesant Ave, TRENTON, NJ 08618
MLS# NJME2085348Listed by: RADIANCE REALTY & ASSOCIATES - New
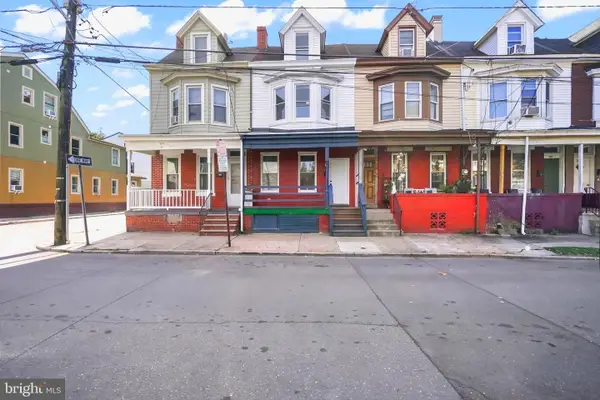 $249,888Active5 beds 2 baths1,464 sq. ft.
249 Tyler St, TRENTON, NJ 08609
MLS# NJME2085350Listed by: REALTY MARK CENTRAL, LLC - New
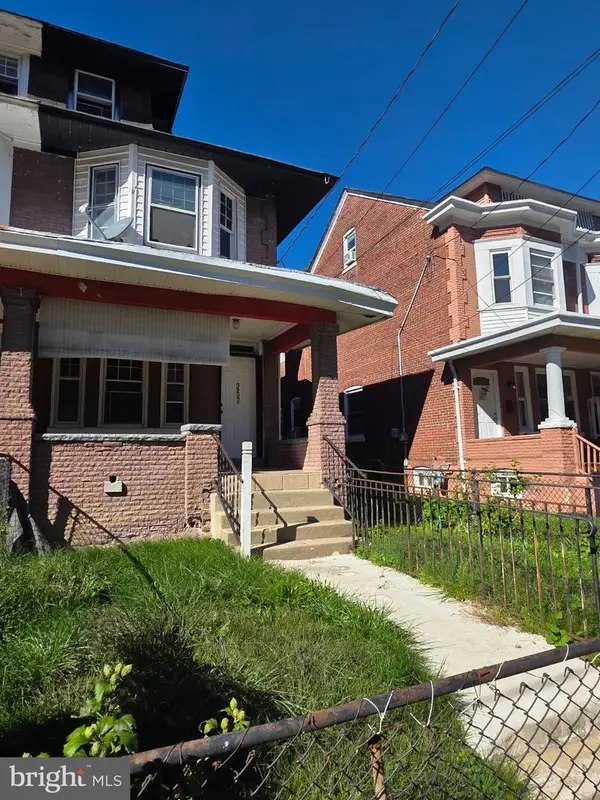 $202,000Active3 beds 1 baths1,636 sq. ft.
257 Highland Ave, TRENTON, NJ 08618
MLS# NJME2085354Listed by: RADIANCE REALTY & ASSOCIATES - New
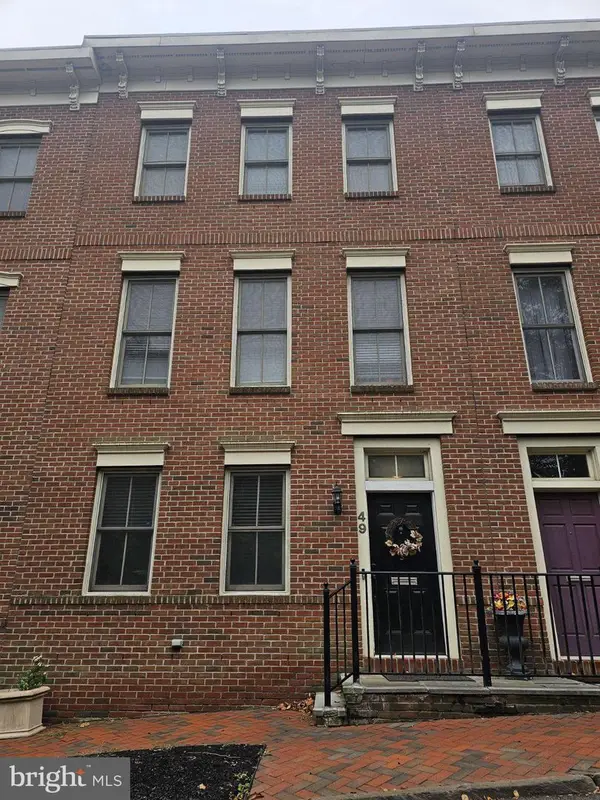 $349,999Active3 beds 4 baths2,160 sq. ft.
49 Livingston St, TRENTON, NJ 08611
MLS# NJME2085340Listed by: REALMART REALTY, LLC


Protect your home and budget from life's surprises with an Assurant Home Warranty, backed by a partner that supports you through every step of homeownership. Explore Plans.
©2026 Century 21 Real Estate LLC. All rights reserved. CENTURY 21®, the CENTURY 21 Logo and C21® are service marks owned by Century 21 Real Estate LLC. Century 21 Real Estate LLC fully supports the principles of the Fair Housing Act and the Equal Opportunity Act. Each office is independently owned and operated. Listing information is deemed reliable but not guaranteed accurate.