45 Rutledge Ave, Trenton, NJ 08618
Local realty services provided by:CENTURY 21 Above and Beyond
45 Rutledge Ave,Trenton, NJ 08618
$429,800
- 4 Beds
- 2 Baths
- 1,458 sq. ft.
- Single family
- Active
Listed by: mariann owens
Office: re/max 2000
MLS#:NJME2083720
Source:BRIGHTMLS
Price summary
- Price:$429,800
- Price per sq. ft.:$294.79
About this home
What a great Home!! Here is your opportunity to own a beautifully maintained Cape Cod in a tree lined neighborhood in Ewing Township. Enter the bright living room with custom stone wood burning fireplace that leads to the updated kitchen overlooking the family room/bonus room addition. The family room is surrounded by windows with a great view of the yard and paver patio. The fenced yard has such great space for your garden,that already has Strawberry,blueberry,blackberry ,herb plants and a polinator , a large play area along with entertaining space.The first floor also offers 2 good size bedrooms that can always be an office or playroom or anything you need. A updated full bath too! The 2nd floor offers 2 additional bedrooms and a full updated bath. Great closet space in all the bedrooms.The unfinished basement is ready for your updating ideas. A waterproofing system added a few years ago along with high ceilings make your ideas for finishing and adding more living space easy . Lots of updates thru out including new roof and siding,upgraded flooring , and central air. Great location close to Trenton Mercer Airport,College of New Jersey, Schools,and shopping. Such a convenient area for commuters with the proximity to I 95 and NJ transit and Septa rail lines into NYC and Phillly This home checks all the boxes!!...
Contact an agent
Home facts
- Year built:1945
- Subdivision & Development:PARKWAY VILLAGE
- Listing ID #:NJME2083720
- Added:1 day(s) ago
- Updated:September 19, 2026 at 03:07 PM
Rooms and interior
- Bedrooms:4
- Total bathrooms:2
- Full bathrooms:2
- Flooring:Laminate Plank, Laminated, Luxury Vinyl Plank
- Dining Description:Dining Area
- Basement:Yes
- Basement Description:Full, Unfinished, Water Proofing System
- Living area:1,458 sq. ft.
Heating and cooling
- Cooling:Central A/C
- Heating:Forced Air, Natural Gas
Structure and exterior
- Roof:Shingle
- Year built:1945
- Building area:1,458 sq. ft.
- Lot area:0.24 Acres
- Lot Features:Corner, Corner Lot/Unit, Rear Yard
- Architectural Style:Cape Cod
- Construction Materials:Frame
- Foundation Description:Brick/Mortar
- Levels:2 Stories
Utilities
- Water:Public
- Sewer:Public Sewer
Finances and disclosures
- Price:$429,800
- Price per sq. ft.:$294.79
- Tax amount:$6,412 (2025)
Features and amenities
- Amenities:200+ Amp Service, Ceiling Fan(s)
Parking
- Parking description:Paved Driveway
New listings near 45 Rutledge Ave
- Coming Soon
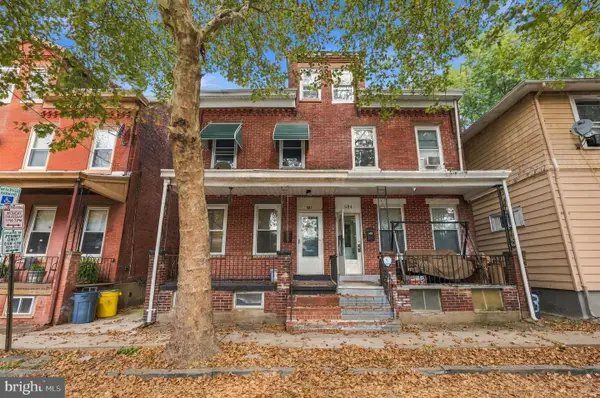 $340,000Coming Soon5 beds 3 baths1,280 sq. ft.
532 Tyler St, TRENTON, NJ 08609
MLS# NJME2083954Listed by: WEICHERT REALTORS-CHERRY HILL - Coming Soon
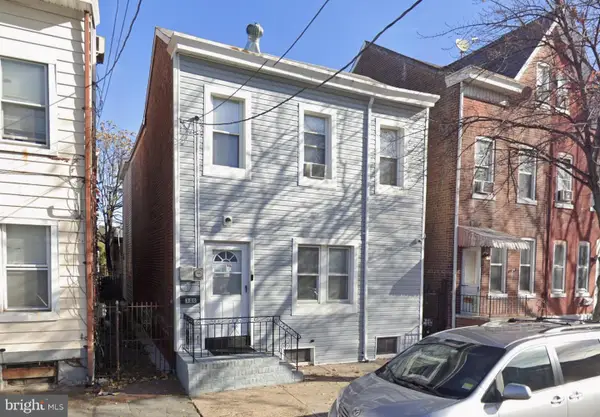 $344,000Coming Soon4 beds 3 baths2,162 sq. ft.
320 Genesee St, TRENTON, NJ 08611
MLS# NJME2083940Listed by: WEICHERT REALTORS-CHERRY HILL - Coming SoonOpen Sat, 12 to 2pm
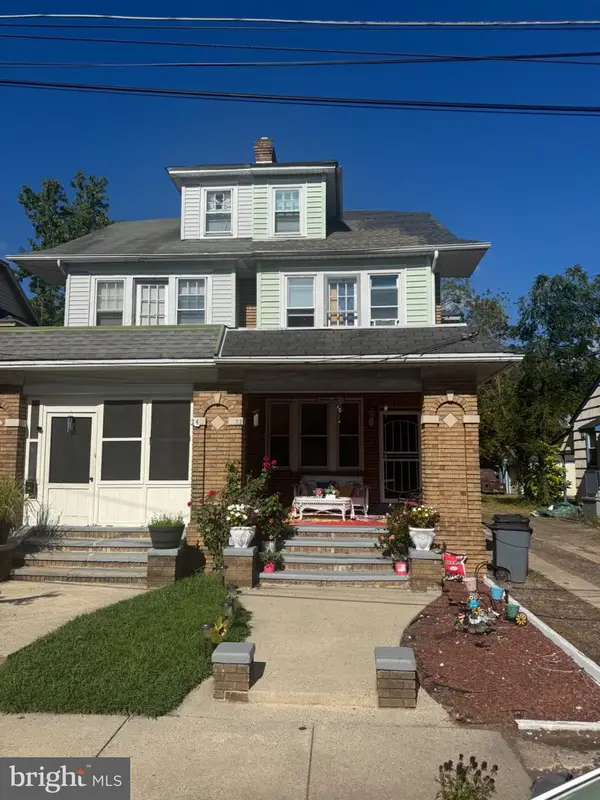
 $375,000Coming Soon3 beds 2 baths1,654 sq. ft.
22 Stacey Ave, TRENTON, NJ 08618
MLS# NJME2083942Listed by: CENTURY 21 ACTION PLUS REALTY - BORDENTOWN - Coming Soon
 $325,000Coming Soon3 beds -- baths2,050 sq. ft.
708 Brunswick Ave, TRENTON, NJ 08638
MLS# NJME2082080Listed by: COLDWELL BANKER RESIDENTIAL BROKERAGE - PRINCETON - Coming Soon
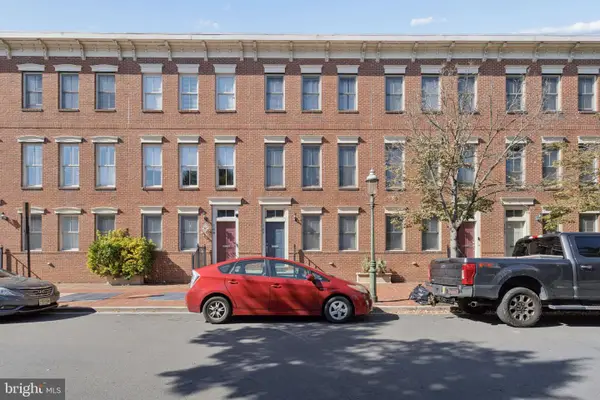 $359,000Coming Soon3 beds 4 baths1,998 sq. ft.
147 Jackson St, TRENTON, NJ 08611
MLS# NJME2083078Listed by: POTT REAL ESTATE, LLC - Coming Soon
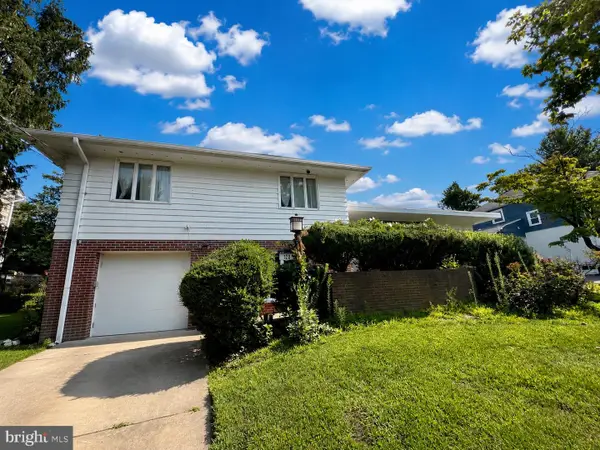 $399,999Coming Soon4 beds 3 baths2,123 sq. ft.
120 Morningside Dr, TRENTON, NJ 08618
MLS# NJME2082120Listed by: RE/MAX SELECT - PRINCETON - New
 $395,000Active2 beds 2 baths1,161 sq. ft.
1468 Pennington Rd, TRENTON, NJ 08618
MLS# NJME2083192Listed by: BHHS FOX & ROACH-MOORESTOWN - New
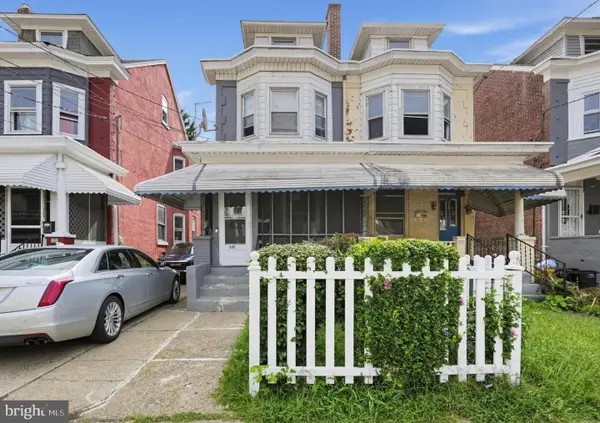 $275,000Active3 beds 2 baths1,632 sq. ft.
232 Highland Ave, TRENTON, NJ 08618
MLS# NJME2083950Listed by: RE/MAX ASPIRE - New
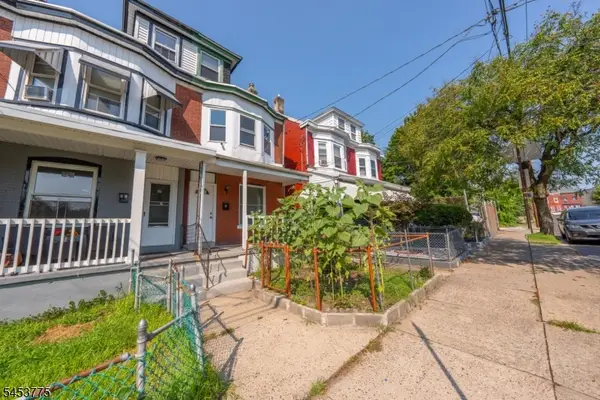 $195,000Active1 beds 2 baths
25 Evans Ave, Trenton City, NJ 08638
MLS# 4053733Listed by: BHGRE ELITE - Open Sat, 11am to 1pmNew
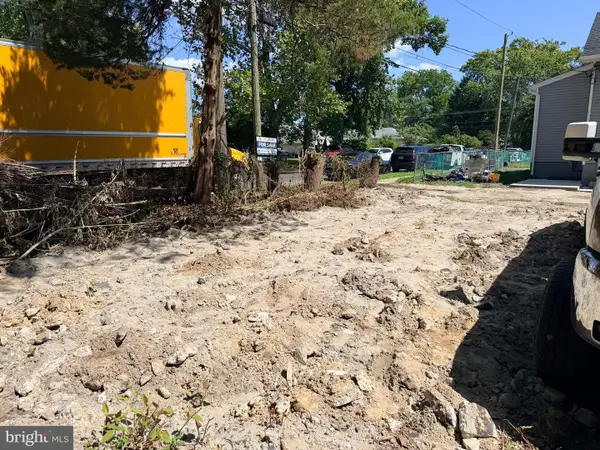 $1,000Active0.17 Acres
0 Hunt Ave, TRENTON, NJ 08610
MLS# NJME2083904Listed by: FINCA REALTY, LLC


Protect your home and budget from life's surprises with an Assurant Home Warranty, backed by a partner that supports you through every step of homeownership. Explore Plans.
©2026 Century 21 Real Estate LLC. All rights reserved. CENTURY 21®, the CENTURY 21 Logo and C21® are service marks owned by Century 21 Real Estate LLC. Century 21 Real Estate LLC fully supports the principles of the Fair Housing Act and the Equal Opportunity Act. Each office is independently owned and operated. Listing information is deemed reliable but not guaranteed accurate.