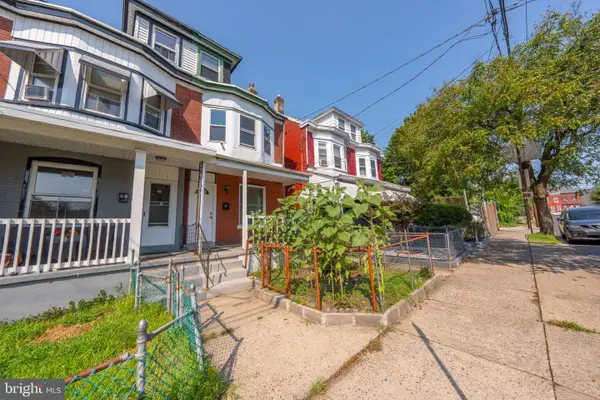
5 Conrad Ct, Trenton, NJ 08648
Local realty services provided by:CENTURY 21 Norris - Valley Forge
5 Conrad Ct,Trenton, NJ 08648
$339,000
- 3 Beds
- 3 Baths
- 1,456 sq. ft.
- Single family
- Active
Listed by: tony s lee
Office: home journey realty
MLS#:NJME2084150
Source:BRIGHTMLS
Price summary
- Price:$339,000
- Price per sq. ft.:$232.83
- Monthly HOA dues:$33.33
About this home
INVESTOR ALERT! Exceptional value-add opportunity in Tiffany Woods community! This 3 bedroom, 2.5 bath semi-detached townhouse offers tremendous upside with strong after-repair value (ARV) potential and attractive rental income opportunities. Ideal for fix-and-flip investors, buy-and-hold landlords, or those looking to build equity. Conveniently located near shopping, dining, major highways, and public transportation. Bring your vision and unlock this property's full potential!
Contact an agent
Home facts
- Year built:1991
- Subdivision & Development:TIFFANY WOODS
- Listing ID #:NJME2084150
- Added:1 day(s) ago
- Updated:September 25, 2026 at 10:40 AM
Rooms and interior
- Bedrooms:3
- Total bathrooms:3
- Full bathrooms:2
- Half bathrooms:1
- Basement:Yes
- Basement Description:Full
- Living area:1,456 sq. ft.
Heating and cooling
- Cooling:Central A/C
- Heating:Central, Forced Air, Natural Gas
Structure and exterior
- Roof:Asphalt
- Year built:1991
- Building area:1,456 sq. ft.
- Lot area:0.11 Acres
- Architectural Style:Colonial
- Construction Materials:Asphalt, Stone
- Foundation Description:Block
- Levels:2 Stories
Utilities
- Water:Public
- Sewer:Public Sewer
Finances and disclosures
- Price:$339,000
- Price per sq. ft.:$232.83
- Tax amount:$5,586 (2025)
Parking
- Parking description:On Street
New listings near 5 Conrad Ct
- Coming Soon
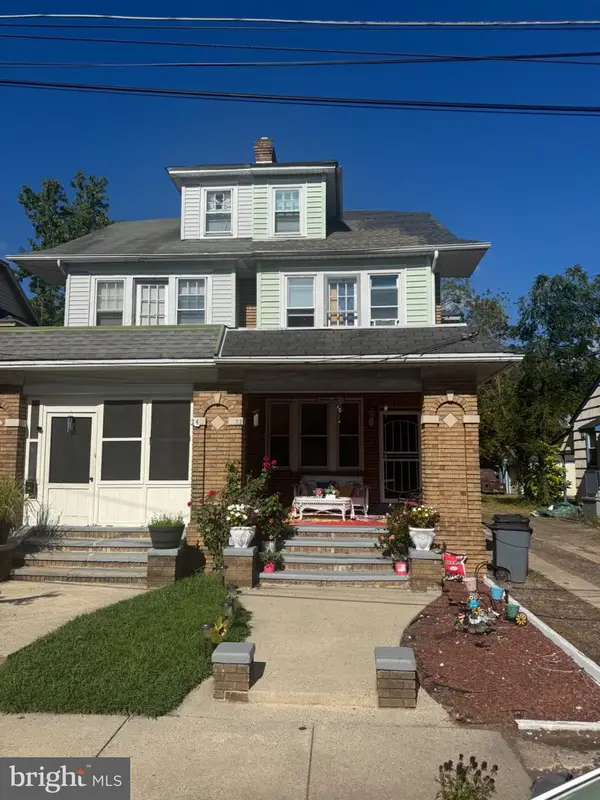
 $375,000Coming Soon3 beds 2 baths1,654 sq. ft.
22 Stacey Ave, TRENTON, NJ 08618
MLS# NJME2083942Listed by: CENTURY 21 ACTION PLUS REALTY - BORDENTOWN - New
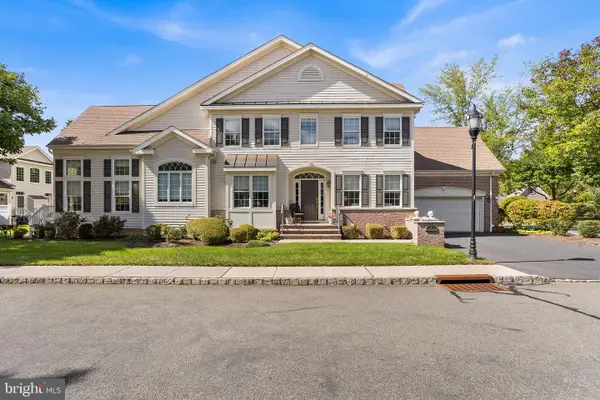 $600,000Active3 beds 4 baths2,938 sq. ft.
1 Riviera Ct, TRENTON, NJ 08648
MLS# NJME2084122Listed by: REDFIN - New
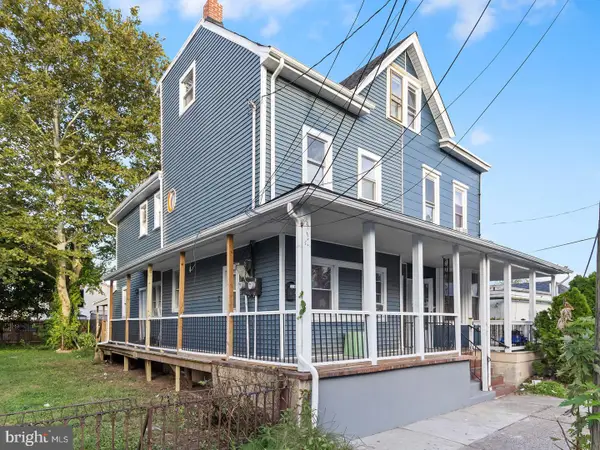 $299,999Active4 beds -- baths1,379 sq. ft.
72 Franklin St, TRENTON, NJ 08611
MLS# NJME2084202Listed by: BHHS FOX & ROACH-MT LAUREL - New
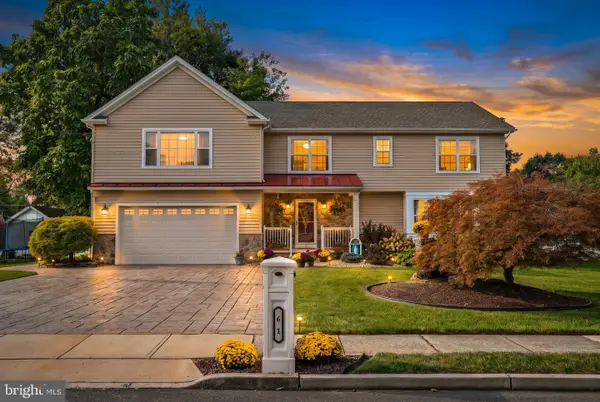 $925,000Active4 beds 4 baths3,379 sq. ft.
61 Lenox Ave, TRENTON, NJ 08620
MLS# NJME2083598Listed by: KELLER WILLIAMS PREMIER - New
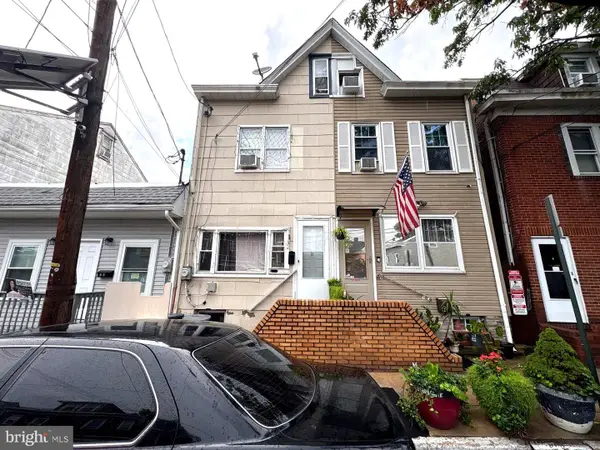 $198,888Active3 beds 2 baths1,032 sq. ft.
32 Elm St, TRENTON, NJ 08611
MLS# NJME2084184Listed by: REALTY MARK CENTRAL, LLC - New
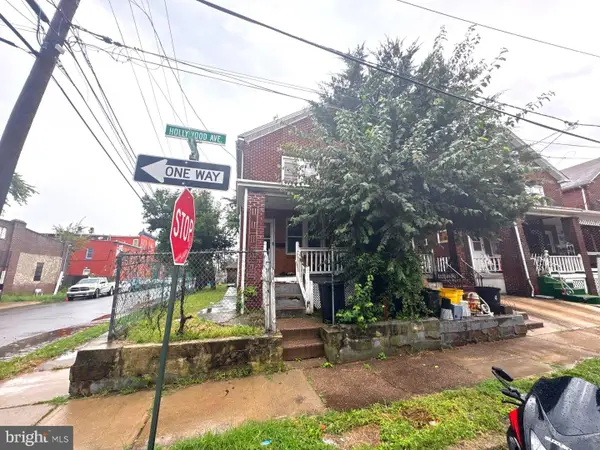 $180,000Active3 beds 2 baths1,176 sq. ft.
2 Hollywood Ave, TRENTON, NJ 08609
MLS# NJME2084162Listed by: REALTY MARK CENTRAL, LLC - New
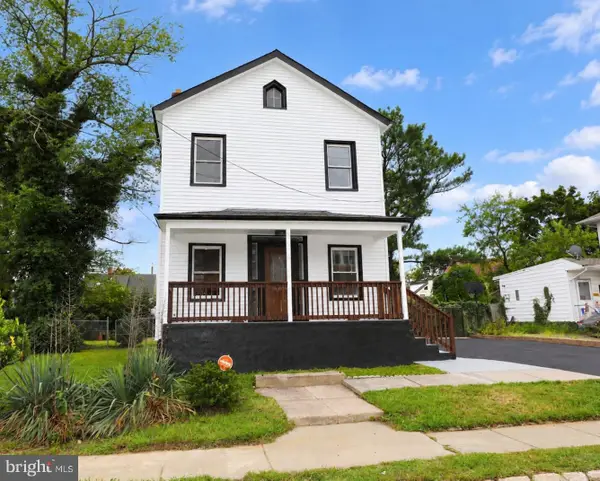 $389,900Active4 beds 4 baths1,543 sq. ft.
347 Parkway Ave, TRENTON, NJ 08618
MLS# NJME2084152Listed by: BETTER HOMES AND GARDENS REAL ESTATE MATURO - New
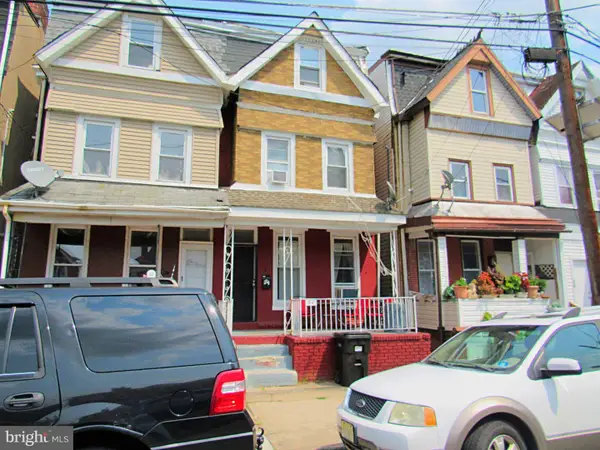 $205,000Active5 beds 1 baths1,537 sq. ft.
34 W End Ave, TRENTON, NJ 08618
MLS# NJME2084118Listed by: REALTY MARK CENTRAL, LLC - New
 $195,000Active4 beds 2 baths1,334 sq. ft.
25 Evans Ave, TRENTON, NJ 08638
MLS# NJME2084140Listed by: COBO REALTY, INC.


Protect your home and budget from life's surprises with an Assurant Home Warranty, backed by a partner that supports you through every step of homeownership. Explore Plans.
©2026 Century 21 Real Estate LLC. All rights reserved. CENTURY 21®, the CENTURY 21 Logo and C21® are service marks owned by Century 21 Real Estate LLC. Century 21 Real Estate LLC fully supports the principles of the Fair Housing Act and the Equal Opportunity Act. Each office is independently owned and operated. Listing information is deemed reliable but not guaranteed accurate.