
5 Marilyn Ct, Trenton, NJ 08648
Local realty services provided by:CENTURY 21 Downtown
5 Marilyn Ct,Trenton, NJ 08648
$569,000
- 2 Beds
- 3 Baths
- - sq. ft.
- Townhouse
- Coming Soon
Upcoming open houses
- Sun, Sep 0601:00 pm - 04:00 pm
Listed by: roswitha cianfrani
Office: coldwell banker residential brokerage - princeton
MLS#:NJME2081682
Source:BRIGHTMLS
Price summary
- Price:$569,000
- Monthly HOA dues:$225
About this home
Wow ! Corner Property with View of Golf Course !
This home has all the Comfort for you eat in Kitchen with Pantry tiled Floors Fireplace full Dining room Large Living room overlooking the Golf Course! and yes upstairs large Primary with Ensuite and second Bedroom
Ample built ins for Storage and display of your Collectibles beautiful Cul de Sac Location with a Flower filled Patio for your outdoor Enjoyment ! Woodmont is Located within Minutes of shopping, Restaurants and Highways!
Contact an agent
Home facts
- Year built:1986
- Subdivision & Development:WOODMONT
- Listing ID #:NJME2081682
- Updated:August 05, 2026 at 05:35 AM
Rooms and interior
- Bedrooms:2
- Total bathrooms:3
- Full bathrooms:2
- Half bathrooms:1
- Kitchen Description:Carpet, Kitchen - Eat-In, Pantry
- Bedroom Description:Carpet, Walk In Closet(s)
Heating and cooling
- Cooling:Central A/C
- Heating:Central, Forced Air, Natural Gas
Structure and exterior
- Year built:1986
- Architectural Style:Contemporary
- Construction Materials:Concrete, Stone, Stucco
- Foundation Description:Block
- Levels:2 Stories
Schools
- High school:LAWRENCE
Utilities
- Water:Public
- Sewer:Public Septic, Public Sewer
Finances and disclosures
- Price:$569,000
- Tax amount:$10,640 (2025)
Features and amenities
- Amenities:Carpet, Ceiling Fan(s)
Parking
- Parking description:Additional Storage Area, Attached Garage, Garage - Front Entry, Garage Door Opener, On Street
- Garage:Yes
- Garage spaces:2
New listings near 5 Marilyn Ct
- New
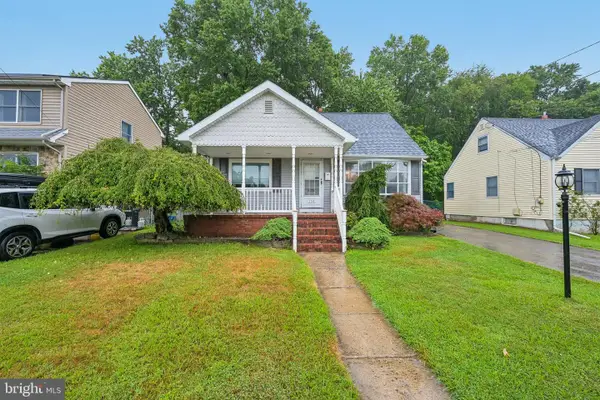 $325,000Active3 beds 1 baths1,234 sq. ft.
154 Marlboro Rd, TRENTON, NJ 08648
MLS# NJME2081776Listed by: THE AGENCY ONE ROCK - New
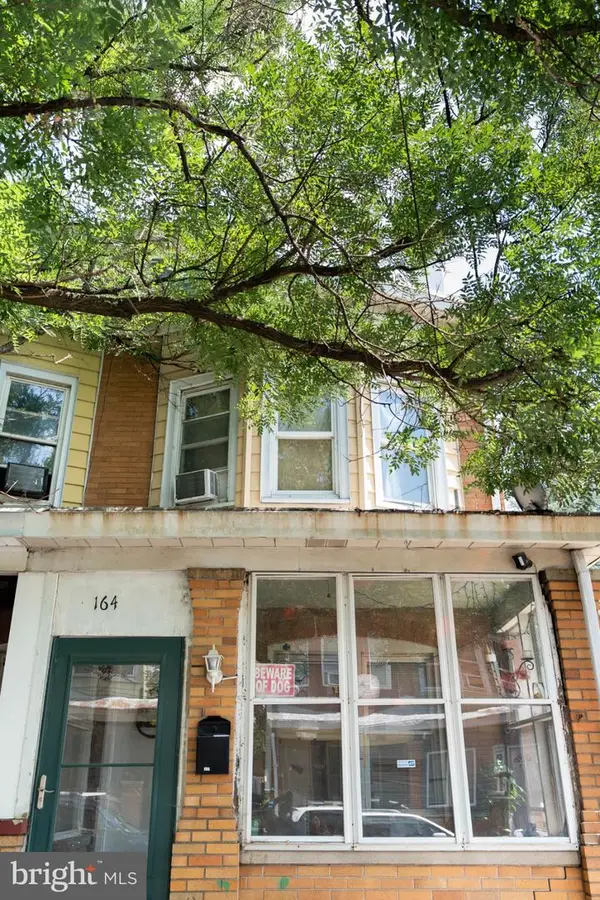 $175,000Active3 beds 2 baths1,260 sq. ft.
164 Barnt Ave, TRENTON, NJ 08611
MLS# NJME2081756Listed by: WEICHERT REALTORS-PRINCETON JUNCTION - New
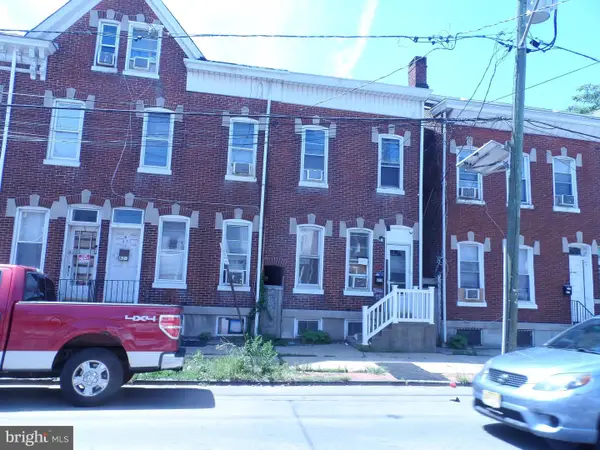 $264,000Active5 beds 2 baths1,378 sq. ft.
819 S Clinton Ave, TRENTON, NJ 08611
MLS# NJME2081762Listed by: GARCIA REALTORS - New
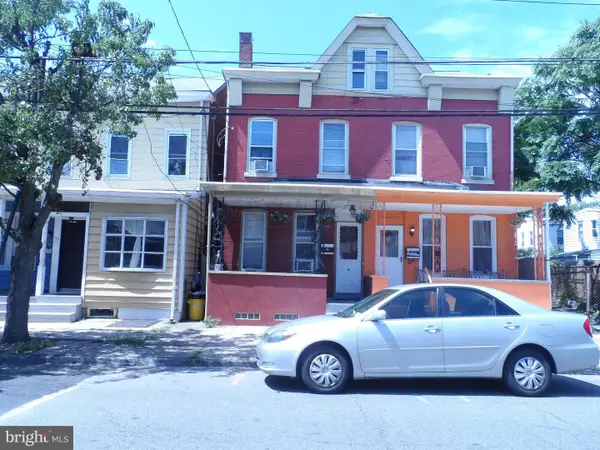 $255,000Active5 beds 2 baths1,412 sq. ft.
111 Division St, TRENTON, NJ 08611
MLS# NJME2081754Listed by: GARCIA REALTORS - New
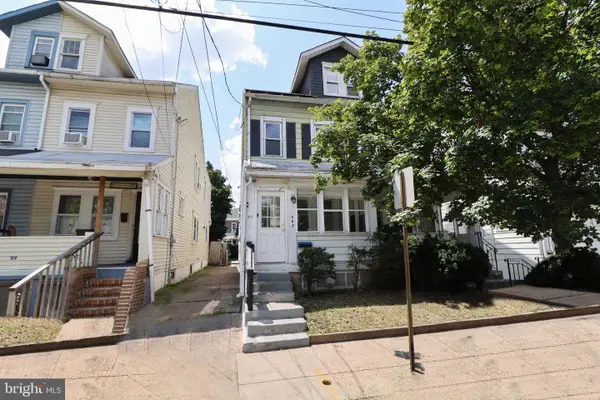 $189,900Active3 beds 1 baths1,032 sq. ft.
507 Home Ave, TRENTON, NJ 08611
MLS# NJME2081510Listed by: RE/MAX AT THE SEA - New
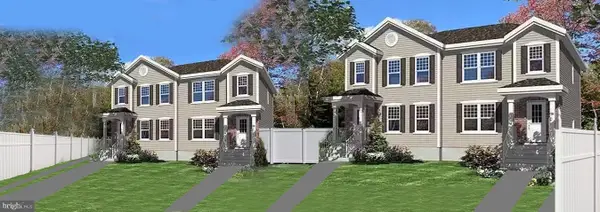 $379,777Active3 beds 3 baths
476 Riverside Ave, TRENTON, NJ 08618
MLS# NJME2081730Listed by: COLDWELL BANKER RESIDENTIAL BROKERAGE-PRINCETON JCT - New
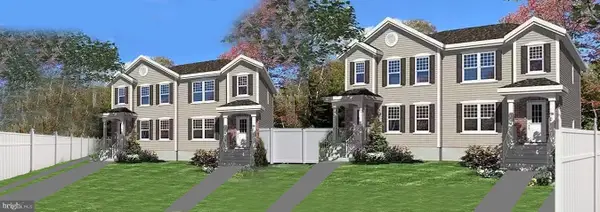 $379,777Active3 beds 3 baths
480 Riverside Ave, TRENTON, NJ 08618
MLS# NJME2081734Listed by: COLDWELL BANKER RESIDENTIAL BROKERAGE-PRINCETON JCT - New
 $379,777Active3 beds 3 baths
474 Riverside Ave, TRENTON, NJ 08618
MLS# NJME2081718Listed by: COLDWELL BANKER RESIDENTIAL BROKERAGE-PRINCETON JCT - Coming Soon
 $225,000Coming Soon2 beds 2 baths
242 Centre St #4, TRENTON, NJ 08611
MLS# NJME2081716Listed by: KELLER WILLIAMS PREMIER - New
 $210,000Active3 beds 1 baths1,296 sq. ft.
57 Ellsworth Ave, TRENTON, NJ 08618
MLS# NJME2081652Listed by: KELLER WILLIAMS PREMIER


Protect your home and budget from life's surprises with an Assurant Home Warranty, backed by a partner that supports you through every step of homeownership. Explore Plans.
©2026 Century 21 Real Estate LLC. All rights reserved. CENTURY 21®, the CENTURY 21 Logo and C21® are service marks owned by Century 21 Real Estate LLC. Century 21 Real Estate LLC fully supports the principles of the Fair Housing Act and the Equal Opportunity Act. Each office is independently owned and operated. Listing information is deemed reliable but not guaranteed accurate.