
5217 Winchester Ave, Ventnor City, NJ 08406
Local realty services provided by:CENTURY 21 Rauh & Johns
5217 Winchester Ave,Ventnor, NJ 08406
$1,375,000
- 4 Beds
- 4 Baths
- 1,940 sq. ft.
- Single family
- Active
Listed by: mark purnell
Office: coldwell banker argus real estate-ventnor
MLS#:611673
Source:NJ_SJSRMLS
Price summary
- Price:$1,375,000
- Price per sq. ft.:$708.76
About this home
BAYFRONT LIVING!! Welcome to 5217 Winchester Avenue, where breathtaking bayfront views, thoughtful renovations, and an incredible opportunity come together. This beautifully remodeled home offers the perfect blend of modern comfort and coastal charm, with stunning water views and the opportunity to enjoy spectacular sunsets right from your own property. With 4 bedrooms and 3.5 bathrooms, The inviting interior has been thoughtfully updated with modern finishes and a comfortable, open feel designed for both everyday living and entertaining. Large windows capture the beauty of the bay and bring an abundance of natural light into the home, while the waterfront setting creates a truly special backdrop. This property also has new bulkheads, new Pilings, new decks, and windows. **What makes this property especially unique is the additional lot next door, with a riparian claim with city approvals for a dock, offering an exceptional opportunity for expansion, future development, investment potential, or simply creating an extraordinary amount of private outdoor space along the bay. Whether you envision additional space for parking, expanding your outdoor living area, or securing valuable waterfront land for the future, the possibilities are compelling. Dock needs state application for state approval.** Located in desirable Ventnor, you’ll enjoy easy access to the beach, boardwalk, restaurants, shopping, and everything the South Jersey shore has to offer. Properties combining a remodeled bayfront home with an adjacent lot are rarely available. Come experience 5217 Winchester Avenue and discover the possibilities of owning a truly special piece of Ventnor waterfront. Bayfront stunner in Ventnor! This is a remodeled, Unique Bay front Piling home on the bay in Ventnor City with an additional lot (riparian with permit from city for a dock.) This beautiful home 4 bedrooms, 3.5 baths with 3 stories of amazing views! Home has been completely remodeled and has new bulkheads, new Pilings, new decks, and windows. With easy water access this is a boaters dream. This home has a riparian grant, the property next to it has a riparian claim, as you can put a dock in with state application for state approval. Contact Listing agent for information regarding riparian information and riparian application process....
Contact an agent
Home facts
- Listing ID #:611673
- Added:44 day(s) ago
- Updated:October 22, 2026 at 04:01 PM
Rooms and interior
- Bedrooms:4
- Total bathrooms:4
- Full bathrooms:3
- Half bathrooms:1
- Rooms Total:7
- Flooring:Hardwood, Laminate Flooring, Tile, Wood
- Dining Description:On Level L
- Kitchen Description:Microwave, On Main Level, Refrigerator
- Living area:1,940 sq. ft.
Heating and cooling
- Cooling:Central
- Heating:Electric, Forced Air
Structure and exterior
- Building area:1,940 sq. ft.
- Construction Materials:Shingle
- Exterior Features:Boat Slip, Deck
- Levels:3 Story
Utilities
- Water:Public
- Sewer:Public Sewer
Finances and disclosures
- Price:$1,375,000
- Price per sq. ft.:$708.76
- Tax amount:$6,300 (2025)
Features and amenities
- Appliances:Dryer, Microwave, Refrigerator, Washer
- Laundry features:Dryer, Laundry/Utility Room, Washer
- Amenities:Combination, Insulated Glass, Screens, Storage
New listings near 5217 Winchester Ave
- Open Sat, 11am to 1pmNew
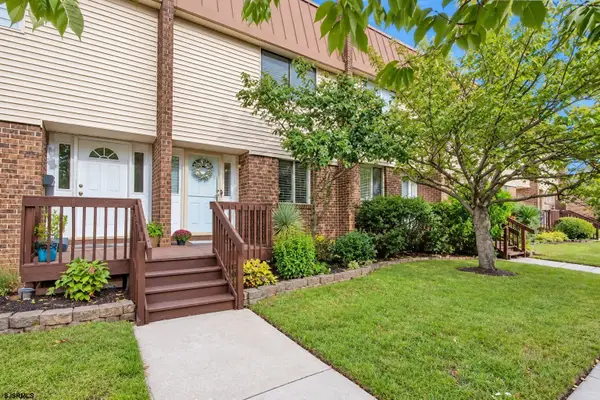 $375,000Active2 beds 2 baths1,280 sq. ft.
807 Burke Ct #807, Ventnor, NJ 08406
MLS# 613123Listed by: BHHS FOX AND ROACH-BRIGANTINE - New
 $569,900Active1 beds 2 baths996 sq. ft.
5200 Boardwalk #504 - 5D, Ventnor, NJ 08406
MLS# 613128Listed by: KELLER WILLIAMS REALTY JERSEY SHORE - MARGATE - New
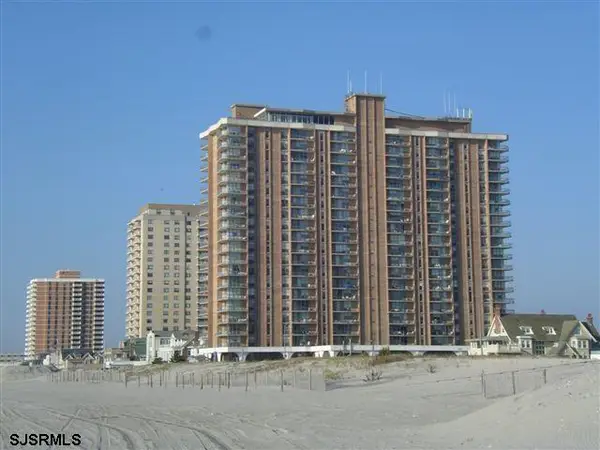 $459,000Active1 beds 2 baths788 sq. ft.
4800 Boardwalk #2104, Ventnor, NJ 08406
MLS# 613143Listed by: BHHS FOX AND ROACH-MARGATE - New
 $1,349,000Active6 beds 4 baths
12 S Vassar Sq, Ventnor, NJ 08406
MLS# 613146Listed by: LONG AND FOSTER REAL ESTATE INC-LONGPORT - Open Sat, 10am to 12pmNew
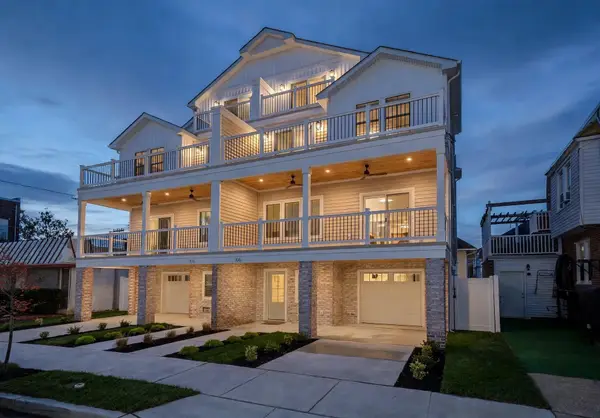 $1,600,000Active4 beds 4 baths
104 N Avolyn Ave, Ventnor, NJ 08406
MLS# 613148Listed by: KELLER WILLIAMS REALTY JERSEY SHORE - MARGATE - Open Sat, 10am to 12pmNew
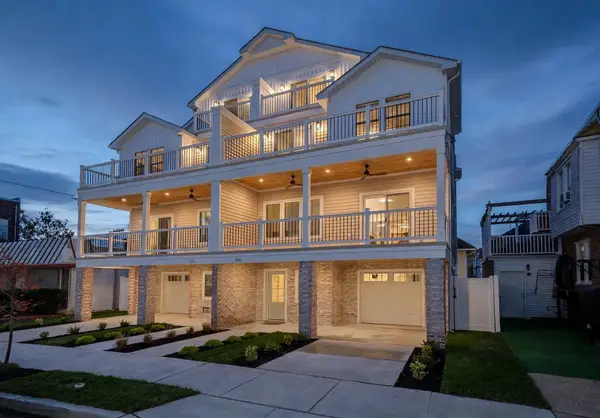 $1,600,000Active4 beds 4 baths
106 N Avolyn Ave, Ventnor, NJ 08406
MLS# 613149Listed by: KELLER WILLIAMS REALTY JERSEY SHORE - MARGATE - New
 $825,000Active3 beds 2 baths
211 N Wyoming Ave, Ventnor, NJ 08406-9999
MLS# 612987Listed by: BHHS FOX AND ROACH-MARGATE - New
 $599,000Active3 beds 2 baths
119 N Newport Ave, Ventnor, NJ 08406
MLS# 612918Listed by: BHHS FOX AND ROACH-MARGATE - New
 $190,000Active2 beds 1 baths
5516 Suffolk Ct #CO03, Ventnor, NJ 08406
MLS# 612838Listed by: COLDWELL BANKER ARGUS REAL ESTATE-VENTNOR - New
 $799,000Active6 beds 2 baths2,000 sq. ft.
413 N Burghley Ave, Ventnor, NJ 08406
MLS# 612799Listed by: HOMESMART FIRST ADVANTAGE REALTY -CHERRY HILL


Protect your home and budget from life's surprises with an Assurant Home Warranty, backed by a partner that supports you through every step of homeownership. Explore Plans.
©2026 Century 21 Real Estate LLC. All rights reserved. CENTURY 21®, the CENTURY 21 Logo and C21® are service marks owned by Century 21 Real Estate LLC. Century 21 Real Estate LLC fully supports the principles of the Fair Housing Act and the Equal Opportunity Act. Each office is independently owned and operated. Listing information is deemed reliable but not guaranteed accurate.