
610A N Victoria Ave, Ventnor City, NJ 08406
Local realty services provided by:CENTURY 21 Rauh & Johns
610A N Victoria Ave,Ventnor, NJ 08406
$485,900
- 3 Beds
- 3 Baths
- 1,600 sq. ft.
- Single family
- Active
Listed by: devon boland
Office: exp realty - montclair
MLS#:608959
Source:NJ_SJSRMLS
Price summary
- Price:$485,900
- Price per sq. ft.:$303.69
About this home
Opportunity awaits in this vacant 2-story townhouse offering 3 bedrooms and 2.5 bathrooms in a convenient location close to shopping, schools, transportation, and area casinos. The first floor features an inviting entry foyer, spacious living room, eat-in kitchen, dining area, and a convenient half bath. Upstairs, you'll find three generously sized bedrooms and two full bathrooms. Exterior amenities include a fenced backyard, rear deck, storage shed, and off-street parking for two vehicles. The property is equipped with owned solar panels, providing potential energy savings for the future owner. This home offers excellent potential for an owner-occupant, investor, or buyer looking to add value through cosmetic updates. Property is being sold in its current condition and will benefit from exterior painting and interior updates. More pictures will be uploaded soon! 24-hour notice required for all showings. Appointment only. Lockbox access available.
Contact an agent
Home facts
- Year built:1986
- Listing ID #:608959
- Added:105 day(s) ago
- Updated:September 30, 2026 at 05:05 PM
Rooms and interior
- Bedrooms:3
- Total bathrooms:3
- Full bathrooms:2
- Half bathrooms:1
- Rooms Total:7
- Flooring:Hardwood, Laminate Flooring, Tile
- Dining Description:On Level M
- Kitchen Description:Dishwasher, Gas Stove, On Main Level, Refrigerator
- Basement Description:Crawl Space
- Living area:1,600 sq. ft.
Heating and cooling
- Cooling:Central
- Heating:Gas-Natural
Structure and exterior
- Year built:1986
- Building area:1,600 sq. ft.
- Architectural Style:Townhouse
- Construction Materials:Stone, Stucco
- Exterior Features:Curbs, Deck, Fenced Yard, Shed, Sidewalks
Utilities
- Water:Public
- Sewer:Public Sewer
Finances and disclosures
- Price:$485,900
- Price per sq. ft.:$303.69
- Tax amount:$4,098 (2025)
Features and amenities
- Appliances:Dishwasher, Refrigerator
- Amenities:Smoke/Fire Alarm
Parking
- Parking description:Concrete Driveway, Parking Pad, Two Car
New listings near 610A N Victoria Ave
- New
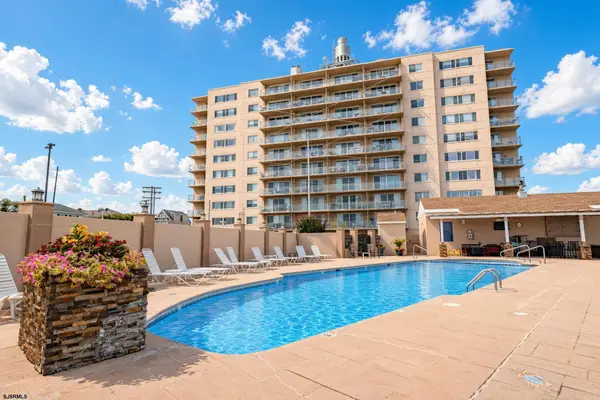 $439,000Active2 beds 1 baths823 sq. ft.
6101 Monmouth Ave #112, Ventnor, NJ 08406
MLS# 612359Listed by: BHHS FOX AND ROACH-WEST AVE OC - New
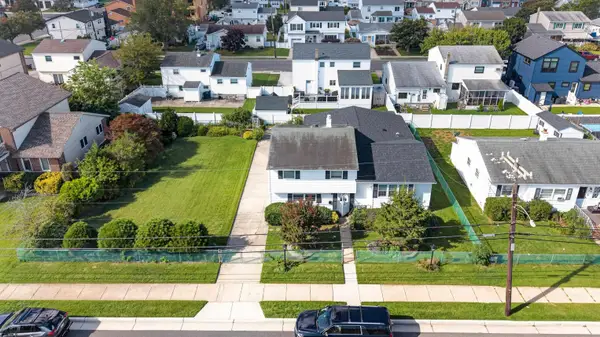 $1,350,000Active5 beds 4 baths2,344 sq. ft.
708 N Dorset Ave, Ventnor, NJ 08406
MLS# 612361Listed by: MARKETPLACE REALTY - New
 $175,000Active2 beds 1 baths805 sq. ft.
705 Dudley Avenue #D2, Ventnor, NJ 08406
MLS# 612374Listed by: LPT REALTY - New
 $1,600,000Active4 beds 4 baths
104 N Avolyn Ave, Ventnor, NJ 08406
MLS# 612269Listed by: KELLER WILLIAMS REALTY JERSEY SHORE - MARGATE - New
 $1,600,000Active4 beds 4 baths
106 N Avolyn Ave, Ventnor, NJ 08406
MLS# 612270Listed by: KELLER WILLIAMS REALTY JERSEY SHORE - MARGATE - New
 $849,000Active-- beds -- baths1,344 sq. ft.
316-318 Hampshire Dr, Ventnor, NJ 08406
MLS# 612151Listed by: BHHS FOX AND ROACH-MARGATE 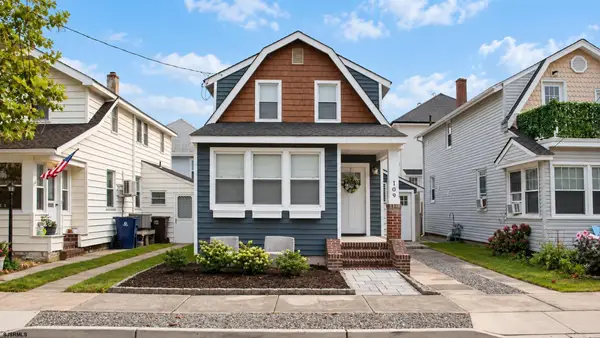 $799,900Active3 beds 2 baths
109 N Richards Ave, Ventnor, NJ 08406
MLS# 612049Listed by: EXP REALTY - OCEAN CITY S382K $1,625,000Active6 beds 5 baths3,200 sq. ft.
605 N Oxford Avenue, Ventnor, NJ 08406
MLS# 262666Listed by: SOLEIL SOTHEBY'S INTERNATIONAL REALTY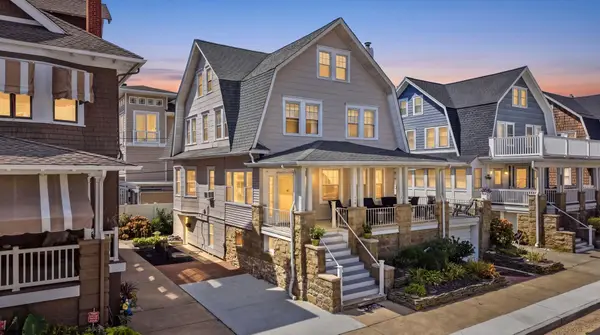 $2,199,000Active7 beds 5 baths
110 S Amherst Ave, Ventnor, NJ 08406
MLS# 611929Listed by: DILORENZO REALTY GROUP, LLC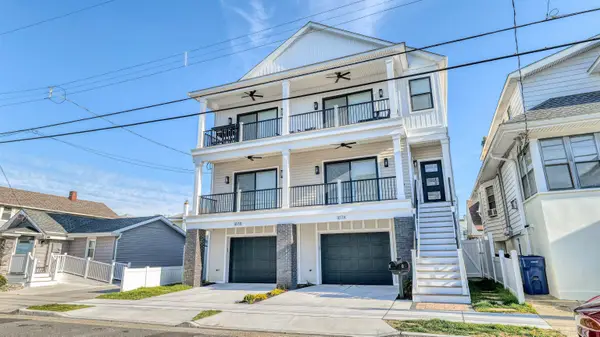 $1,049,000Active3 beds 2 baths1,600 sq. ft.
107 N New Haven Avenue, Ventnor, NJ 08406
MLS# 262623Listed by: FARLEY AND FERRY REALTY


Protect your home and budget from life's surprises with an Assurant Home Warranty, backed by a partner that supports you through every step of homeownership. Explore Plans.
©2026 Century 21 Real Estate LLC. All rights reserved. CENTURY 21®, the CENTURY 21 Logo and C21® are service marks owned by Century 21 Real Estate LLC. Century 21 Real Estate LLC fully supports the principles of the Fair Housing Act and the Equal Opportunity Act. Each office is independently owned and operated. Listing information is deemed reliable but not guaranteed accurate.