
6705 Monmouth Ave, Ventnor City, NJ 08406
Local realty services provided by:CENTURY 21 Action Plus Realty
6705 Monmouth Ave,Ventnor, NJ 08406
$2,649,000
- 6 Beds
- 4 Baths
- 2,676 sq. ft.
- Single family
- Active
Listed by: lisa alper-russo, christine davis
Office: platinum real estate
MLS#:611358
Source:NJ_SJSRMLS
Price summary
- Price:$2,649,000
- Price per sq. ft.:$989.91
About this home
Spectacular Bayfront living meets exceptional design, just 3 blocks from the beach, 6705 Monmouth offers the best of Ventnor living with spectacular open bay views, unforgettable sunsets, boating right outside your door and nearly 2,700 square feet of beautifully designed space across three levels. Built just a few years ago, this custom home has a fresh coastal presence with tan siding, brick foundation, a soft blue front door and a charming tin roof over the covered entry. The carriage style garage door opens to an oversized two car garage with front and rear access, currently offering plenty of room for parking, storage and a gym area. There is also additional driveway and ample off street parking, a rarity at the shore. Inside, the home feels special from the moment you enter. Wide plank wood floors, upgraded lighting and thoughtful architectural details carry throughout, while an elevator provides easy access to every level. The main living floor is where this house truly shines. The great room is open, bright and designed around the water, with exposed ceiling beams, a shiplap feature wall, floating shelves, built in fireplace and an entire rear wall of windows framing the bay. The adjoining dining area is generously sized for entertaining, and the kitchen is exceptional. White inset cabinetry, KitchenAid stainless steel appliances, a six burner range, pot filler, double door refrigerator, large walk in pantry and two sinks are complemented by an enormous center island with seating for five and a built in microwave. The Silgranite farmhouse sink faces the bay, making even the kitchen workspace part of the view. Sliding doors lead to the rear deck, one of several outdoor spaces designed to enjoy the waterfront. This is where you will want to be at the end of the day, watching the sun set across the bay. A boat lift and Jet Ski docks make getting on the water effortless. Also on the main level, separated by a barn door is a private office or guest bedroom with plantation shutters and a beautifully finished full bath with floor to ceiling tile in the glass enclosed shower, quartz topped vanity and stylish designer flooring. The next level includes two additional bedrooms with wood floors and ceiling fans connected by a Jack and Jill bath, along with the primary suite. The primary is a true retreat with a private and covered bayfront balcony, large walk in closet with custom built ins and a gorgeous bath featuring double sinks and a multi head glass enclosed shower. A creatively designed barn door style mirror allows the bathroom windows and water views to remain part of the room. A full size stacked washer and dryer is conveniently located on this level. The third floor creates an entirely separate space for family and guests, with two bedrooms, a full bath, a comfortable lounge or hangout area and a built in coffee bar. One of the bedrooms opens to a covered balcony overlooking the bay, giving this level its own incredible waterfront experience. With an elevator, multiple bayfront decks and balconies, solar panels, exceptional finishes, abundant parking, boat and Jet Ski accommodations and the beach only three blocks away, this is a rare opportunity to have it all. Bay in the backyard, beach down the street and spectacular sunsets every night. This is Ventnor shore living at its very best and this property is available for occupancy for summer 2027...
Contact an agent
Home facts
- Year built:2019
- Listing ID #:611358
- Added:1 day(s) ago
- Updated:August 31, 2026 at 03:32 PM
Rooms and interior
- Bedrooms:6
- Total bathrooms:4
- Full bathrooms:4
- Rooms Total:14
- Flooring:Hardwood, Tile, W/W Carpet, Wood
- Dining Description:On Level M
- Kitchen Description:Dishwasher, Gas Stove, Microwave, On Main Level, Refrigerator, Self Cleaning Oven
- Basement Description:Inside Entrance, Masonry Floor/Wall, Outside Entrance, Partially Finished
- Living area:2,676 sq. ft.
Heating and cooling
- Cooling:Ceiling Fan(s), Central, Gas, Multi-Zoned
- Heating:Forced Air, Gas-Natural
Structure and exterior
- Year built:2019
- Building area:2,676 sq. ft.
- Construction Materials:Brick, Vinyl
- Exterior Features:Boat Slip, Curbs, Deck, Enclosed Outside Shower, Fenced Yard, Outside Shower, Patio, Paved Road, Porch, Sidewalks
- Levels:3 Story
Utilities
- Water:Public
- Sewer:Public Sewer
Finances and disclosures
- Price:$2,649,000
- Price per sq. ft.:$989.91
- Tax amount:$18,144 (2025)
Features and amenities
- Appliances:Dishwasher, Dryer, Microwave, Refrigerator, Self Cleaning Oven, Washer
- Laundry features:Dryer, Laundry/Utility Room, Washer
- Amenities:Carbon Monoxide Detector, Elevator, Kitchen Center Island, Smoke/Fire Alarm, Storage, Walk In Closet, Whirlpool
Parking
- Parking description:Concrete Driveway, One Car
New listings near 6705 Monmouth Ave
- Coming Soon
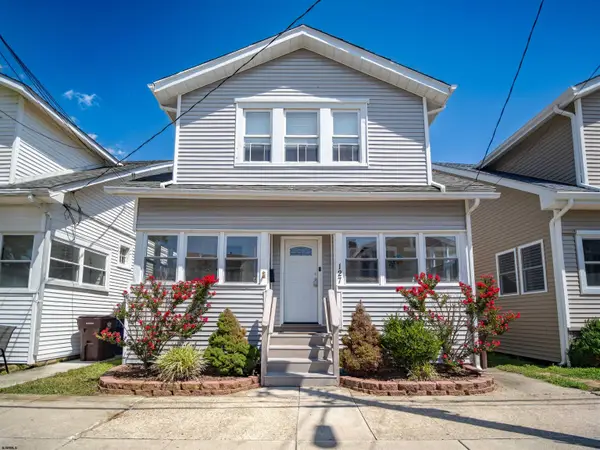 $849,999Coming Soon5 beds 3 baths1,540 sq. ft.
127 N Princeton Ave, Ventnor, NJ 08406
MLS# 611303Listed by: COLDWELL BANKER ARGUS REAL ESTATE-VENTNOR - New
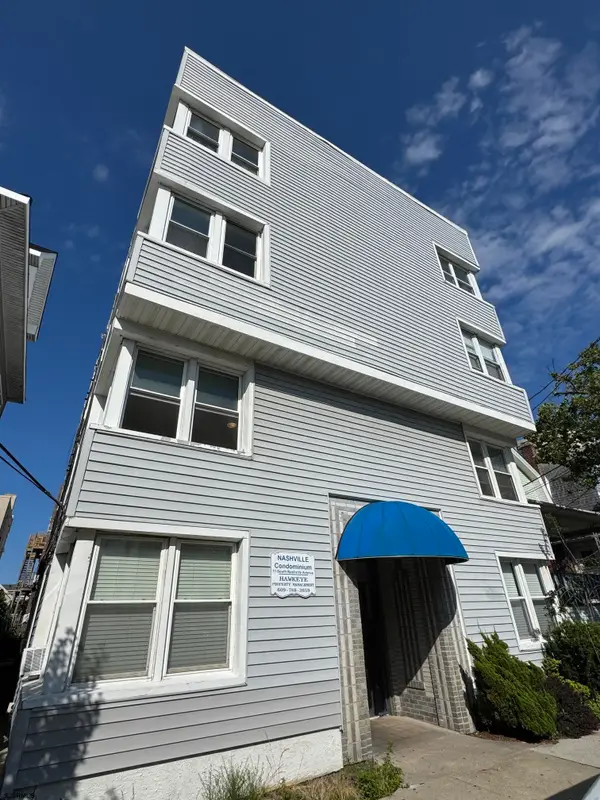 $134,000Active1 beds 1 baths453 sq. ft.
11 S Nashville B2 #B2, Ventnor, NJ 08406
MLS# 611261Listed by: RE/MAX SELECT - New
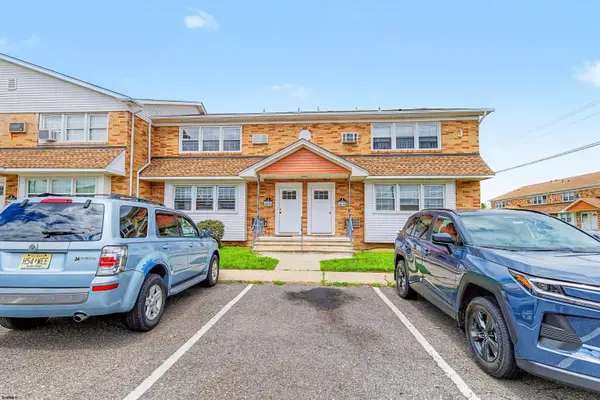 $189,000Active2 beds 1 baths
707 N Oxford Ave #J11, Ventnor Heights, NJ 08406
MLS# 611268Listed by: LPT REALTY - New
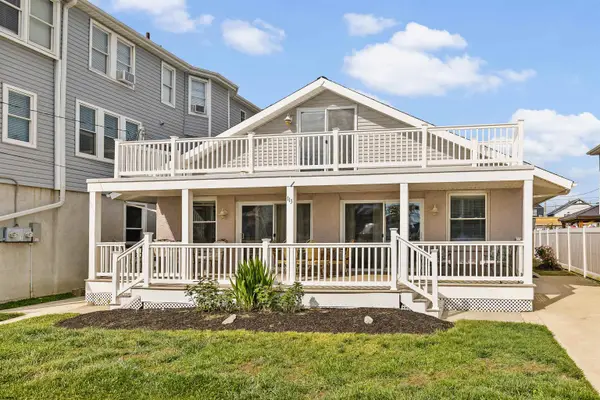 $850,000Active-- beds -- baths2,268 sq. ft.
113 N Derby Ave, Ventnor, NJ 08406
MLS# 611269Listed by: BHHS FOX AND ROACH-MARGATE - New
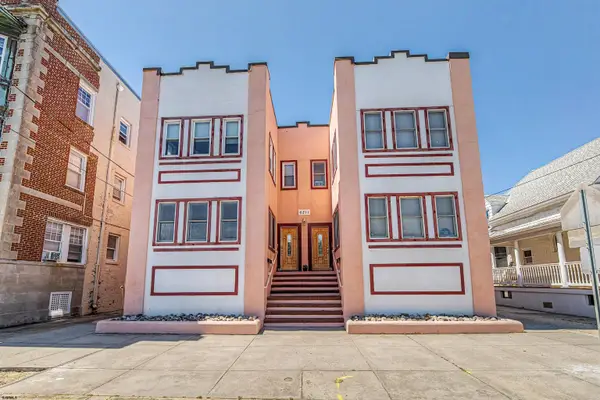 $629,000Active4 beds 3 baths
6211 Ventnor #100, Ventnor, NJ 08406
MLS# 611279Listed by: BHHS FOX AND ROACH-BRIGANTINE - New
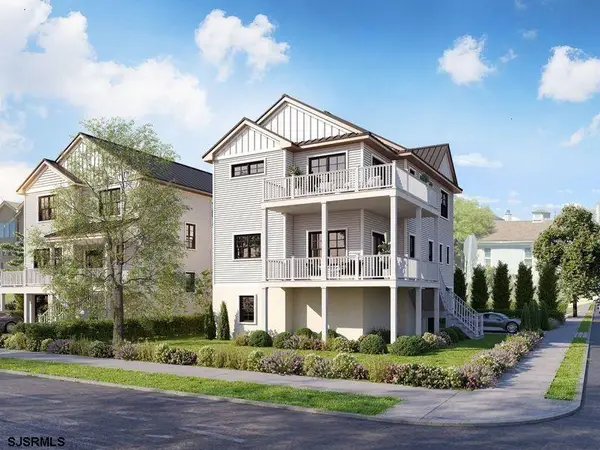 $1,399,000Active5 beds 3 baths
501A N Dorset Ave, Ventnor, NJ 08406
MLS# 611100Listed by: BHHS FOX AND ROACH-SIMPSON OC - New
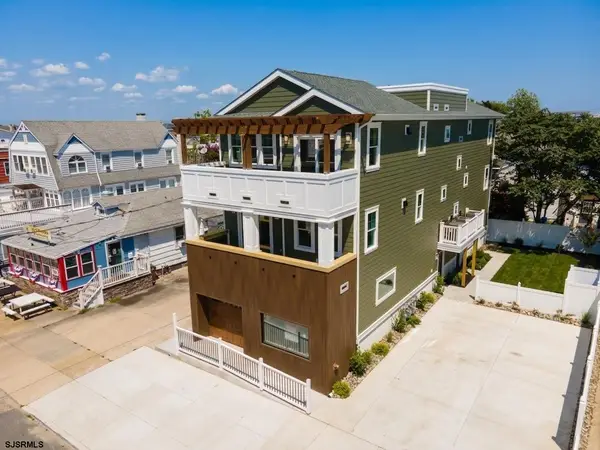 $1,499,999Active3 beds 3 baths
111 N Dorset #C, Ventnor, NJ 08406
MLS# 611107Listed by: BHHS FOX AND ROACH-MARGATE - New
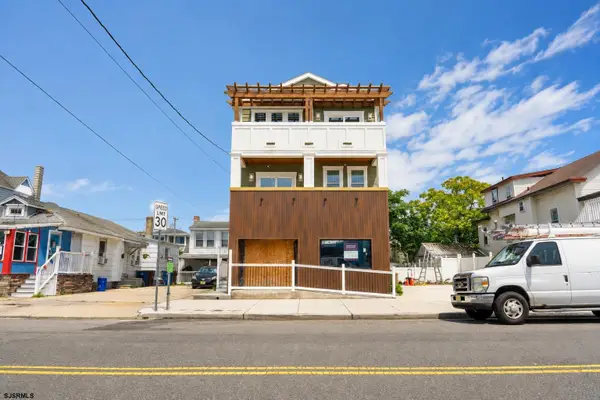 $1,249,999Active3 beds 3 baths
111 N Dorset #B, Ventnor, NJ 08406
MLS# 611116Listed by: BHHS FOX AND ROACH-MARGATE - New
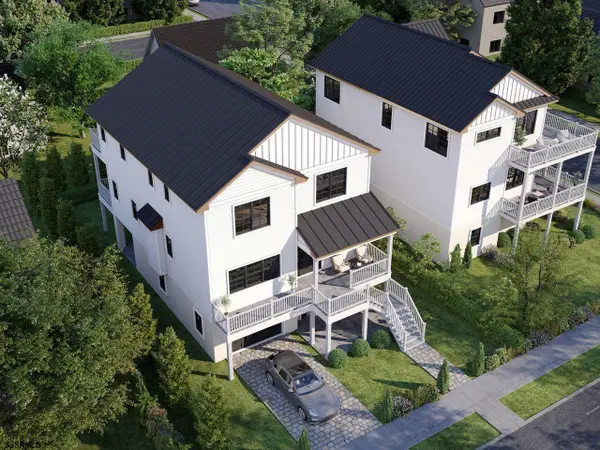 $1,369,000Active4 beds 3 baths
501B N Dorset Ave, Ventnor, NJ 08406
MLS# 611118Listed by: BHHS FOX AND ROACH-SIMPSON OC


Protect your home and budget from life's surprises with an Assurant Home Warranty, backed by a partner that supports you through every step of homeownership. Explore Plans.
©2026 Century 21 Real Estate LLC. All rights reserved. CENTURY 21®, the CENTURY 21 Logo and C21® are service marks owned by Century 21 Real Estate LLC. Century 21 Real Estate LLC fully supports the principles of the Fair Housing Act and the Equal Opportunity Act. Each office is independently owned and operated. Listing information is deemed reliable but not guaranteed accurate.