
222 N Suffolk Ave, Ventnor Heights, NJ 08406
Local realty services provided by:CENTURY 21 Alliance
222 N Suffolk Ave,Ventnor Heights, NJ 08406
$535,000
- 3 Beds
- 2 Baths
- - sq. ft.
- Single family
- Sold
Listed by: matthew bonomini
Office: coldwell banker argus real estate-ventnor
MLS#:610660
Source:NJ_SJSRMLS
Sorry, we are unable to map this address
Price summary
- Price:$535,000
About this home
Welcome to 222 N Suffolk Avenue in the desirable Ventnor Heights neighborhood! This beautifully renovated 3 bedroom, 2 bathroom home offers the perfect blend of modern updates and coastal charm. From the moment you step inside, you'll appreciate the bright, open living spaces, updated finishes, and move-in-ready condition. There are 2 bedrooms on the first floor and a primary suite on the second floor. Whether you're looking for a year-round residence, a vacation getaway, or an investment opportunity, this home checks all the boxes. Ideally located just minutes from Ventnor's beaches, bay, Ski Beach, restaurants, shopping, and the boardwalk, you'll enjoy easy access to everything Ventnor has to offer while still being tucked away in a quiet residential neighborhood. With its recent renovations, low-maintenance lifestyle, and prime location, 222 N Suffolk Avenue is ready for its next owner to simply unpack and enjoy. Don't miss your opportunity to own a beautifully updated home in one of Ventnor's most convenient locations!...
Contact an agent
Home facts
- Year built:1929
- Listing ID #:610660
- Added:63 day(s) ago
- Updated:October 10, 2026 at 07:53 AM
Rooms and interior
- Bedrooms:3
- Total bathrooms:2
- Full bathrooms:2
- Rooms Total:10
- Flooring:Tile
- Dining Description:On Level M
- Kitchen Description:Dishwasher, Gas Stove, Microwave, On Main Level, Refrigerator
- Basement Description:Crawl Space
Heating and cooling
- Cooling:Ceiling Fan(s), Window Units
- Heating:Electric, Gas-Natural, Radiator
Structure and exterior
- Year built:1929
- Construction Materials:Brick, Concrete, Masonry/Block, Vinyl, Wood Shingle
- Exterior Features:Curbs, Deck, Fenced Yard, Outside Shower, Patio, Paved Road, Porch, Shed, Sidewalks
- Levels:2 Story
Utilities
- Water:Public
- Sewer:Public Sewer
Finances and disclosures
- Price:$535,000
- Tax amount:$4,987 (2026)
Features and amenities
- Appliances:Dishwasher, Dryer, Microwave, Refrigerator, Washer
- Laundry features:Dryer, Laundry/Utility Room, Washer
- Amenities:Carbon Monoxide Detector, Cathedral Ceiling, Screens, Smoke/Fire Alarm, Storage
New listings near 222 N Suffolk Ave
- Open Sat, 9 to 11amNew
 $170,000Active2 beds 1 baths805 sq. ft.
713 N Somerset Ave #N2, Ventnor Heights, NJ 08406
MLS# 612584Listed by: LPT REALTY - New
 $165,000Active1 beds 1 baths
709 N Oxford Ave #K4, Ventnor Heights, NJ 08406
MLS# 612485Listed by: COMPASS REAL ESTATE-MARGATE  $823,000Active4 beds 2 baths1,805 sq. ft.
611 N Cambridge Ave, Ventnor Heights, NJ 08406
MLS# 611858Listed by: COMPASS REAL ESTATE-MARGATE $1,475,000Active4 beds 4 baths
326 N Dudley Ave, Ventnor Heights, NJ 08406
MLS# 611870Listed by: GARDEN STATE PROPERTIES GROUP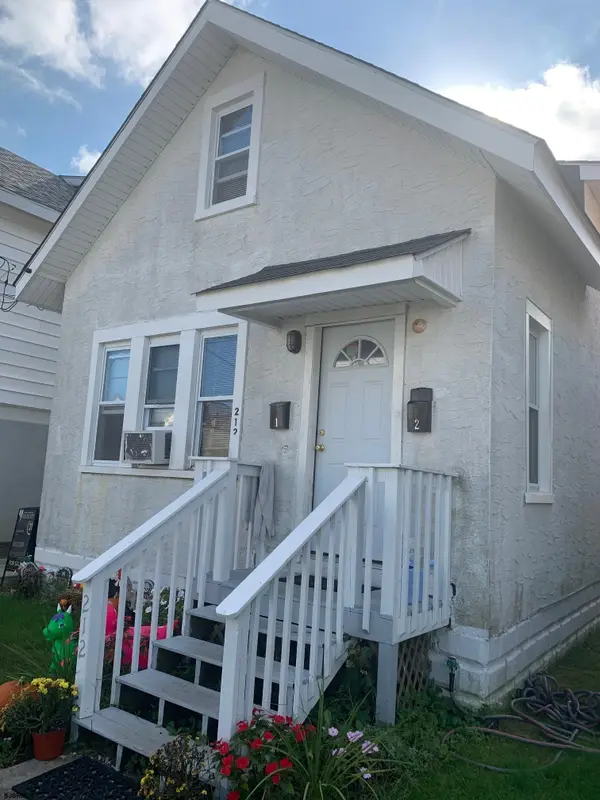 $600,000Active-- beds -- baths2,000 sq. ft.
212 N Suffolk Ave, Ventnor Heights, NJ 08406
MLS# 611578Listed by: NEW AND MODERN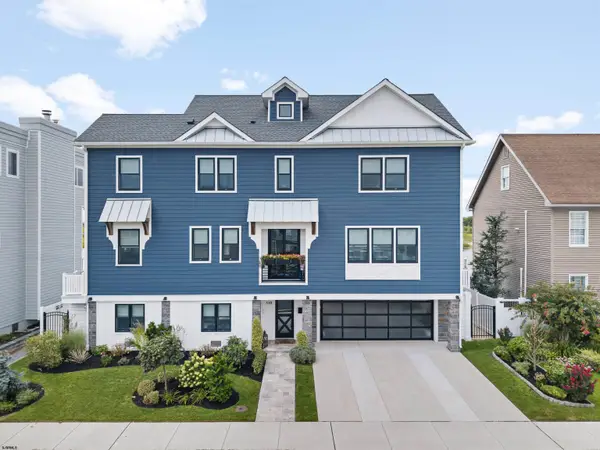 $3,450,000Pending5 beds 6 baths3,650 sq. ft.
510 N Harvard Ave, Ventnor Heights, NJ 08406
MLS# 611584Listed by: BHHS FOX AND ROACH-MARGATE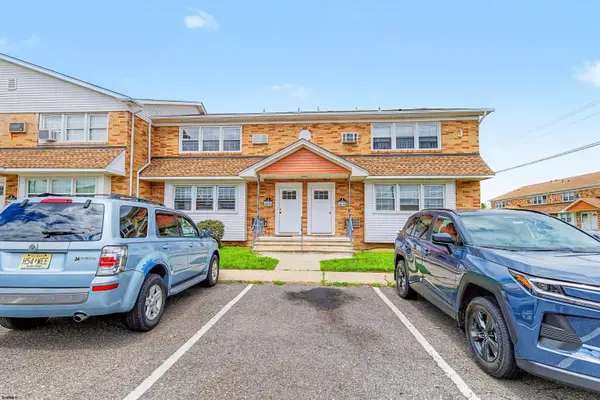 $189,000Active2 beds 1 baths
707 N Oxford Ave #J11, Ventnor Heights, NJ 08406
MLS# 611268Listed by: LPT REALTY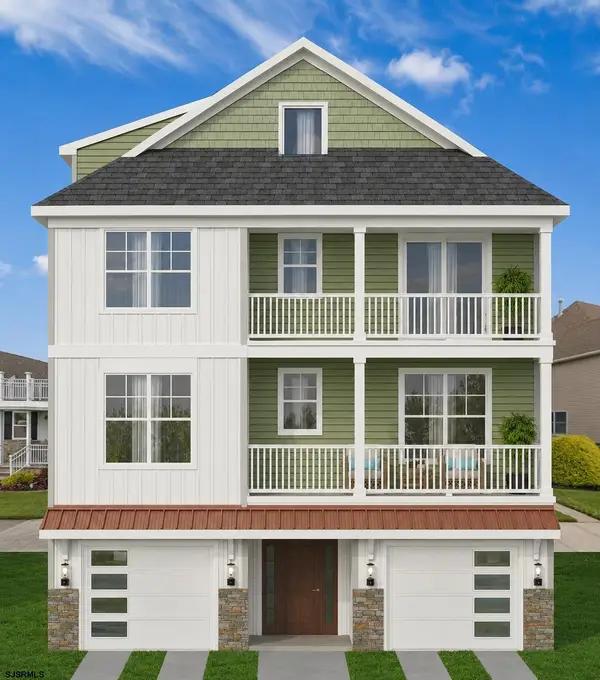 $1,675,000Pending6 beds 5 baths3,500 sq. ft.
517 N Oxford Ave, Ventnor Heights, NJ 08406
MLS# 611028Listed by: SOLEIL SOTHEBY'S INTERNATIONAL REALTY - A $1,250,000Active5 beds 4 baths2,785 sq. ft.
412 N Surrey Ave, Ventnor Heights, NJ 08406
MLS# 610406Listed by: BALSLEY/LOSCO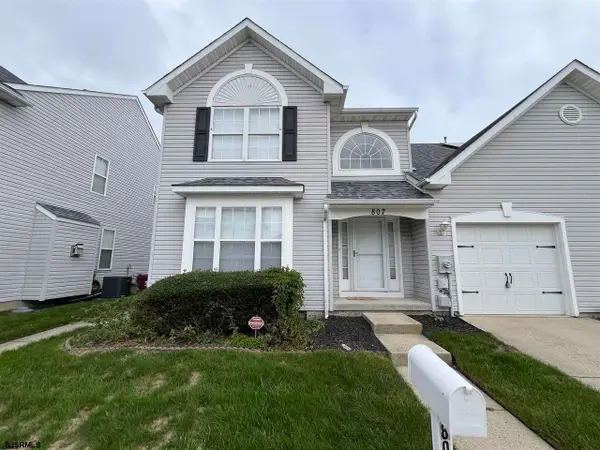 $599,000Pending3 beds 3 baths1,792 sq. ft.
807 N Victoria, Ventnor Heights, NJ 08406
MLS# 610063Listed by: BHHS FOX AND ROACH-MARGATE


Protect your home and budget from life's surprises with an Assurant Home Warranty, backed by a partner that supports you through every step of homeownership. Explore Plans.
©2026 Century 21 Real Estate LLC. All rights reserved. CENTURY 21®, the CENTURY 21 Logo and C21® are service marks owned by Century 21 Real Estate LLC. Century 21 Real Estate LLC fully supports the principles of the Fair Housing Act and the Equal Opportunity Act. Each office is independently owned and operated. Listing information is deemed reliable but not guaranteed accurate.