
510 N Harvard Ave, Ventnor Heights, NJ 08406
Local realty services provided by:CENTURY 21 Alliance
510 N Harvard Ave,Ventnor Heights, NJ 08406
$3,450,000
- 5 Beds
- 6 Baths
- 3,650 sq. ft.
- Single family
- Pending
Listed by: richard dicioccio iii, rene kane
Office: bhhs fox and roach-margate
MLS#:611584
Source:NJ_SJSRMLS
Price summary
- Price:$3,450,000
- Price per sq. ft.:$945.21
About this home
Extremely rare Bayfront opportunity in Ventnor City! Welcome to 510 N. Harvard Avenue, a stunning 3-year-old waterfront residence situated along the Intracoastal Waterway. Offering approximately 3,600 sq. ft of living space.This beautifully designed home features 5 bedrooms, 5 full baths, 1 half bath, a top-floor flex space, in-ground pool, incredible outdoor entertaining areas, and 2 boat slips with deep-water access. The exterior features Hardie siding and Andersen 400 Series windows, while the interior showcases a light coastal design, white oak flooring and stairs, custom tilework, and exceptional finishes throughout. The main living level offers an open-concept layout filled with natural light, a gas fireplace, and an impressive kitchen with commercial-style range, stainless steel appliances, oversized island, abundant cabinetry, and expansive windows overlooking the bay. A large waterfront deck provides the perfect setting for outdoor dining and entertaining. This level also includes an ensuite bedroom, laundry room, and half bath. Upstairs, the spacious primary suite features a walk-in closet, private waterfront deck, and beautifully finished primary bath. Three additional bedrooms, including another ensuite, a full bath, and second laundry area complete this floor. The top level offers a versatile flex space with beverage bar, full bath, and private balcony with breathtaking water views. Outside is where this property truly shines. Enjoy the in-ground pool, expansive patio and entertaining space, plus an exceptional dock setup featuring EPI decking, an L-shaped floating dock, fish-cleaning station, and 2 boat slips. Deep water surrounding the slips and canal can accommodate vessels up to approximately 40 feet, with the larger slip offering an ideal location for a boat lift. 510 N. Harvard Avenue delivers the complete Ventnor Bayfront lifestyle—boating, swimming, entertaining, and incredible water views all from your backyard. Waterfront homes of this caliber rarely become available. Don't miss this exceptional opportunity....
Contact an agent
Home facts
- Year built:2023
- Listing ID #:611584
- Added:5 day(s) ago
- Updated:September 10, 2026 at 02:14 PM
Rooms and interior
- Bedrooms:5
- Total bathrooms:6
- Full bathrooms:5
- Half bathrooms:1
- Rooms Total:8
- Flooring:Hardwood
- Dining Description:On Level M
- Kitchen Description:Dishwasher, Disposal, Gas Stove, Microwave, On Main Level, Refrigerator
- Basement Description:Slab
- Living area:3,650 sq. ft.
Heating and cooling
- Cooling:Ceiling Fan(s), Central
- Heating:Forced Air, Gas-Natural
Structure and exterior
- Year built:2023
- Building area:3,650 sq. ft.
- Construction Materials:Fiber Cement Board Siding
- Exterior Features:Boat Slip, Deck, Fenced Yard, Outside Shower, Patio, Sprinkler System
- Levels:3 Story
Utilities
- Water:Public
- Sewer:Public Sewer
Finances and disclosures
- Price:$3,450,000
- Price per sq. ft.:$945.21
- Tax amount:$29,223 (2025)
Features and amenities
- Appliances:Burglar Alarm, Dishwasher, Disposal, Dryer, Microwave, Refrigerator, Washer
- Laundry features:Dryer, Laundry/Utility Room, Washer
- Amenities:Carbon Monoxide Detector, Combination, Insulated Glass, Kitchen Center Island, Screens, Security System, Smoke/Fire Alarm, Storage, Walk In Closet
- Pool features:In Ground Pool
Parking
- Parking description:Concrete Driveway, Two Car
- Garage spaces:2
New listings near 510 N Harvard Ave
- New
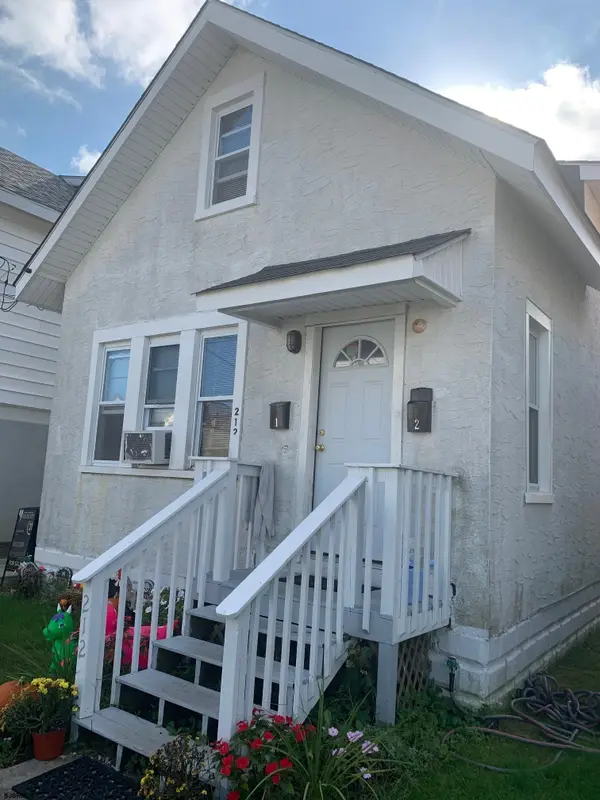 $600,000Active-- beds -- baths2,000 sq. ft.
212 N Suffolk Ave, Ventnor Heights, NJ 08406
MLS# 611578Listed by: NEW AND MODERN 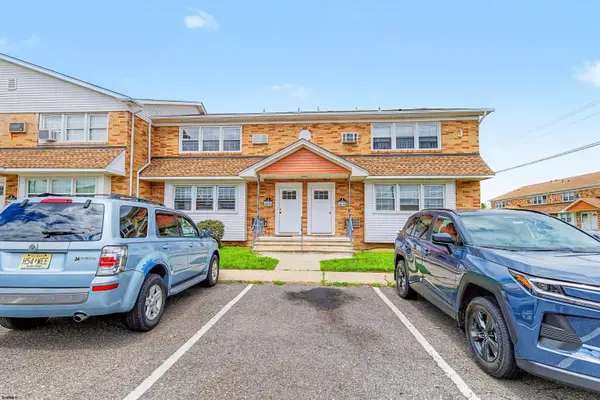 $189,000Active2 beds 1 baths
707 N Oxford Ave #J11, Ventnor Heights, NJ 08406
MLS# 611268Listed by: LPT REALTY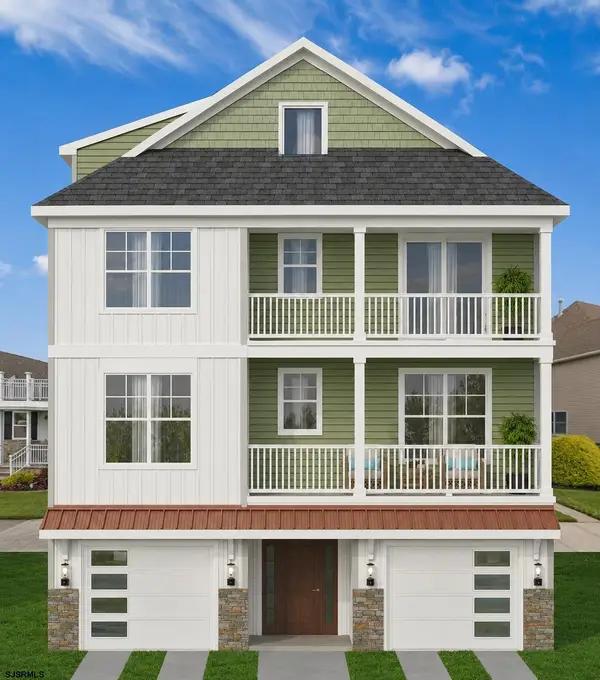 $1,675,000Active6 beds 5 baths3,500 sq. ft.
517 N Oxford Ave, Ventnor Heights, NJ 08406
MLS# 611028Listed by: SOLEIL SOTHEBY'S INTERNATIONAL REALTY - A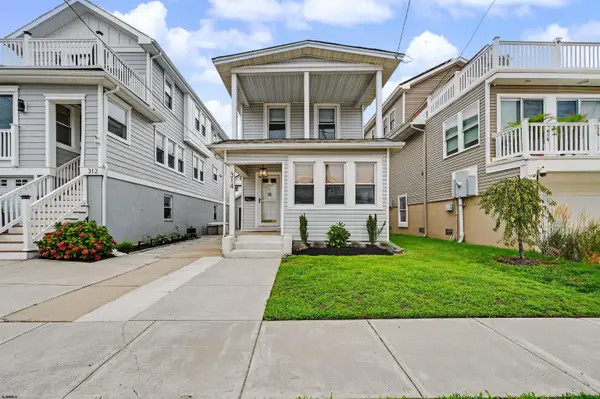 $540,000Pending2 beds 2 baths1,375 sq. ft.
314 N Suffolk Ave, Ventnor Heights, NJ 08406
MLS# 610828Listed by: BHHS FOX AND ROACH-MARGATE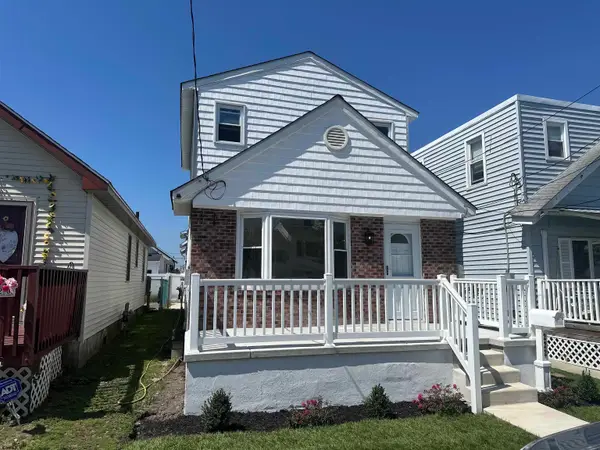 $549,000Pending3 beds 2 baths1,334 sq. ft.
222 N Suffolk Ave, Ventnor Heights, NJ 08406
MLS# 610660Listed by: COLDWELL BANKER ARGUS REAL ESTATE-VENTNOR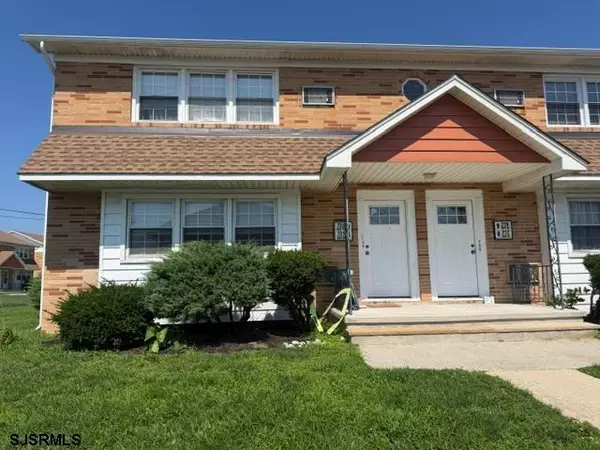 $173,000Pending2 beds 1 baths
721 N Somerset Ave #N4, Ventnor Heights, NJ 08406
MLS# 610681Listed by: BALSLEY/LOSCO $1,250,000Active5 beds 4 baths2,785 sq. ft.
412 N Surrey Ave, Ventnor Heights, NJ 08406
MLS# 610406Listed by: BALSLEY/LOSCO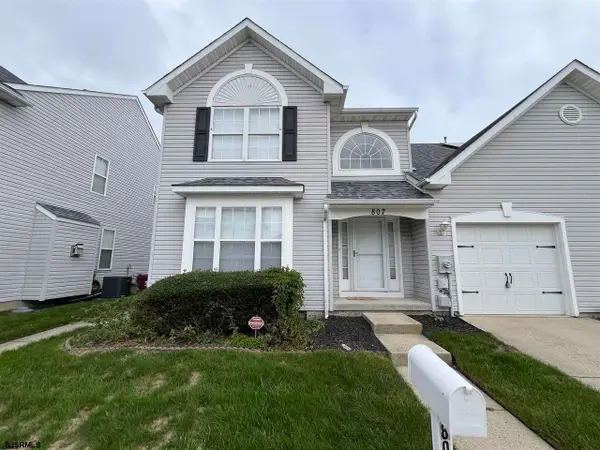 $599,000Active3 beds 3 baths1,792 sq. ft.
807 N Victoria, Ventnor Heights, NJ 08406
MLS# 610063Listed by: BHHS FOX AND ROACH-MARGATE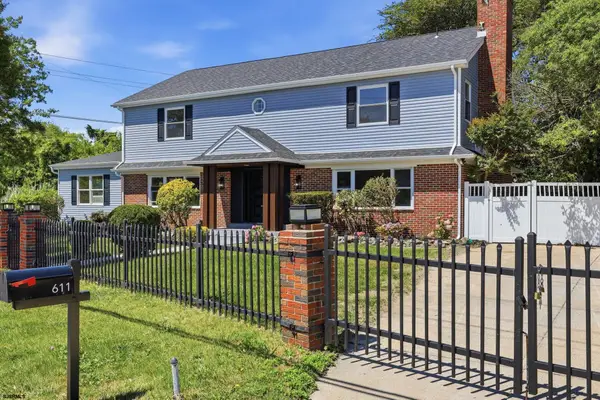 $1,599,000Active4 beds 3 baths3,330 sq. ft.
611 N Lafayette Ave, Ventnor Heights, NJ 08406
MLS# 609149Listed by: AMERICAN DREAM REALTY NJ


Protect your home and budget from life's surprises with an Assurant Home Warranty, backed by a partner that supports you through every step of homeownership. Explore Plans.
©2026 Century 21 Real Estate LLC. All rights reserved. CENTURY 21®, the CENTURY 21 Logo and C21® are service marks owned by Century 21 Real Estate LLC. Century 21 Real Estate LLC fully supports the principles of the Fair Housing Act and the Equal Opportunity Act. Each office is independently owned and operated. Listing information is deemed reliable but not guaranteed accurate.