
5901 Marshall Avenue, Ventnor Heights, NJ 08406
Local realty services provided by:CENTURY 21 Action Plus Realty
5901 Marshall Avenue,Ventnor Heights, NJ 08406
$698,750
- 3 Beds
- 2 Baths
- 1,695 sq. ft.
- Single family
- Pending
Listed by: paul carboni
Office: bhhs fox and roach-northfield
MLS#:609446
Source:NJ_SJSRMLS
Price summary
- Price:$698,750
- Price per sq. ft.:$412.24
About this home
Coastal charm meets timeless craftsmanship in this beautifully maintained Ventnor City home! Situated on a desirable corner lot just one block from Ski Beach Park, this exceptional residence is truly move-in ready and showcases quality finishes throughout. Step inside to discover stunning white oak hardwood flooring, elegant Venetian plaster ceilings, and an inviting living room filled with warmth and character. The spacious dining room offers custom paint, hardwood floors, and direct access to a sun-filled rear deck—perfect for entertaining or relaxing after a day at the beach. The beautifully appointed kitchen features rich maple cabinetry, striking granite countertops, a linear mosaic tile backsplash, premium KitchenAid appliances, a Bosch microwave, and radiant heated ceramic tile floors. The luxurious primary suite includes newer luxury vinyl plank flooring, a custom walk-in closet designed for maximum storage, and a dramatic spiral staircase leading to a versatile loft with convenient attic and mechanical access. The recently expanded and completely remodeled primary bath offers radiant heated flooring and spa-inspired finishes. Additional bedrooms feature durable bamboo flooring, while the flexible office easily serves as a third bedroom. The impressive recreation room boasts soaring vaulted ceilings with exposed beams, hardwood flooring, and charming bi-fold barn doors that conceal a laundry area complete with a newer GE washer & dryer. Additional features include custom wood blinds and valances, a recently refreshed storage shed, enclosed outdoor shower, off-street parking for three vehicles, and abundant storage throughout. Located just one block from Ski Beach Park, you’ll enjoy a public boat ramp, waterfront recreation, playground, concerts, festivals, and community events all summer long. Whether you’re looking for a year-round residence or the perfect shore retreat, this meticulously cared-for home offers comfort, style, and an outstanding location just minutes from Ventnor’s beautiful beaches, restaurants, and boardwalk. A rare opportunity to own a thoughtfully updated coastal home where quality, character, and location come together beautifully....
Contact an agent
Home facts
- Listing ID #:609446
- Added:41 day(s) ago
- Updated:July 19, 2026 at 02:18 PM
Rooms and interior
- Bedrooms:3
- Total bathrooms:2
- Full bathrooms:2
- Rooms Total:7
- Flooring:Hardwood, Laminate Flooring, Tile
- Kitchen Description:Dishwasher, Disposal, Electric Stove, Microwave, Refrigerator
- Basement Description:Crawl Space
- Living area:1,695 sq. ft.
Heating and cooling
- Cooling:Central
- Heating:Forced Air, Gas-Natural
Structure and exterior
- Building area:1,695 sq. ft.
- Architectural Style:Ranch
- Construction Materials:Vinyl
- Exterior Features:Curbs, Deck, Enclosed Outside Shower, Porch, Shed, Sidewalks, Sprinkler System
Utilities
- Water:Public
- Sewer:Public Sewer
Finances and disclosures
- Price:$698,750
- Price per sq. ft.:$412.24
- Tax amount:$5,928 (2025)
Features and amenities
- Appliances:Dishwasher, Disposal, Dryer, Microwave, Refrigerator, Washer
- Laundry features:Dryer, Washer
- Amenities:Combination, Insulated Glass, Security System, Storage, Walk In Closet
Parking
- Parking description:Concrete Driveway, Parking Pad, Three or More Cars
New listings near 5901 Marshall Avenue
- Open Sat, 8 to 11amNew
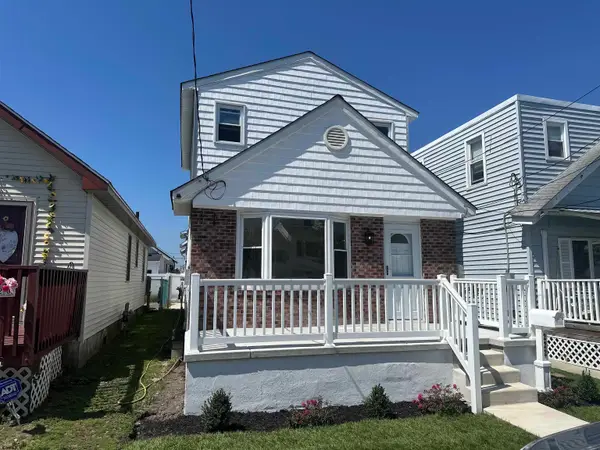 $549,000Active3 beds 2 baths1,334 sq. ft.
222 N Suffolk Ave, Ventnor Heights, NJ 08406
MLS# 610660Listed by: COLDWELL BANKER ARGUS REAL ESTATE-VENTNOR - New
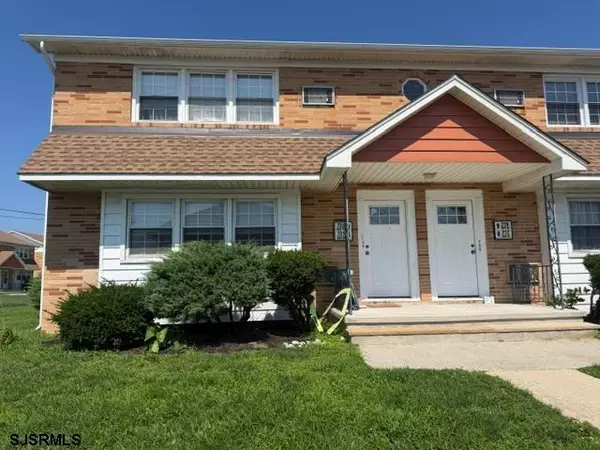 $173,000Active2 beds 1 baths
721 N Somerset Ave #N4, Ventnor Heights, NJ 08406
MLS# 610681Listed by: BALSLEY/LOSCO  $1,250,000Active5 beds 4 baths2,785 sq. ft.
412 N Surrey Ave, Ventnor Heights, NJ 08406
MLS# 610406Listed by: BALSLEY/LOSCO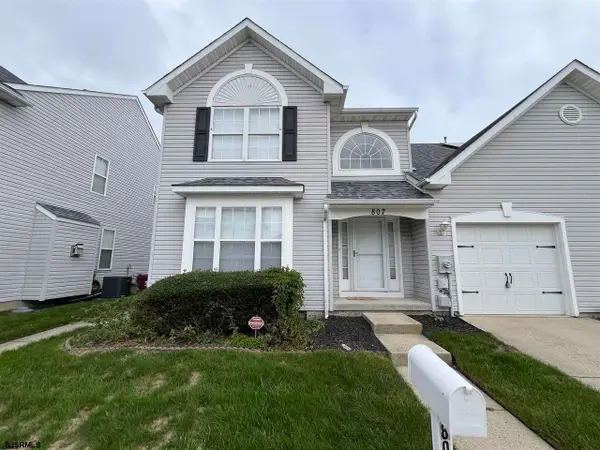 $625,000Active3 beds 3 baths1,792 sq. ft.
807 N Victoria, Ventnor Heights, NJ 08406
MLS# 610063Listed by: BHHS FOX AND ROACH-MARGATE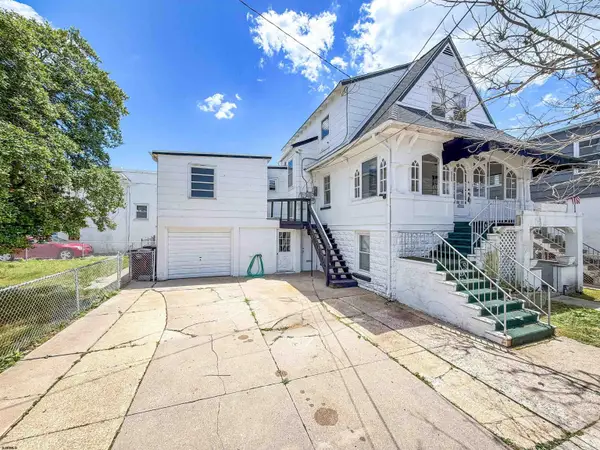 $699,900Active-- beds 3 baths2,820 sq. ft.
5808 Monmouth Ave, Ventnor Heights, NJ 08406
MLS# 609212Listed by: KELLER WILLIAMS REALTY JERSEY SHORE - OCEAN CITY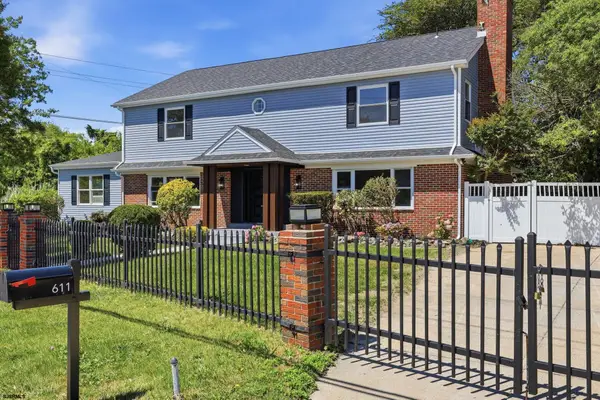 $1,599,000Active4 beds 3 baths3,330 sq. ft.
611 N Lafayette Ave, Ventnor Heights, NJ 08406
MLS# 609149Listed by: AMERICAN DREAM REALTY NJ $649,000Active3 beds 2 baths1,480 sq. ft.
5905 Calvert Ave #2, Ventnor Heights, NJ 08406
MLS# 607514Listed by: BHHS FOX AND ROACH-MARGATE $165,000Pending1 beds 1 baths
709 #F4 N Dudley Ave #604, Ventnor Heights, NJ 08406
MLS# 600429Listed by: CAYME REALTY LLC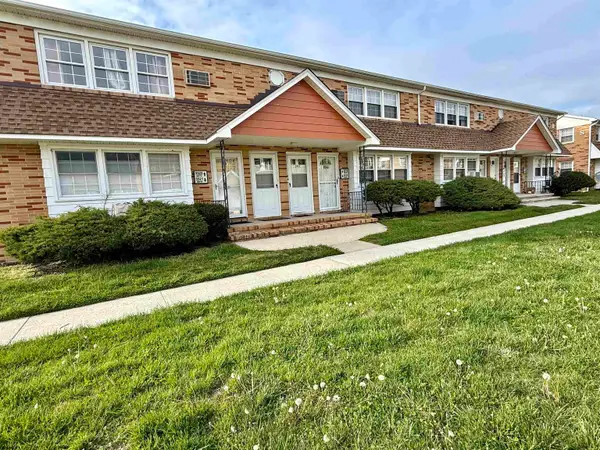 $166,000Pending2 beds 1 baths827 sq. ft.
5517 Suffolk Ct #R4, Ventnor Heights, NJ 08406-1422
MLS# 607170Listed by: KELLER WILLIAMS REALTY JERSEY SHORE - OCEAN CITY


Protect your home and budget from life's surprises with an Assurant Home Warranty, backed by a partner that supports you through every step of homeownership. Explore Plans.
©2026 Century 21 Real Estate LLC. All rights reserved. CENTURY 21®, the CENTURY 21 Logo and C21® are service marks owned by Century 21 Real Estate LLC. Century 21 Real Estate LLC fully supports the principles of the Fair Housing Act and the Equal Opportunity Act. Each office is independently owned and operated. Listing information is deemed reliable but not guaranteed accurate.