
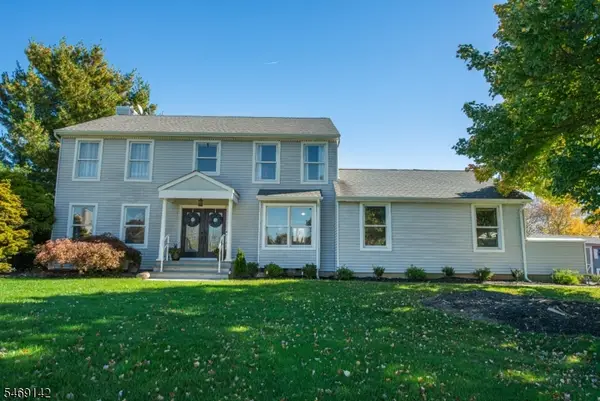
23 Palomino Trl, Vernon, NJ 07462
Local realty services provided by:CENTURY 21 A.G. Realty Group
23 Palomino Trl,Vernon Twp., NJ 07462
$599,999
- 4 Beds
- 3 Baths
- 3,629 sq. ft.
- Single family
- Pending
Listed by: christine n. marotta
Office: mountain properties973-827-6767
MLS#:4045111
Source:NJ_GSMLS
Price summary
- Price:$599,999
- Price per sq. ft.:$165.33
About this home
Buyer did not perform! WOW!!! LOCATION, LOCATION, LOCATION! IS THIS THE BEST PRICED 4BD 2.5BTH COLONIAL HOME WITH A POOL IN THE HEART OF VERNON??? ONE OF THE MOST DESIRED NEIGHBORHOODS IN VERNON! PICTURESQUE HIGH RIDGE ESTATES WONDERFULLY UNIQUE HOME INSPIRED BY CLASSIC ARCHITECTURAL TRADITIONS REFLECTING A COASTAL PALETTE WHILE EMBRACING TRADITIONAL & MODERN HOME DESIGN THAT SEAMLESSLY BLENDS INTO THE BUCOLIC MOUNTAIN LANDSCAPE! PANORAMIC MOUNTAIN & SKI RESORT VIEWS INVIGORATE THE SENSES! FENG SHUI AMAZING SUNRISES FROM YOUR COVERED FRONT PORCH TO SPECTACULAR SUNSETS FROM YOUR TWO TIER OASIS DECK WITH POOL! FEATURES NOT TO BE MISSED: 4 SPACIOUS BEDROOMS + BONUS ROOM ATTACHED TO THE PRIMARY SUITE, KOI POND WITH CASCADING WATERFALL, DOUBLE CHARACTER GRAND STAIR WITH BACK STAIR LEADING TO THE KITCHEN, OFFICE WITH POCKET FRENCH DOORS, FULL FINISHED WALK-OUT BASEMENT, MARTHA STEWART INSPIRED 30 X 30 FENCED VEGETABLE GARDEN, LUSH LANDSCAPING WITH FRUIT TREES & PERENNIAL GARDENS, NEW GARAGE DOORS, NEW GRANITE KITCHEN COUNTERS, NEW DISHWASHER, NEW WELL PUMP & TANK, NEW POOL LINER, FILTER & PUMP, NEW CARPET IN REC ROOM, FRESHLY PAINTED INTERIOR, NEW HARDWOOD FLOORING IN PRIMARY SUITE, NEW LVP FLOORING IN MUDROOM & FRESHLY STAINED DECK ROUND OUT THIS TRULY AMAZING HOME! MINUTES TO GREAT GORGE SKI AREA, HIKING, BIKE PARK, APPALACHIAN TRAIL BOARDWALK, FINE DINING, SHOPPING, CRYSTAL SPRINGS GOLF & COUNTRY CLUB, WATERPARK, HORSEBACK RIDING, TREESCAPE, HISTORIC WARWICK, NY!...
Contact an agent
Home facts
- Year built:1994
- Subdivision & Development:HIGH RIDGE ESTATES
- Listing ID #:4045111
- Added:80 day(s) ago
- Updated:October 25, 2026 at 08:40 AM
Rooms and interior
- Bedrooms:4
- Total bathrooms:3
- Full bathrooms:2
- Half bathrooms:1
- Rooms Total:14
- Flooring:Carpeting, Laminate, Tile, Wood
- Dining Description:Formal Dining Room
- Bathrooms Description:Jetted Tub, Soaking Tub, Stall Shower
- Kitchen Description:Carbon Monoxide Detector, Center Island, Dishwasher, Microwave Oven, Pantry, Range/Oven-Electric, Refrigerator, Self Cleaning Oven, Separate Dining Area, Water Softener-Own
- Bedroom Description:Dressing Room, Full Bath, Walk-In Closet
- Basement Description:Basement, Finished, Full, Walkout
- Living area:3,629 sq. ft.
Heating and cooling
- Cooling:1 Unit, Ceiling Fan, Central Air
- Heating:1 Unit, Baseboard - Hotwater
Structure and exterior
- Roof:Asphalt Shingle
- Year built:1994
- Building area:3,629 sq. ft.
- Lot area:1 Acres
- Lot Features:Level Lot, Open Lot, Wooded Lot
- Architectural Style:Colonial
- Construction Materials:Vinyl Siding
- Exterior Features:Curbs, Deck, Open Porch, Storage Shed, Thermal Windows/Doors
Schools
- High school:VERNON
- Middle school:GLEN MDW
- Elementary school:ROLLING HL
Utilities
- Water:Well
- Sewer:Septic 4 Bedroom Town Verified
Finances and disclosures
- Price:$599,999
- Price per sq. ft.:$165.33
- Tax amount:$11,785 (2025)
Features and amenities
- Appliances:Carbon Monoxide Detector, Microwave Oven, Range/Oven-Electric, Refrigerator, Self Cleaning Oven, Washer, Water Softener-Own
- Laundry features:Dryer, Washer
- Amenities:Carbon Monoxide Detector, Fire Extinguisher, Jacuzzi, Security System, Smoke Detectors, Walk - In Closet
- Pool features:Above Ground, Pool
Parking
- Parking description:2 Car Width, Additional Parking, Blacktop Driveway, Built-In Garage, Driveway-Exclusive, Garage Door Opener, Garage Parking, Off-Street Parking, On-Street Parking
- Garage spaces:2
New listings near 23 Palomino Trl
- Coming Soon
 $389,900Coming Soon4 beds 3 baths
1 Tallahatchie Dr, Vernon Twp., NJ 07461
MLS# 4060723Listed by: JUBA TEAM REALTY - New
 $199,000Active2 beds 2 baths
6 Baily Bunion Ct #7, Vernon Twp., NJ 07462
MLS# 4060943Listed by: ADDISON REAL ESTATE - New
 $399,999Active4 beds 2 baths
33 Orchard Dr, Vernon Twp., NJ 07462
MLS# 4060829Listed by: MOUNTAIN PROPERTIES - New
 $185,000Active1 beds 1 baths
5 Gray Rock Dr #3, Vernon Twp., NJ 07462
MLS# 4060717Listed by: EXP REALTY, LLC - Open Sun, 2 to 4pmNew
 $489,999Active3 beds 2 baths1,820 sq. ft.
6 Saturn Ct, Vernon Twp., NJ 07422
MLS# 4060588Listed by: REALTY EXECUTIVES EXCEPTIONAL - New
 $321,000Active3 beds 3 baths
2 Vail Ct, Vernon Twp., NJ 07462
MLS# 4060602Listed by: WEICHERT REALTORS - New
 $659,000Active4 beds 4 baths3,000 sq. ft.
22 Lauren Ln, Vernon Twp., NJ 07461
MLS# 4060641Listed by: WEICHERT REALTORS - New
 $265,000Active2 beds 2 baths
7 Augusta Drive 7, Vernon, NJ 07462
MLS# 26040149Listed by: EXP REALTY, LLC
- New
 $385,000Active2 beds 2 baths
1 Attitash Dr, Vernon Twp., NJ 07462
MLS# 4060392Listed by: TERRIE O'CONNOR REALTORS - New
 $295,000Active4 beds 2 baths1,820 sq. ft.
38 Highland Lakes Rd, Vernon Twp., NJ 07462
MLS# 4060327Listed by: THE REAL ESTATE COMPANY


Protect your home and budget from life's surprises with an Assurant Home Warranty, backed by a partner that supports you through every step of homeownership. Explore Plans.
©2026 Century 21 Real Estate LLC. All rights reserved. CENTURY 21®, the CENTURY 21 Logo and C21® are service marks owned by Century 21 Real Estate LLC. Century 21 Real Estate LLC fully supports the principles of the Fair Housing Act and the Equal Opportunity Act. Each office is independently owned and operated. Listing information is deemed reliable but not guaranteed accurate.