
52 Scenic Dr, Vernon, NJ 07419
Local realty services provided by:CENTURY 21 Gold Properties Realty, Inc
52 Scenic Dr,Vernon Twp., NJ 07419
$429,000
- 3 Beds
- 2 Baths
- 1,100 sq. ft.
- Single family
- Active
Listed by: alan akil
Office: top value realty973-769-6184
MLS#:4051281
Source:NJ_GSMLS
Price summary
- Price:$429,000
- Price per sq. ft.:$390
- Monthly HOA dues:$64.58
About this home
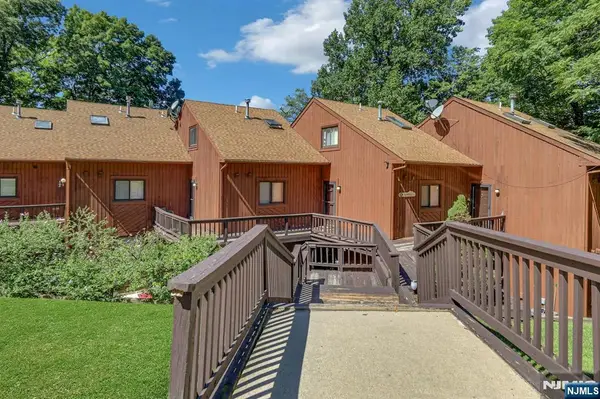
Fresh Mountain Air. Come see this beautiful home in the Scenic Lake section of Hamburg, within walking distance to the beach. This three bedroom Bi-Level features walk-in closet in two of the bedrooms. Eat in kitchen with door that leads to outside deck and brand new Jacuzzi on a slab. Riding lawn mover and snow blower machine included.
Contact an agent
Home facts
- Year built:1985
- Subdivision & Development:Scenic Lake
- Listing ID #:4051281
- Added:6 day(s) ago
- Updated:September 15, 2026 at 02:30 PM
Rooms and interior
- Bedrooms:3
- Total bathrooms:2
- Full bathrooms:1
- Half bathrooms:1
- Rooms Total:5
- Flooring:Laminate
- Dining Description:On Second Floor
- Kitchen Description:Breakfast Bar, Dishwasher, Freezer-Freestanding, Microwave Oven, Pantry, Range/Oven-Electric, Refrigerator, Water Filter, Water Softener-Own
- Living area:1,100 sq. ft.
Heating and cooling
- Cooling:Wall A/C Unit(s)
- Heating:Baseboard - Electric
Structure and exterior
- Roof:Asphalt Shingle
- Year built:1985
- Building area:1,100 sq. ft.
- Lot area:0.34 Acres
- Lot Features:Irregular Lot
- Architectural Style:Bi-Level
- Construction Materials:Aluminum Siding
- Exterior Features:Deck, Storage Shed
Utilities
- Water:Well
- Sewer:Septic
Finances and disclosures
- Price:$429,000
- Price per sq. ft.:$390
- Tax amount:$7,171 (2025)
Features and amenities
- Appliances:Microwave Oven, Range/Oven-Electric, Refrigerator, Stackable Washer/Dryer, Water Filter, Water Softener-Own
- Amenities:Lake Privileges
Parking
- Parking description:2 Car Width, Attached, Blacktop Driveway
- Garage spaces:2
New listings near 52 Scenic Dr
- New
 $265,000Active2 beds 2 baths
4 Davos Drive 9, Vernon, NJ 07462
MLS# 26034820Listed by: PROMINENT PROPERTIES SOTHEBY'S INTERNATIONAL REALTY-RIDGEWOOD
- Open Thu, 5 to 7pmNew
 $400,000Active3 beds 1 baths1,624 sq. ft.
18 Fox Hollow Ct, Vernon Twp., NJ 07462
MLS# 4052458Listed by: KELLER WILLIAMS PROSPERITY REALTY - New
 $272,000Active2 beds 2 baths
7 Augusta Dr #7, Vernon Twp., NJ 07462
MLS# 4052442Listed by: EXP REALTY, LLC - New
 $375,000Active5 beds 3 baths3,744 sq. ft.
90 Prices Switch Rd, Vernon Twp., NJ 07462
MLS# 4052366Listed by: WEICHERT REALTORS - New
 $249,900Active1 beds 1 baths900 sq. ft.
7 Maple Cres Unit 12 #12, Vernon Twp., NJ 07462
MLS# 4052345Listed by: MOUNTAIN PROPERTIES - New
 $215,000Active2 beds 2 baths1,125 sq. ft.
5 Village Way Unit D-6 #D-6, Vernon Twp., NJ 07462
MLS# 4052245Listed by: RE/MAX HOUSE VALUES - New
 $30,000Active0.29 Acres
771 Canistear Rd, Vernon Twp., NJ 07422
MLS# 4052050Listed by: WEICHERT REALTORS - New
 $179,900Active2 beds 1 baths
3 Davos Dr #4, Vernon Twp., NJ 07462
MLS# 4051924Listed by: KELLER WILLIAMS INTEGRITY - New
 $365,000Active3 beds 2 baths
103 Alturas Rd, Vernon Twp., NJ 07422
MLS# 4051858Listed by: EXP REALTY, LLC - New
 $649,000Active3 beds 2 baths1,498 sq. ft.
517 Pocasset Rd, Vernon Twp., NJ 07422
MLS# 4051737Listed by: RIDGE & VALLEY RE CORP


Protect your home and budget from life's surprises with an Assurant Home Warranty, backed by a partner that supports you through every step of homeownership. Explore Plans.
©2026 Century 21 Real Estate LLC. All rights reserved. CENTURY 21®, the CENTURY 21 Logo and C21® are service marks owned by Century 21 Real Estate LLC. Century 21 Real Estate LLC fully supports the principles of the Fair Housing Act and the Equal Opportunity Act. Each office is independently owned and operated. Listing information is deemed reliable but not guaranteed accurate.