
327 Desoto Ave, Villas, NJ 08251
Local realty services provided by:CENTURY 21 Reilly Realtors
327 Desoto Ave,Villas, NJ 08251
$355,000
- 2 Beds
- 1 Baths
- 6,000 sq. ft.
- Single family
- Active
Listed by: david sedlak
Office: long and foster real estate inc-sea isle city
MLS#:609365
Source:NJ_SJSRMLS
Price summary
- Price:$355,000
- Price per sq. ft.:$59.17
About this home
Welcome to your retreat at the shore. A perfect starter. This quaint cottage sits on a spacious 60 x 110 corner lot. 2 bedrooms, 1 bath, living room, galley kitchen and large Florida room with newer windows. New roof in 2026 and new Minisplit and Water Heater in 2024. The spacious lot offers ample parking and room to expand. Whether you’re looking for a summer escape or a year-round residence, this cozy cottage is perfect. A short drive to local restaurants, shopping, and the Wildwood and Cape May beaches. Make it your vacation home at the shore or your year-round home. "Property is being sold in "As-Is" condition. Call today to schedule your showing.
Contact an agent
Home facts
- Year built:1966
- Listing ID #:609365
- Added:45 day(s) ago
- Updated:August 15, 2026 at 03:33 PM
Rooms and interior
- Bedrooms:2
- Total bathrooms:1
- Full bathrooms:1
- Rooms Total:5
- Flooring:Vinyl, W/W Carpet
- Kitchen Description:Dishwasher, Electric Stove, Microwave, Refrigerator
- Basement Description:Crawl Space
- Living area:6,000 sq. ft.
Heating and cooling
- Cooling:Electric, Wall Units
- Heating:Electric, Forced Air
Structure and exterior
- Year built:1966
- Building area:6,000 sq. ft.
- Architectural Style:Cottage
- Construction Materials:Vinyl
- Exterior Features:Fenced Yard
Utilities
- Water:Public
- Sewer:Public Sewer
Finances and disclosures
- Price:$355,000
- Price per sq. ft.:$59.17
- Tax amount:$2,613 (2025)
Features and amenities
- Appliances:Dishwasher, Dryer, Microwave, Refrigerator, Washer
- Laundry features:Dryer, Laundry/Utility Room, Washer
- Amenities:Smoke/Fire Alarm
Parking
- Parking description:Three or More Cars
New listings near 327 Desoto Ave
- New
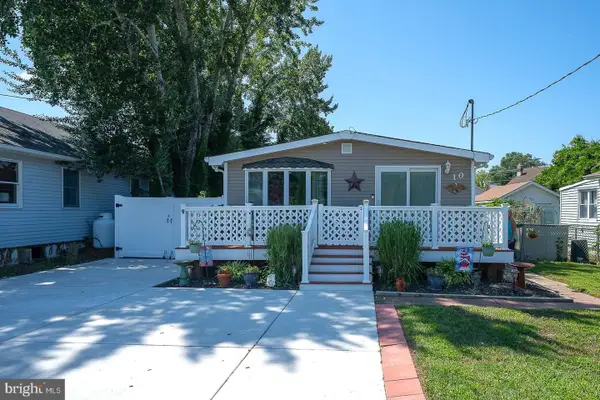 $429,000Active3 beds 2 baths1,080 sq. ft.
10 E Atlantic Ave, VILLAS, NJ 08251
MLS# NJCM2007882Listed by: BHHS FOX & ROACH-MEDIA - Open Sat, 11am to 2pmNew
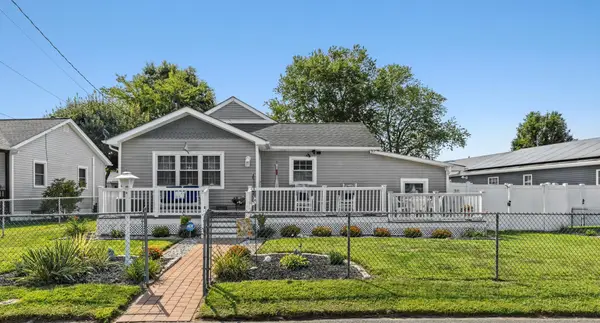 $560,000Active3 beds 1 baths2,184 sq. ft.
1717 Morris Street, Villas, NJ 08251
MLS# 262249Listed by: SEASHORE REALTY - Open Sat, 11am to 1pmNew
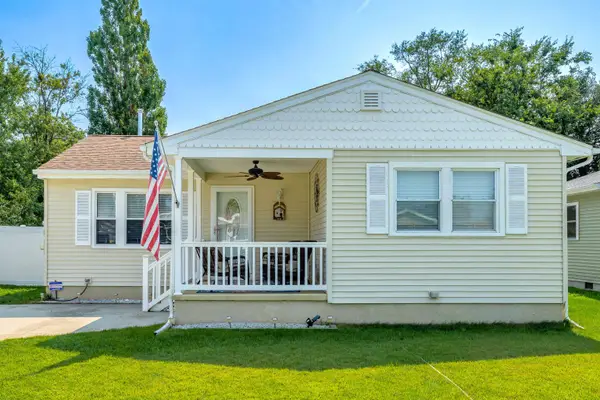 $449,000Active3 beds 1 baths904 sq. ft.
118 Oakdale Avenue, Villas, NJ 08251
MLS# 262251Listed by: JERSEY CAPE REALTY - New
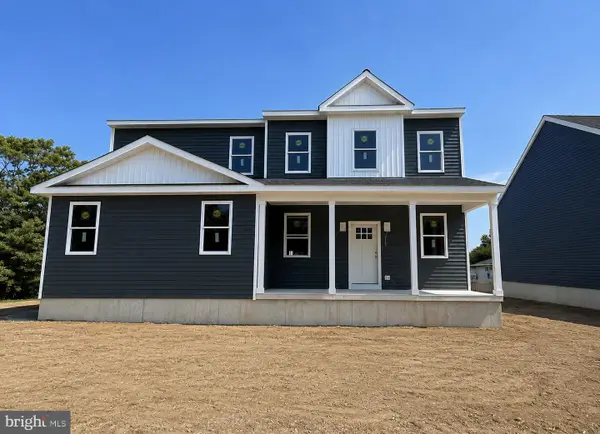 $695,999Active4 beds 3 baths2,912 sq. ft.
203 Bates Ave E, VILLAS, NJ 08251
MLS# NJCM2007846Listed by: OVATION REALTY LLC - New
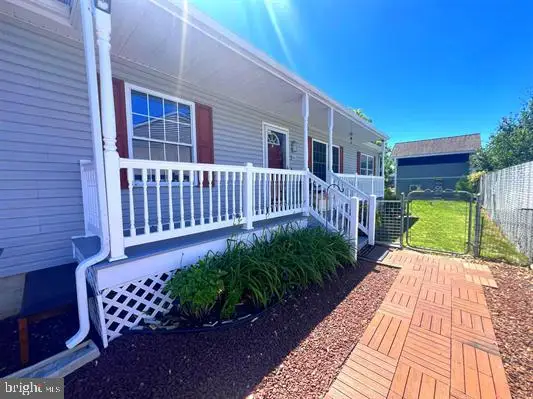 $399,900Active3 beds 2 baths1,620 sq. ft.
405 Millman Blvd, VILLAS, NJ 08251
MLS# NJCM2007848Listed by: HOMESMART FIRST ADVANTAGE REALTY - New
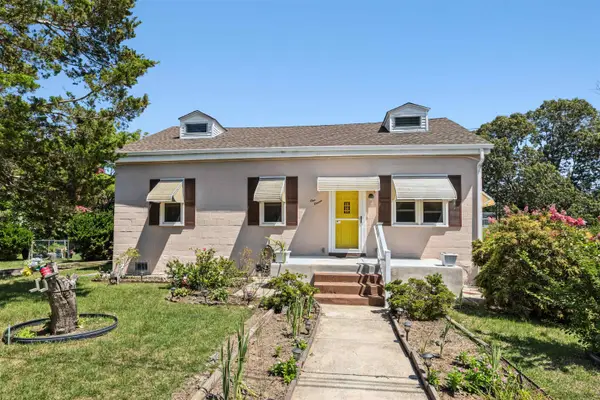 $449,900Active3 beds 1 baths1,482 sq. ft.
111 Matthews Avenue, Villas, NJ 08251
MLS# 262203Listed by: WEICHERT REALTORS CITY TO SHORE - New
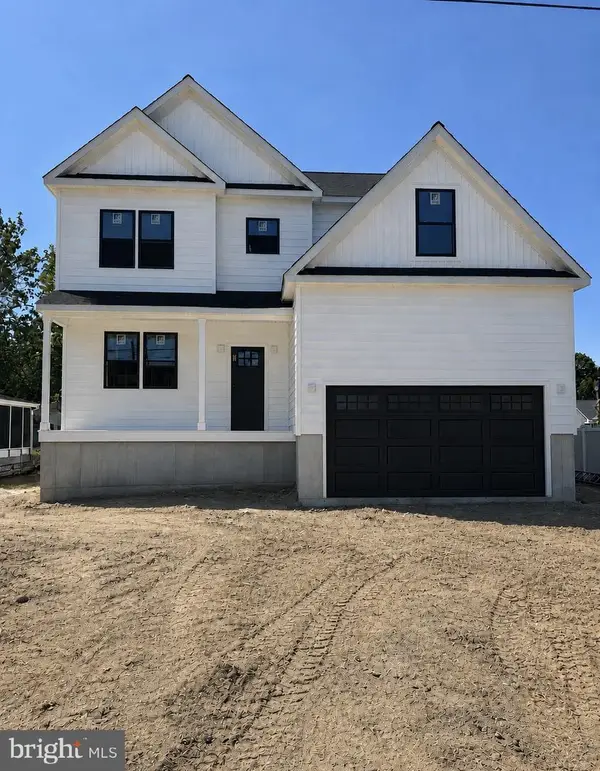 $759,999Active4 beds 4 baths3,720 sq. ft.
140 Kentucky Ave, VILLAS, NJ 08251
MLS# NJCM2007836Listed by: OVATION REALTY LLC - New
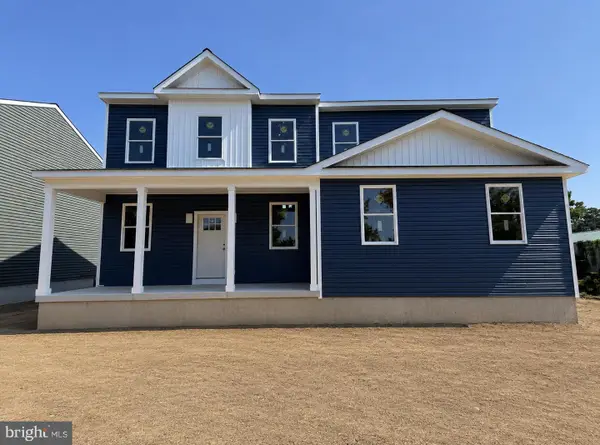 $695,999Active4 beds 3 baths2,912 sq. ft.
205 E Bates Ave, VILLAS, NJ 08251
MLS# NJCM2007844Listed by: OVATION REALTY LLC - New
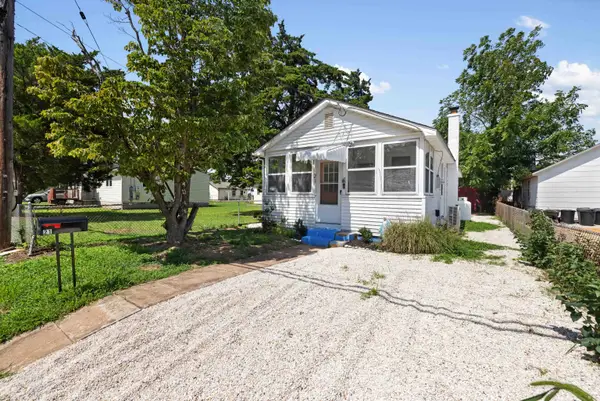 $399,900Active2 beds 1 baths
21 Woodland Avenue, Villas, NJ 08251
MLS# 262180Listed by: DESATNICK REAL ESTATE LLC - LOWER TOWNSHIP - New
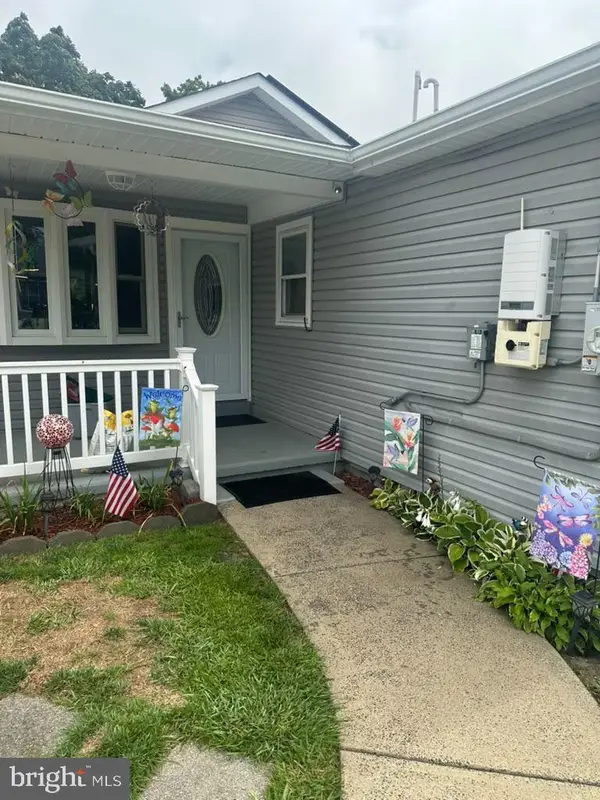 $400,000Active3 beds 1 baths1,100 sq. ft.
43 Kentucky Ave, VILLAS, NJ 08251
MLS# NJCM2007818Listed by: YOUR TOWN REALTY


Protect your home and budget from life's surprises with an Assurant Home Warranty, backed by a partner that supports you through every step of homeownership. Explore Plans.
©2026 Century 21 Real Estate LLC. All rights reserved. CENTURY 21®, the CENTURY 21 Logo and C21® are service marks owned by Century 21 Real Estate LLC. Century 21 Real Estate LLC fully supports the principles of the Fair Housing Act and the Equal Opportunity Act. Each office is independently owned and operated. Listing information is deemed reliable but not guaranteed accurate.