
4201 Genoa Ave, Vineland, NJ 08361
Local realty services provided by:CENTURY 21 Harbor Realty
Listed by: carlo drogo sr.
Office: exp realty, llc.
MLS#:NJCB2030784
Source:BRIGHTMLS
Price summary
- Price:$389,000
- Price per sq. ft.:$241.32
About this home
🏡🌳 Hello East Vineland! If you’ve been searching for a spacious rancher in the highly desirable East Vineland area, this sprawling home situated on over an acre of land may be exactly what you’ve been waiting for! ✨ Featuring 3 bedrooms 🛏️ and 2 full bathrooms 🛁, this property offers the perfect blend of comfort, space, and functionality. Enjoy the convenience of a large wrap-around driveway 🚗, a detached 2-car garage 🚙, and a rear deck overlooking scenic farmland views 🌅🌾.Call today to schedule a private tour👀!
Contact an agent
Home facts
- Year built:1966
- Listing ID #:NJCB2030784
- Added:59 day(s) ago
- Updated:July 27, 2026 at 08:22 AM
Rooms and interior
- Bedrooms:3
- Total bathrooms:2
- Full bathrooms:2
- Rooms Total:8
- Dining Description:Dining Area
- Basement:Yes
- Basement Description:Unfinished
- Living area:1,612 sq. ft.
Heating and cooling
- Cooling:Central A/C
- Heating:Baseboard - Hot Water, Natural Gas
Structure and exterior
- Roof:Architectural Shingle
- Year built:1966
- Building area:1,612 sq. ft.
- Lot area:1.16 Acres
- Architectural Style:Ranch/Rambler
- Construction Materials:Frame
- Exterior Features:Deck(s), Lawn Sprinkler
- Levels:1 Story
Utilities
- Water:Private, Well
- Sewer:Private Septic Tank
Finances and disclosures
- Price:$389,000
- Price per sq. ft.:$241.32
- Tax amount:$5,552 (2025)
Features and amenities
- Laundry features:Dryer In Unit, Has Laundry, Hookup, Washer In Unit
- Amenities:Sprinkler System
Parking
- Parking description:Asphalt Driveway, Detached Garage, Garage - Front Entry
- Garage:Yes
- Garage spaces:2
New listings near 4201 Genoa Ave
- New
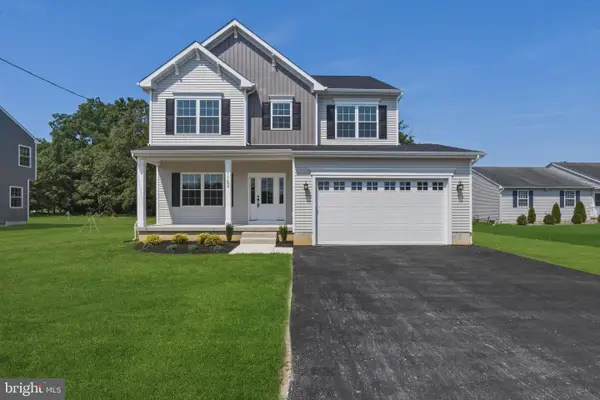 $544,900Active4 beds 3 baths2,166 sq. ft.
1162 S Spring Rd, VINELAND, NJ 08361
MLS# NJCB2031862Listed by: EXIT REALTY DEFINED - New
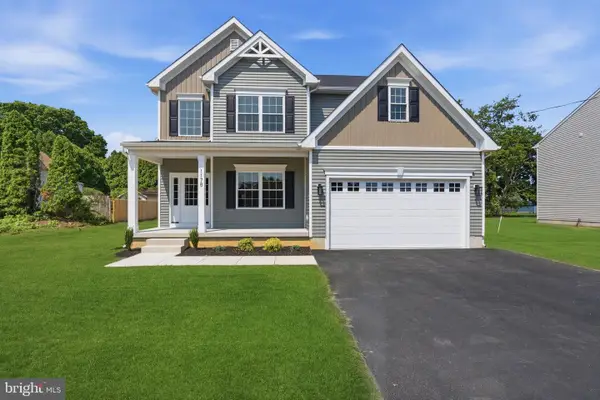 $544,900Active4 beds 3 baths2,288 sq. ft.
1178 S Spring Rd, VINELAND, NJ 08361
MLS# NJCB2031860Listed by: EXIT REALTY DEFINED - New
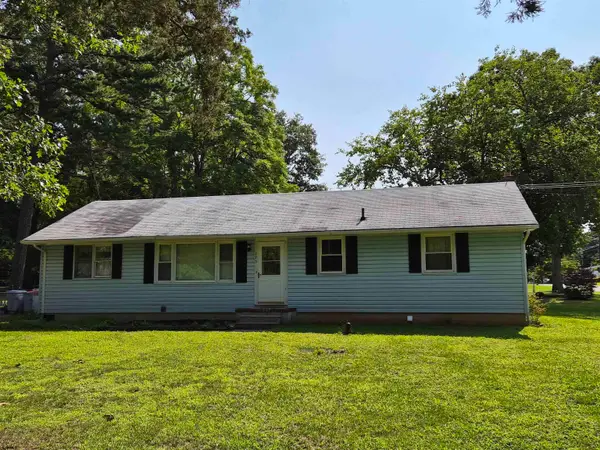 $289,900Active3 beds 2 baths1,296 sq. ft.
773 S Mill Rd, Vineland, NJ 08360-4331
MLS# 610203Listed by: COMPASS NEW JERSEY-OCEAN CITY (O463E) - Coming Soon
 $289,900Coming Soon3 beds 1 baths
1270 Kathy Ln, NEWFIELD, NJ 08344
MLS# NJCB2031810Listed by: RE/MAX PREFERRED - VINELAND - New
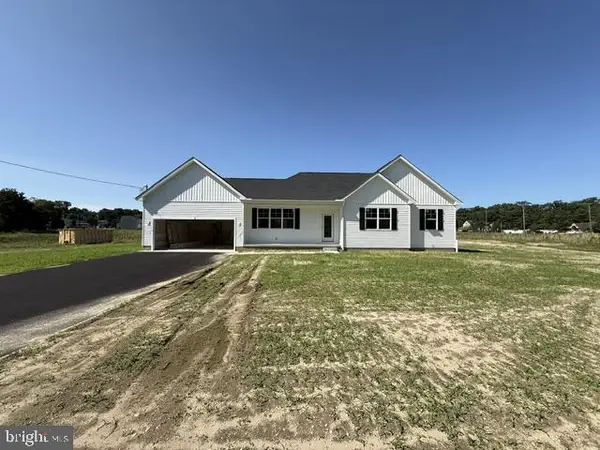 $489,999Active3 beds 2 baths1,520 sq. ft.
2629 Magnolia Dr, VINELAND, NJ 08361
MLS# NJCB2031852Listed by: BHHS FOX & ROACH-MARGATE - New
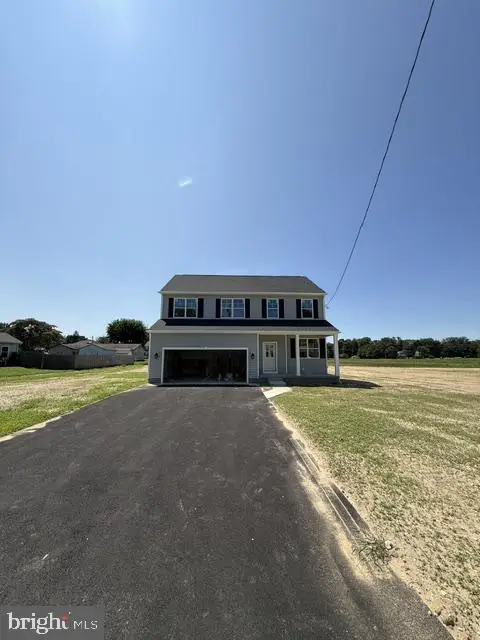 $489,999Active3 beds 3 baths1,727 sq. ft.
1602 Dolly Dr, VINELAND, NJ 08361
MLS# NJCB2031854Listed by: BHHS FOX & ROACH-MARGATE - Coming Soon
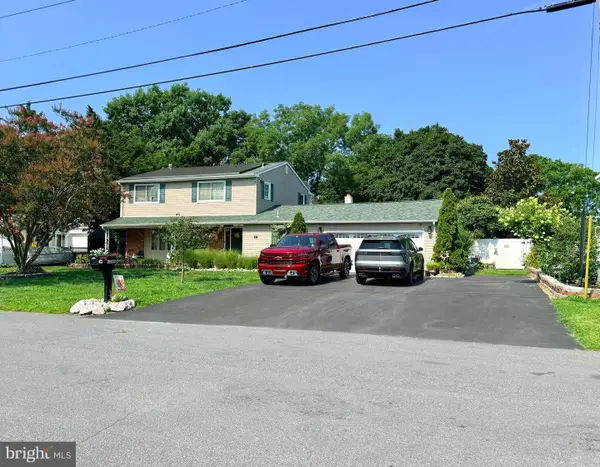 $497,500Coming Soon4 beds 4 baths
1338 Sherwood Dr, VINELAND, NJ 08361
MLS# NJCB2031842Listed by: KELLER WILLIAMS PRIME REALTY 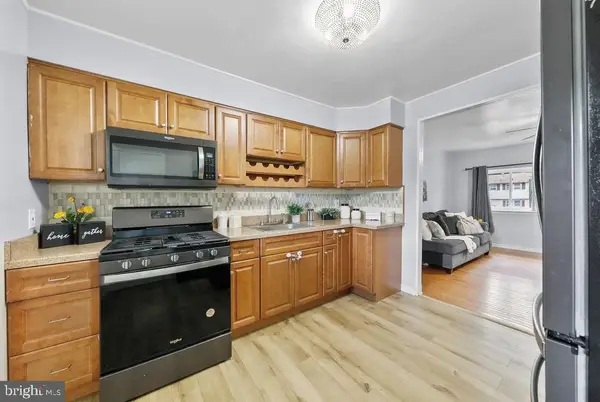 $329,900Active3 beds 1 baths1,341 sq. ft.
4609 Gail Ln, NEWFIELD, NJ 08344
MLS# NJCB2030860Listed by: KELLER WILLIAMS REALTY- New
 $620,000Active3 beds 1 baths1,476 sq. ft.
1301 N Delsea, VINELAND, NJ 08360
MLS# NJCB2031818Listed by: KELLER WILLIAMS PRIME REALTY - New
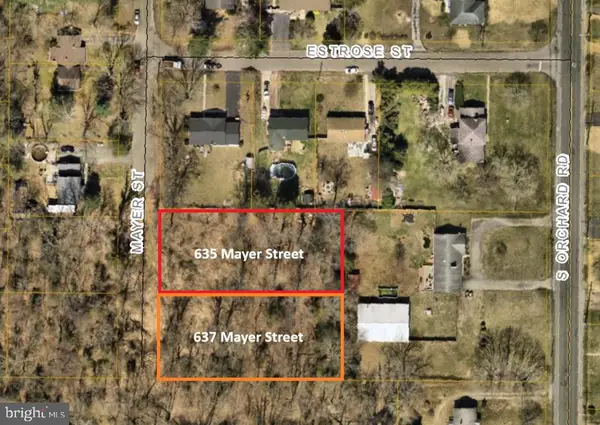 $29,900Active0.5 Acres
635 Mayer St, VINELAND, NJ 08360
MLS# NJCB2031800Listed by: ATLAS REAL ESTATE


Protect your home and budget from life's surprises with an Assurant Home Warranty, backed by a partner that supports you through every step of homeownership. Explore Plans.
©2026 Century 21 Real Estate LLC. All rights reserved. CENTURY 21®, the CENTURY 21 Logo and C21® are service marks owned by Century 21 Real Estate LLC. Century 21 Real Estate LLC fully supports the principles of the Fair Housing Act and the Equal Opportunity Act. Each office is independently owned and operated. Listing information is deemed reliable but not guaranteed accurate.