
713 3rd St Ter, Vineland, NJ 08360
Local realty services provided by:CENTURY 21 Above and Beyond
713 3rd St Ter,Vineland, NJ 08360
$289,750
- 3 Beds
- 2 Baths
- 1,344 sq. ft.
- Single family
- Coming Soon
Listed by: laurence e peterson
Office: omni real estate professionals
MLS#:NJCB2033056
Source:BRIGHTMLS
Price summary
- Price:$289,750
- Price per sq. ft.:$215.59
About this home
Welcome to this lovingly cared-for 3-bedroom, 2-full-bath ranch located in a desirable Vineland neighborhood! Built in 1961, this well-maintained home offers a comfortable and functional layout with plenty of potential to make it your own.
The living room, dining area and kitchen feature an open-concept design, creating a spacious and inviting main living area. Original hardwood flooring runs from the living room, down the hallway and into the bedrooms. Just off the kitchen is a separate den/family room featuring a brick fireplace—a warm and inviting space for relaxing or entertaining. Off the den is a convenient laundry room with a newer washer and dryer, along with the home's second full bath.
Additional features include central air, a new 150-amp electrical panel and outside meter, and newly installed toilets. The home also features a partial-footprint, unfinished basement that has been waterproofed with a perimeter drainage system and sump pump. While the home has not been recently updated, it has been lovingly maintained and offers a wonderful opportunity for its next owner to update and personalize it to their own taste.
Outside, you'll find a fenced rear yard with a large storage shed, concrete driveway and convenient one-car carport. Ideally situated close to public transportation, shopping, dining and other area amenities.
The property is being sold in AS-IS condition, with the Buyer responsible for any and all inspections and certifications that may be required for settlement. For additional peace of mind, the home also comes with a one-year home warranty. A solid, well-cared-for home in a great location with plenty of potential—come see all that it has to offer!
Professional photos coming...
Contact an agent
Home facts
- Year built:1961
- Subdivision & Development:"NONE"
- Listing ID #:NJCB2033056
- Updated:September 21, 2026 at 01:37 PM
Rooms and interior
- Bedrooms:3
- Total bathrooms:2
- Full bathrooms:2
- Rooms Total:7
- Flooring:Hardwood
- Dining Description:Dining Area
- Kitchen Description:Cooktop, Kitchen - Galley, Oven - Single, Refrigerator, Surface Unit
- Basement:Yes
- Basement Description:Interior Access, Partial, Sump Pump, Water Proofing System, Windows
- Living area:1,344 sq. ft.
Heating and cooling
- Cooling:Central A/C
- Heating:Forced Air, Oil
Structure and exterior
- Year built:1961
- Building area:1,344 sq. ft.
- Lot area:0.21 Acres
- Lot Features:Front Yard, Level, Middle Of Block, Rear Yard, SideYard(s)
- Architectural Style:Ranch/Rambler
- Construction Materials:Frame
- Exterior Features:Deck(s)
- Foundation Description:Block
- Levels:1 Story
Utilities
- Water:Public
- Sewer:Public Sewer
Finances and disclosures
- Price:$289,750
- Price per sq. ft.:$215.59
- Tax amount:$4,768 (2025)
Features and amenities
- Laundry features:Dryer - Electric, Washer
- Amenities:Ceiling Fan(s), Double Hung Windows, Storm Windows
Parking
- Parking description:Attached Carport, Concrete Driveway, On Street
New listings near 713 3rd St Ter
- Coming Soon
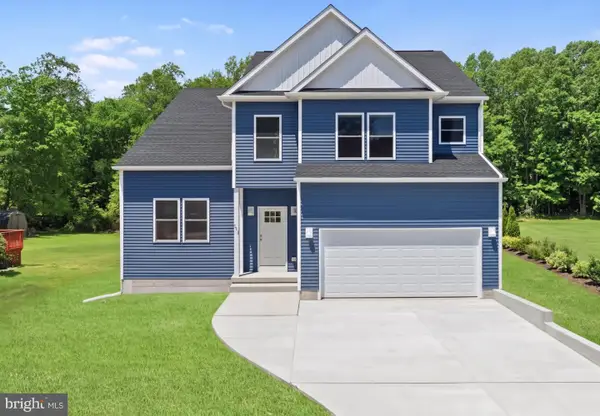 $589,900Coming Soon4 beds 3 baths3,297 sq. ft.
4449 Dante Ave, VINELAND, NJ 08361
MLS# NJCB2032340Listed by: BHHS FOX & ROACH-VINELAND - Coming Soon
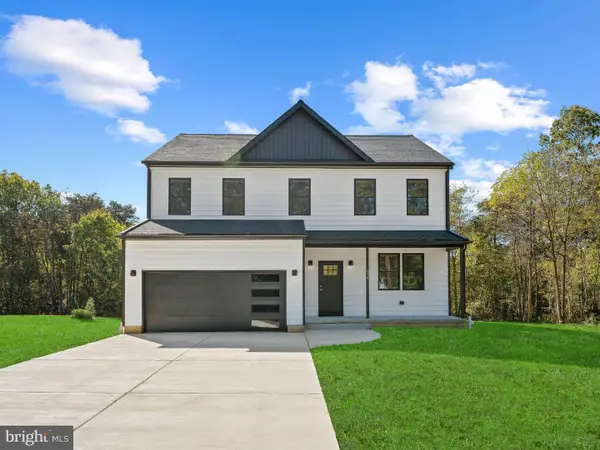 $589,900Coming Soon4 beds 3 baths3,225 sq. ft.
4499 Dante Ave, VINELAND, NJ 08361
MLS# NJCB2032650Listed by: BHHS FOX & ROACH-VINELAND - Coming Soon
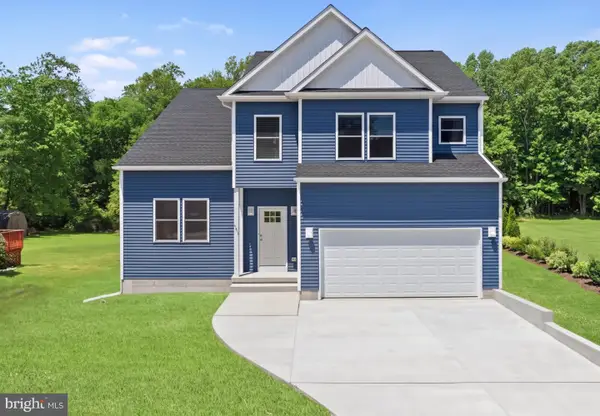 $589,900Coming Soon4 beds 3 baths3,297 sq. ft.
4579 Dante Ave, VINELAND, NJ 08361
MLS# NJCB2032652Listed by: BHHS FOX & ROACH-VINELAND - Coming Soon
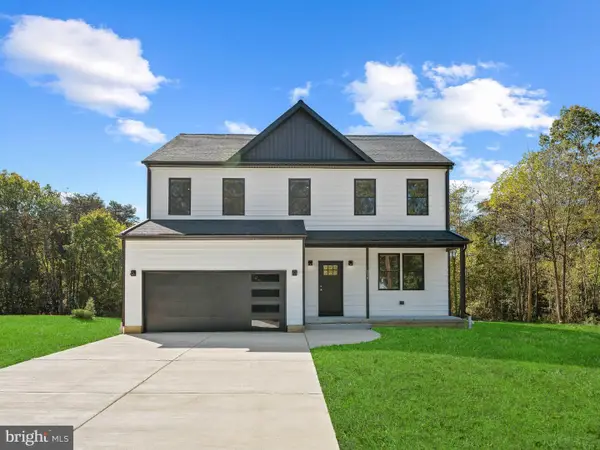 $589,900Coming Soon4 beds 4 baths3,225 sq. ft.
2107 Panther Rd, VINELAND, NJ 08361
MLS# NJCB2032716Listed by: BHHS FOX & ROACH-VINELAND - New
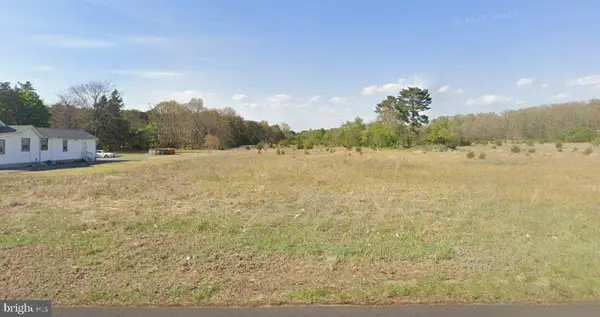 $699,000Active17 Acres
1252 W Oak Rd, VINELAND, NJ 08360
MLS# NJCB2032604Listed by: EXP REALTY, LLC - New
 $50,000Active2 beds 1 baths
1976 East Ave #269, VINELAND, NJ 08360
MLS# NJCB2033080Listed by: HOMESMART FIRST ADVANTAGE REALTY - New
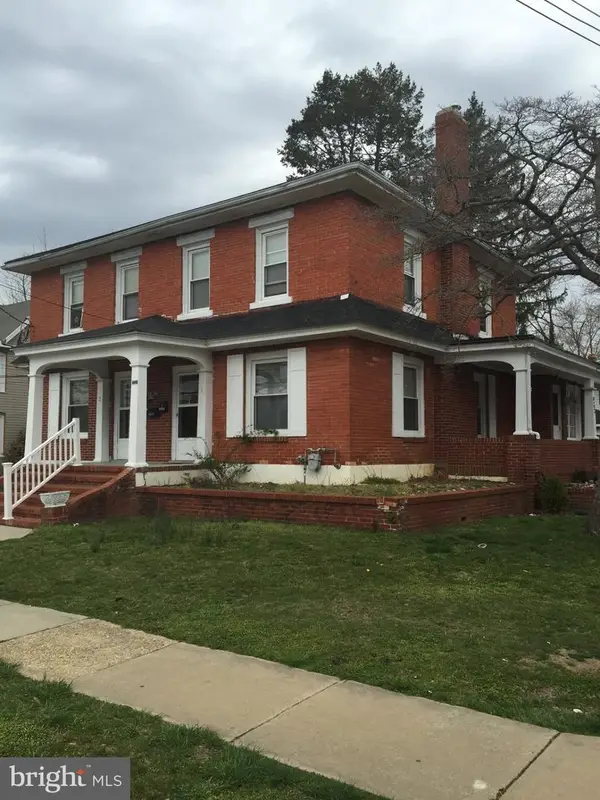 $305,000Active4 beds -- baths2,544 sq. ft.
922 E Chestnut Ave, VINELAND, NJ 08360
MLS# NJCB2033068Listed by: WEICHERT REALTORS-TURNERSVILLE - New
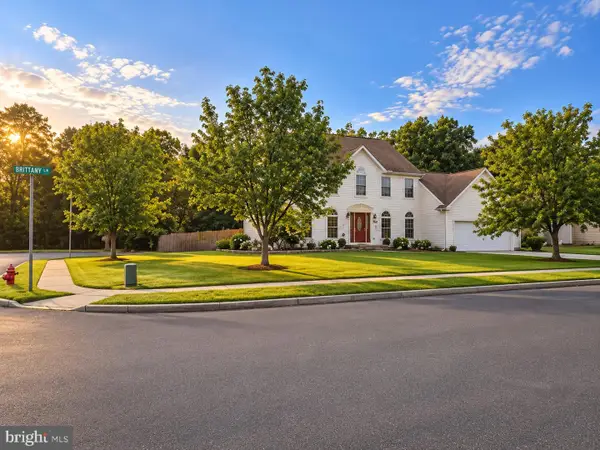 $515,000Active4 beds 3 baths2,112 sq. ft.
2245 Gettysburg Dr, VINELAND, NJ 08361
MLS# NJCB2033070Listed by: DEPALMA REALTY - New
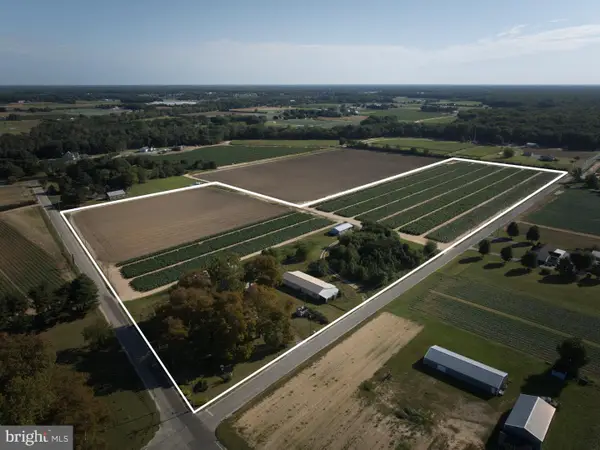 $549,900Active3 beds 2 baths2,076 sq. ft.
1479 Cornucopia Ave, VINELAND, NJ 08361
MLS# NJCB2033020Listed by: COLLINI REAL ESTATE LLC


Protect your home and budget from life's surprises with an Assurant Home Warranty, backed by a partner that supports you through every step of homeownership. Explore Plans.
©2026 Century 21 Real Estate LLC. All rights reserved. CENTURY 21®, the CENTURY 21 Logo and C21® are service marks owned by Century 21 Real Estate LLC. Century 21 Real Estate LLC fully supports the principles of the Fair Housing Act and the Equal Opportunity Act. Each office is independently owned and operated. Listing information is deemed reliable but not guaranteed accurate.