
894 Michael Ave, Vineland, NJ 08360
Local realty services provided by:CENTURY 21 Mertz & Associates
894 Michael Ave,Vineland, NJ 08360
$335,000
- 3 Beds
- 2 Baths
- 1,188 sq. ft.
- Single family
- Active
Listed by: lenmarve mcintosh
Office: depalma realty
MLS#:NJCB2030710
Source:BRIGHTMLS
Price summary
- Price:$335,000
- Price per sq. ft.:$281.99
About this home
Welcome to 894 Michael Ave in Vineland! This well-maintained 3-bedroom, 1.5-bath home offers numerous recent updates throughout. Features include new siding, a new roof, new carpeting, and luxury vinyl plank flooring. The spacious basement provides additional storage or flexible space for a variety of uses. The property also includes solar panels for added energy efficiency. Conveniently located near local shopping, dining, and major roadways. Schedule your private showing today!
Contact an agent
Home facts
- Year built:1986
- Listing ID #:NJCB2030710
- Added:1 day(s) ago
- Updated:May 29, 2026 at 01:40 PM
Rooms and interior
- Bedrooms:3
- Total bathrooms:2
- Full bathrooms:1
- Half bathrooms:1
- Rooms Total:6
- Flooring:Fully Carpeted, Tile/Brick
- Dining Description:Dining Room
- Bathrooms Description:Primary Bath(s)
- Kitchen Description:Built-In Range, Disposal, Oven - Self Cleaning
- Bedroom Description:Primary Bedroom
- Basement:Yes
- Basement Description:Full, Unfinished
- Living area:1,188 sq. ft.
Heating and cooling
- Cooling:Central A/C
- Heating:Forced Air, Natural Gas
Structure and exterior
- Roof:Pitched, Shingle
- Year built:1986
- Building area:1,188 sq. ft.
- Lot area:0.38 Acres
- Lot Features:Front Yard, Level, Open, Rear Yard, SideYard(s)
- Architectural Style:Ranch/Rambler
- Construction Materials:Vinyl Siding
- Exterior Features:Patio(s), Porch(es)
- Foundation Description:Brick/Mortar
- Levels:1 Story
Schools
- Middle school:ANTHONY ROSSI
Utilities
- Water:Public
- Sewer:Public Sewer
Finances and disclosures
- Price:$335,000
- Price per sq. ft.:$281.99
- Tax amount:$3,491 (2015)
Features and amenities
- Laundry features:Laundry
- Amenities:100 Amp Service, Cable TV, Ceiling Fan(s)
Parking
- Parking description:Attached Garage, Garage - Front Entry, On Street
- Garage:Yes
- Garage spaces:1
New listings near 894 Michael Ave
- Coming Soon
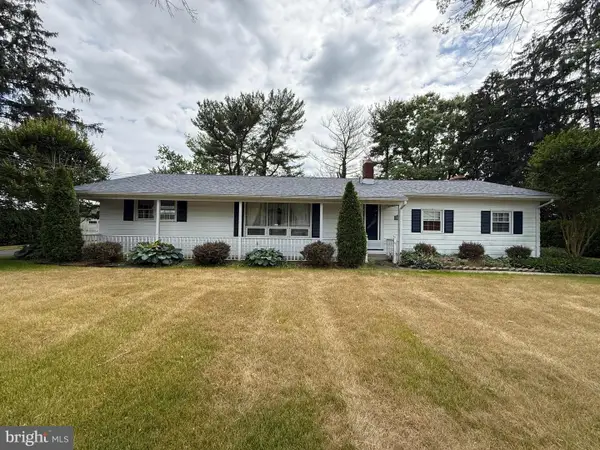 $389,000Coming Soon3 beds 2 baths
4201 Genoa Ave, VINELAND, NJ 08361
MLS# NJCB2030784Listed by: EXP REALTY, LLC - Coming Soon
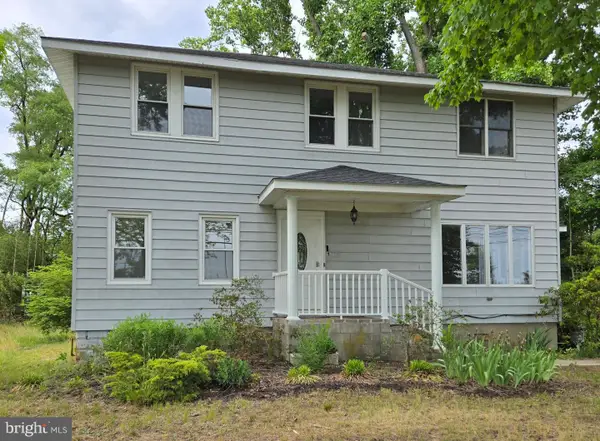 $380,000Coming Soon4 beds 3 baths
1632 W Garden Rd, VINELAND, NJ 08360
MLS# NJCB2030780Listed by: EXP REALTY, LLC - New
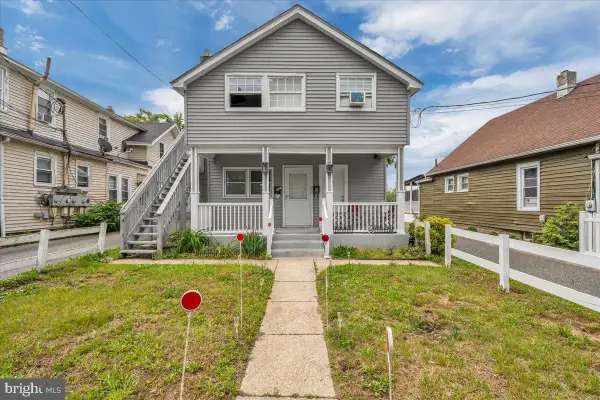 $300,000Active3 beds -- baths1,264 sq. ft.
525 E Park Ave, VINELAND, NJ 08360
MLS# NJCB2030692Listed by: FATHOM REALTY NJ, LLC - New
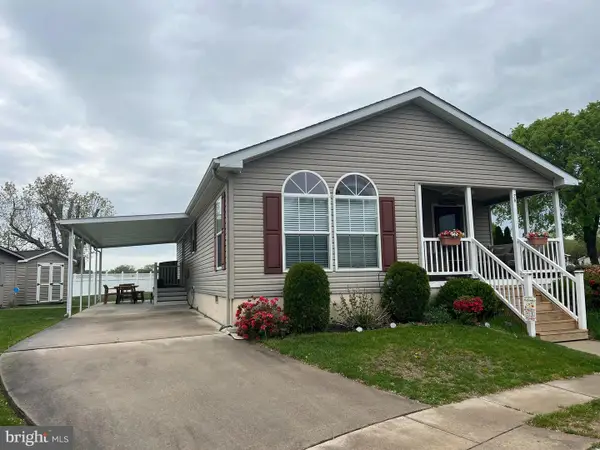 $219,000Active2 beds 2 baths1,450 sq. ft.
3501 S. Lincoln Ave. #76, VINELAND, NJ 08361
MLS# NJCB2030170Listed by: COLLINI REAL ESTATE LLC - New
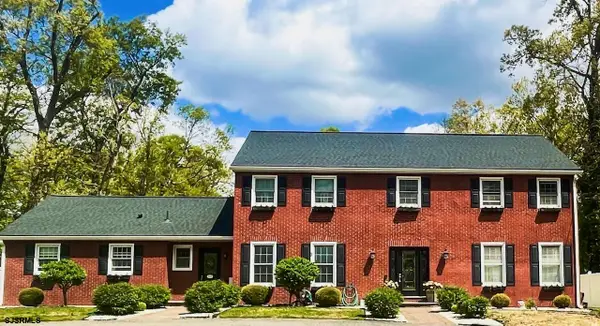 $625,000Active5 beds 4 baths3,577 sq. ft.
2460 Buttonwood Drive, Vineland, NJ 08361
MLS# 608226Listed by: BALSLEY/LOSCO - New
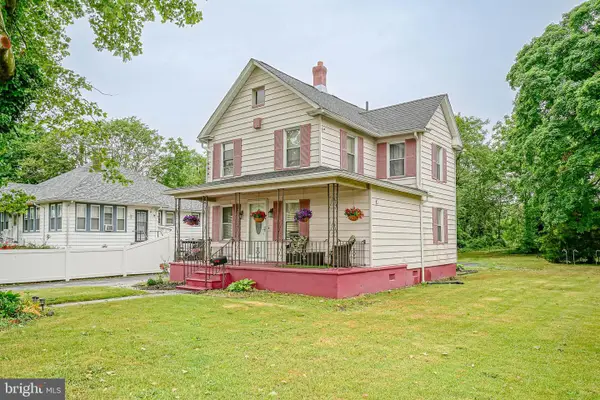 $253,000Active3 beds 1 baths1,239 sq. ft.
218 W Park Ave, VINELAND, NJ 08360
MLS# NJCB2030758Listed by: BETTER HOMES AND GARDENS REAL ESTATE MATURO - New
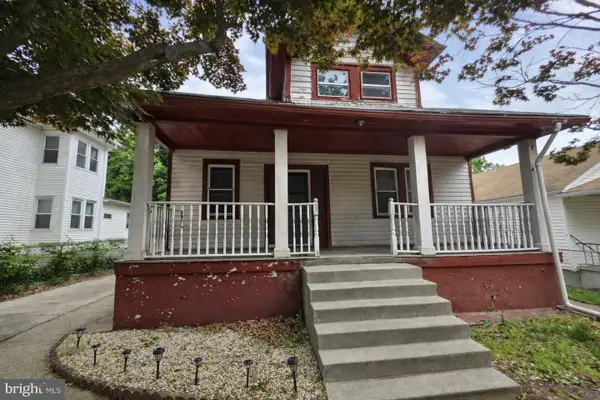 $184,950Active3 beds 2 baths1,728 sq. ft.
414 W Cherry St, VINELAND, NJ 08360
MLS# NJCB2030676Listed by: KELLER WILLIAMS REALTY - Coming Soon
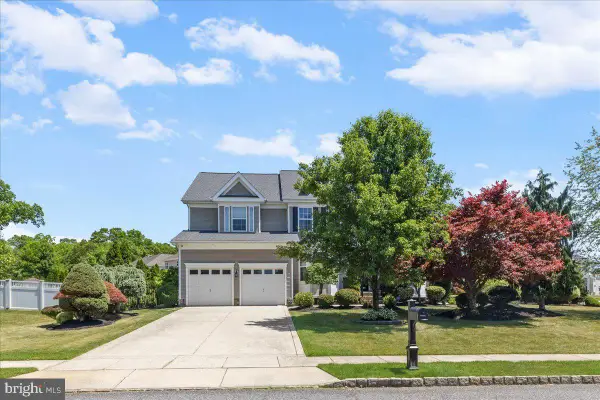 $635,000Coming Soon5 beds 4 baths
2650 Valhalla Rd, VINELAND, NJ 08361
MLS# NJCB2030678Listed by: KELLER WILLIAMS PRIME REALTY - New
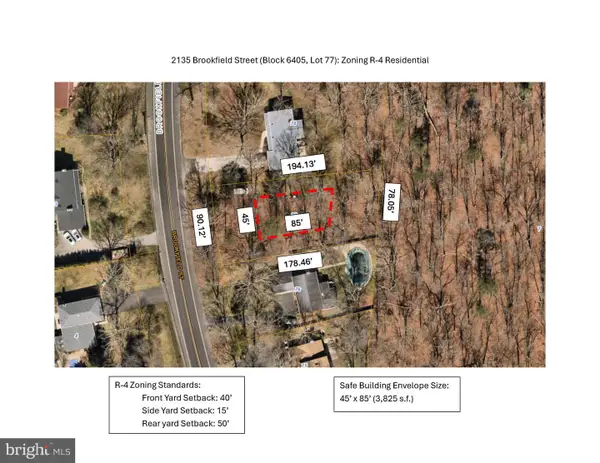 $124,900Active0.37 Acres
2135 Brookfield St, VINELAND, NJ 08361
MLS# NJCB2029778Listed by: A R FANUCCI REAL ESTATE, INC


Protect your home and budget from life's surprises with an Assurant Home Warranty, backed by a partner that supports you through every step of homeownership. Explore Plans.
©2026 Century 21 Real Estate LLC. All rights reserved. CENTURY 21®, the CENTURY 21 Logo and C21® are service marks owned by Century 21 Real Estate LLC. Century 21 Real Estate LLC fully supports the principles of the Fair Housing Act and the Equal Opportunity Act. Each office is independently owned and operated. Listing information is deemed reliable but not guaranteed accurate.