
77 Tiller Drive, Waretown, NJ 08758
Local realty services provided by:CENTURY 21 Sylvia Geist Agency
Listed by: vivian lange
Office: re/max at barnegat bay
MLS#:22623204
Source:NJ_MOMLS
Price summary
- Price:$1,150,000
- Price per sq. ft.:$351.04
About this home
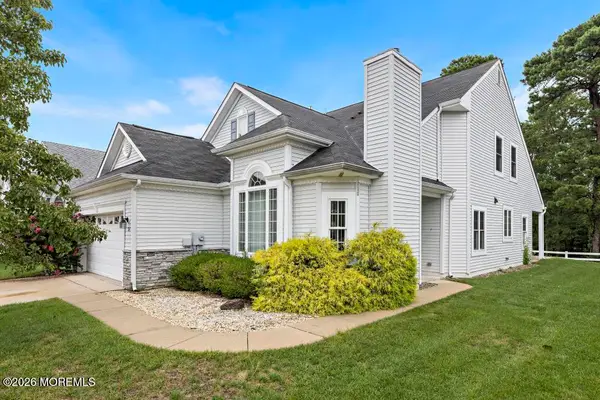
Waterfront living at its finest! Wake up to breathtaking waterfront views in this Waretown 4 bedroom, 3 bath home featuring 100 feet of water frontage. Just minutes to open bay. Whether you're an avid boater or simply love coastal living, this property offers the perfect blend of comfort, space and location. The spacious 1st floor is a true retreat complete with 2 sided gas fireplace, a luxurious master suite with master bath which has beautiful glass and tiled shower, soaking tub with jets and his & her sinks. Hardwood flooring adds warmth and timeless elegance. The open floor plan includes a large loft and vaulted ceilings, multiple fiberglass decks - great for entertaining or enjoying water views. Gourmet kitchen will delight any chef with full stainless steel appliances included and stone countertops. Gas zoned heat and central air, vinyl bulkhead and a large 2-car garage. This is truly an exceptional waterfront home. Requesting $1,200,000.
Contact an agent
Home facts
- Year built:2005
- Subdivision & Development:None
- Listing ID #:22623204
- Added:45 day(s) ago
- Updated:September 11, 2026 at 02:44 PM
Rooms and interior
- Bedrooms:4
- Total bathrooms:3
- Full bathrooms:3
- Flooring:Tile, Wood
- Basement:Yes
- Basement Description:Crawl Space, Flood Vent
- Living area:3,276 sq. ft.
Heating and cooling
- Cooling:Central Air
- Heating:Baseboard, Hot Water, Natural Gas
- Central air:Yes
Structure and exterior
- Roof:Shingle
- Year built:2005
- Building area:3,276 sq. ft.
- Lot area:0.24 Acres
- Lot Features:Dead End Street, Lagoon
- Architectural Style:Contemporary
- Exterior Features:Balcony, Dock, Thermal Window
- Foundation Description:Piling
Schools
- High school:Southern Reg
- Elementary school:Waretown
Utilities
- Water:Public
- Sewer:Public Sewer
Finances and disclosures
- Price:$1,150,000
- Price per sq. ft.:$351.04
- Tax amount:$14,461 (2025)
Parking
- Parking description:Driveway, Oversized, Paved
- Garage:Yes
- Garage spaces:2
New listings near 77 Tiller Drive
- Coming Soon
 $479,000Coming Soon3 beds 2 baths1,479 sq. ft.
48 Lighthouse Drive, Waretown, NJ 08758
MLS# 22628741Listed by: RE/MAX REVOLUTION - New
 $610,000Active3 beds 3 baths2,518 sq. ft.
76 Spring Lake Boulevard, Waretown, NJ 08758
MLS# 22628792Listed by: VAN DYK GROUP - New
 $438,990Active2 beds 3 baths1,925 sq. ft.
49 Forest Park Dr, WARETOWN, NJ 08758
MLS# NJOC2044880Listed by: D.R. HORTON REALTY OF NEW JERSEY - New
 $925,000Active4 beds 3 baths2,403 sq. ft.
33 Pennsylvania Ave, WARETOWN, NJ 08758
MLS# NJOC2044992Listed by: CHILDERS SOTHEBY'S INTERNATIONAL REALTY - New
 $625,000Active2 beds 2 baths1,915 sq. ft.
7 Stone Harbor Way, Waretown, NJ 08758
MLS# 22628591Listed by: WEICHERT REALTORS-FORKED RIVER - New
 $464,990Active3 beds 3 baths1,925 sq. ft.
48 Forest Park Dr, WARETOWN, NJ 08758
MLS# NJOC2045102Listed by: D.R. HORTON REALTY OF NEW JERSEY - New
 $1,497,000Active4 beds 4 baths3,182 sq. ft.
199 Royal Oak Drive, Waretown, NJ 08758
MLS# 22628534Listed by: EXP REALTY - New
 $760,000Active3 beds 3 baths3,081 sq. ft.
5 Sea Bright Way, Waretown, NJ 08758
MLS# 22628475Listed by: DIANE TURTON, REALTORS-LACEY - New
 $759,000Active3 beds 3 baths3,038 sq. ft.
50 Belmar Boulevard, Waretown, NJ 08758
MLS# 22628236Listed by: WEICHERT REALTORS-FORKED RIVER - New
 $579,000Active2 beds 2 baths1,915 sq. ft.
3 Eagleswood Drive, Waretown, NJ 08758
MLS# 22628192Listed by: WEICHERT REALTORS-FORKED RIVER


Protect your home and budget from life's surprises with an Assurant Home Warranty, backed by a partner that supports you through every step of homeownership. Explore Plans.
©2026 Century 21 Real Estate LLC. All rights reserved. CENTURY 21®, the CENTURY 21 Logo and C21® are service marks owned by Century 21 Real Estate LLC. Century 21 Real Estate LLC fully supports the principles of the Fair Housing Act and the Equal Opportunity Act. Each office is independently owned and operated. Listing information is deemed reliable but not guaranteed accurate.