
2 Saint Andrews Dr, Washington, NJ 07882
Local realty services provided by:CENTURY 21 Crest Real Estate, Inc.
2 Saint Andrews Dr,Washington Twp., NJ 07882
$715,000
- 5 Beds
- 2 Baths
- - sq. ft.
- Single family
- Sold
Listed by: tracy mills
Office: realty one group next door908-777-0599
MLS#:4033756
Source:NJ_GSMLS
Sorry, we are unable to map this address
Price summary
- Price:$715,000
Contact an agent
Home facts
- Year built:1990
- Listing ID #:4033756
- Added:100 day(s) ago
- Updated:September 19, 2026 at 05:54 AM
Rooms and interior
- Bedrooms:5
- Total bathrooms:2
Structure and exterior
- Year built:1990
Finances and disclosures
- Price:$715,000
New listings near 2 Saint Andrews Dr
- New
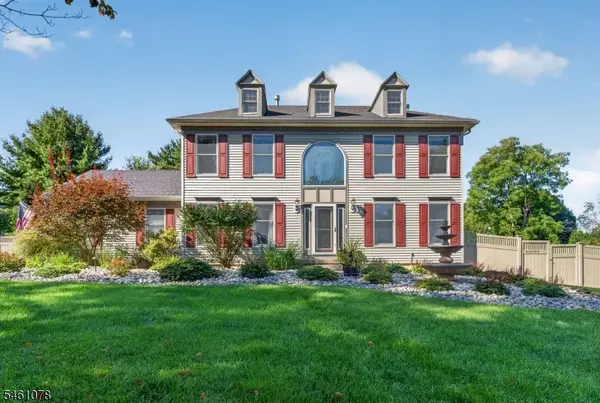 $709,900Active5 beds 3 baths3,048 sq. ft.
2 Saint Andrews Dr, Washington Twp., NJ 07882
MLS# 4053146Listed by: COLDWELL BANKER REALTY - New
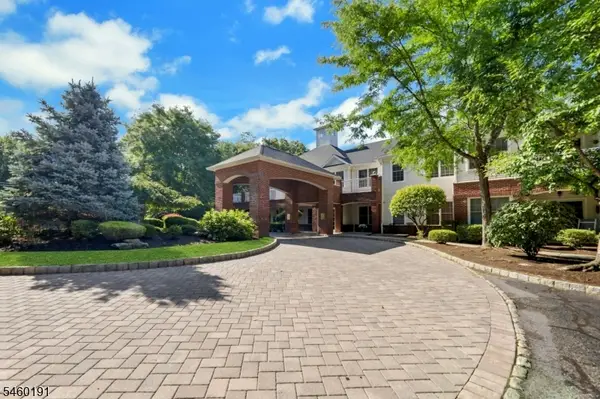 $675,000Active2 beds 2 baths1,255 sq. ft.
100-215 Ridgewood Rd #215, Washington Twp., NJ 07676
MLS# 4052342Listed by: PROMINENT PROPERTIES SIR - Open Sun, 1 to 3pmNew
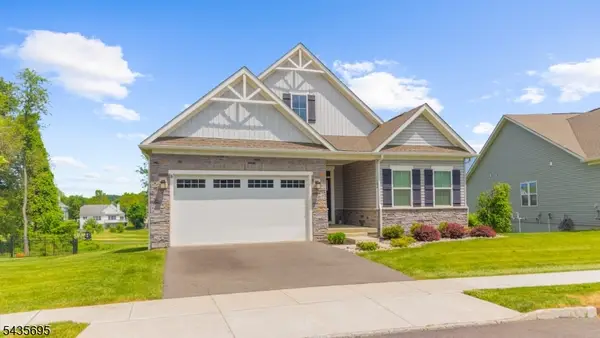 $615,000Active3 beds 3 baths3,054 sq. ft.
124 Club House Dr, Washington Twp., NJ 07882
MLS# 4052170Listed by: COLDWELL BANKER REALTY - New
 $550,000Active4 beds 2 baths
281 E Asbury Anderson Rd, Washington Twp., NJ 07882
MLS# 4051174Listed by: NEW AND MODERN GROUP - Open Sat, 1 to 4pmNew
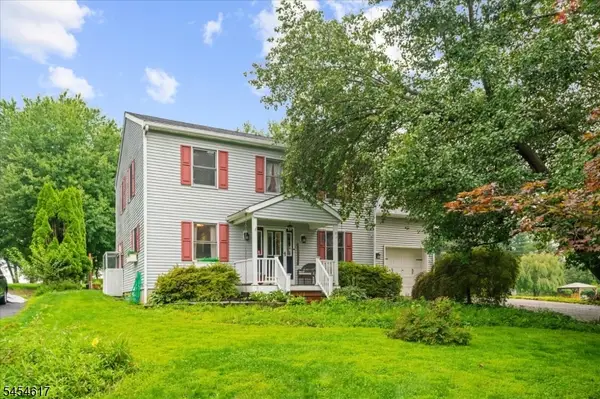 $499,000Active3 beds 3 baths
77 Washburn Ave, Washington Twp., NJ 07882
MLS# 4050953Listed by: COLDWELL BANKER REALTY  $929,000Active3 beds 4 baths2,400 sq. ft.
503 Montana Rd, Harmony Twp., NJ 07882
MLS# 4050301Listed by: RE/MAX TOWN & VALLEY $309,999Active2 beds 3 baths2,011 sq. ft.
18 Pinehurst Dr, Washington Twp., NJ 07882
MLS# 4050061Listed by: RE/MAX SUPREME $699,999Active3 beds 2 baths
146 Changewater Rd, Washington Twp., NJ 07882
MLS# 4049369Listed by: WEICHERT REALTORS- Open Sat, 1 to 4pm
 $399,000Active2 beds 2 baths
7 Essex Rd, Washington Twp., NJ 07882
MLS# 4049325Listed by: WEICHERT REALTORS  $445,000Pending3 beds 2 baths
6 Jackson Valley Rd, Washington Twp., NJ 07882
MLS# 4048721Listed by: COLDWELL BANKER REALTY


Protect your home and budget from life's surprises with an Assurant Home Warranty, backed by a partner that supports you through every step of homeownership. Explore Plans.
©2026 Century 21 Real Estate LLC. All rights reserved. CENTURY 21®, the CENTURY 21 Logo and C21® are service marks owned by Century 21 Real Estate LLC. Century 21 Real Estate LLC fully supports the principles of the Fair Housing Act and the Equal Opportunity Act. Each office is independently owned and operated. Listing information is deemed reliable but not guaranteed accurate.