
44 Rumana Rd, Wayne, NJ 07470
Local realty services provided by:CENTURY 21 Charles Smith Agency, Inc.
44 Rumana Rd,Wayne Twp., NJ 07470
$550,000
- 2 Beds
- 1 Baths
- - sq. ft.
- Single family
- Pending
Listed by: gene lowe, eugene lowe
Office: howard hanna rand realty973-694-6500
MLS#:4039960
Source:NJ_GSMLS
Price summary
- Price:$550,000
About this home
Welcome home to this charming 2-bedroom, 1-bathroom Ranch nestled on a manicured on a cul de sac overlooking Preakness Hills Country Club. Offering the ease and convenience of one-floor living, this home is perfect for those seeking comfort and functionality.Inside, the spacious, sun-filled living room creates an inviting atmosphere for everyday living and entertaining. A large cased opening leads into the kitchen, featuring custom cabinetry, ample counterspace, and a separate dining area for casual meals. Just beyond, the formal dining room offers an inviting space for holidays or everyday gatherings. The primary bedroom is your private retreat, while an additional bedroom and full bathroom complete the main level. Downstairs, the full unfinished basement provides laundry, abundant storage, and endless possibilities to create additional living space. Step outside from the kitchen to the covered front porch provides the perfect place to enjoy guests or relax with your morning coffee. In the private, wooded backyard, where a built-in above ground pool and expansive outdoor space create the perfect backdrop for relaxing afternoons, summer entertaining, or simply enjoying the beauty of nature. A detached one-car garage with a breezeway and ample driveway parking add everyday convenience. Ideally located from NYC transportation, major highways, shopping, dining, parks, and schools, this home offers the perfect balance of peaceful living and commuter-friendly convenience....
Contact an agent
Home facts
- Year built:1953
- Subdivision & Development:Valley
- Listing ID #:4039960
- Added:52 day(s) ago
- Updated:September 01, 2026 at 08:50 AM
Rooms and interior
- Bedrooms:2
- Total bathrooms:1
- Full bathrooms:1
- Rooms Total:5
- Flooring:Carpeting, Tile, Wood
- Dining Description:On First Floor
- Kitchen Description:Dishwasher, Eat-In Kitchen, Microwave Oven, Range/Oven-Gas, Refrigerator, Separate Dining Area
- Basement Description:Basement, Full, Unfinished
Heating and cooling
- Cooling:Central Air
- Heating:Baseboard - Hotwater
Structure and exterior
- Roof:Asphalt Shingle
- Year built:1953
- Lot area:0.21 Acres
- Lot Features:Wooded Lot
- Architectural Style:Ranch
- Construction Materials:Wood Shingle
Schools
- High school:WAYNE VALLEY
- Middle school:ANTHONY WAYNE
- Elementary school:FALLON
Utilities
- Water:Public Water
- Sewer:Public Sewer
Finances and disclosures
- Price:$550,000
- Tax amount:$8,481 (2025)
Features and amenities
- Appliances:Microwave Oven, Range/Oven-Gas, Refrigerator
- Amenities:Gas-Natural, Pool-Outdoor, TubShowr
- Pool features:Above Ground, Pool, Pool-Outdoor
Parking
- Parking description:1 Car Width, Blacktop Driveway, Detached Garage, Driveway-Exclusive
- Garage spaces:1
New listings near 44 Rumana Rd
- Open Thu, 5 to 7pmNew
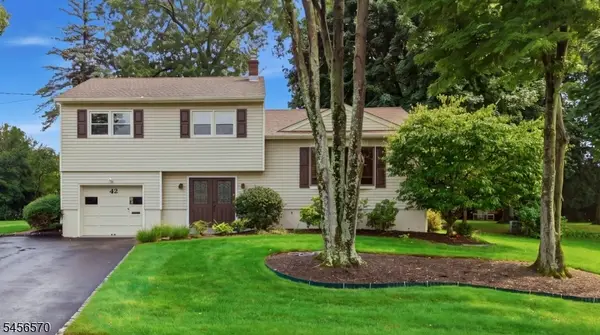 $699,000Active3 beds 3 baths1,614 sq. ft.
42 Hanover Pl, Wayne Twp., NJ 07470
MLS# 4049778Listed by: SERHANT NEW JERSEY LLC - New
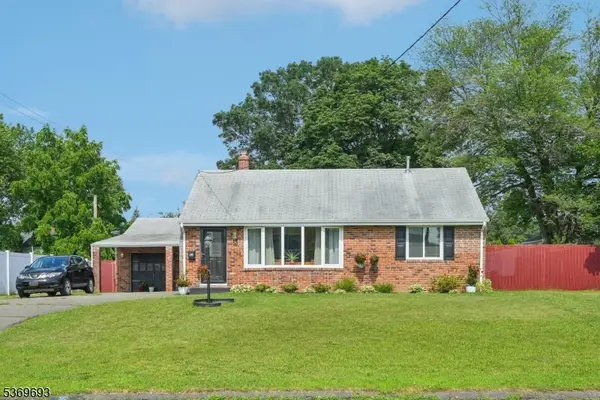 $625,000Active2 beds 2 baths
20 Leonard Ter, Wayne Twp., NJ 07470
MLS# 4049728Listed by: HOWARD HANNA RAND REALTY - Open Thu, 5 to 7pmNew
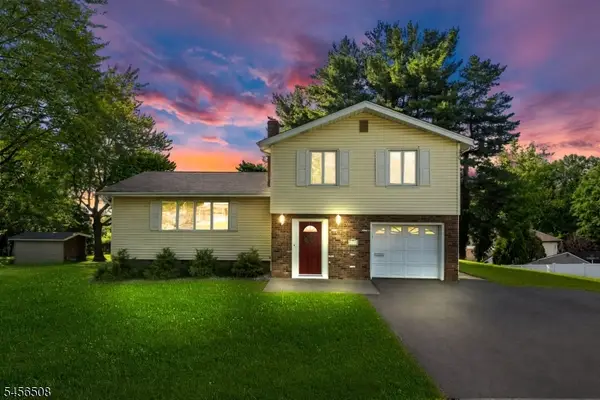 $725,000Active3 beds 2 baths2,271 sq. ft.
33 Waling Dr, Wayne Twp., NJ 07470
MLS# 4049630Listed by: KELLER WILLIAMS PROSPERITY REALTY - New
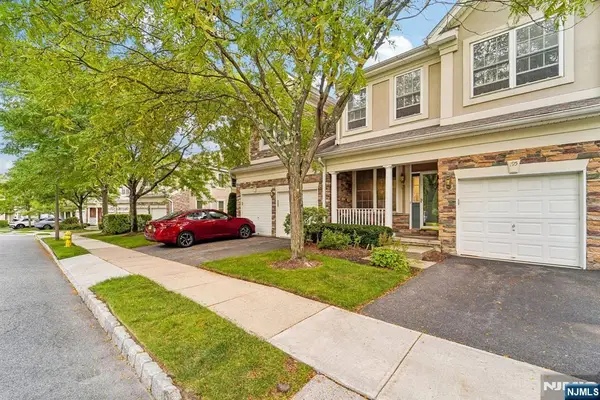 $699,000Active3 beds 3 baths
195 Levinberg Lane, Wayne, NJ 07470
MLS# 26031965Listed by: HOWARD HANNA RAND REALTY
- New
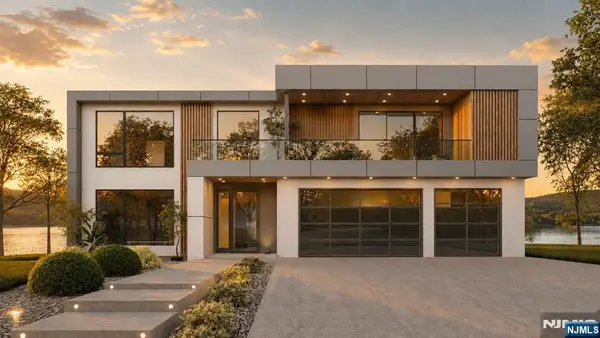 $3,280,000Active5 beds 5 baths
124 Lionshead Drive, Wayne, NJ 07470
MLS# 26032647Listed by: BEYDER AND COMPANY REALTY - New
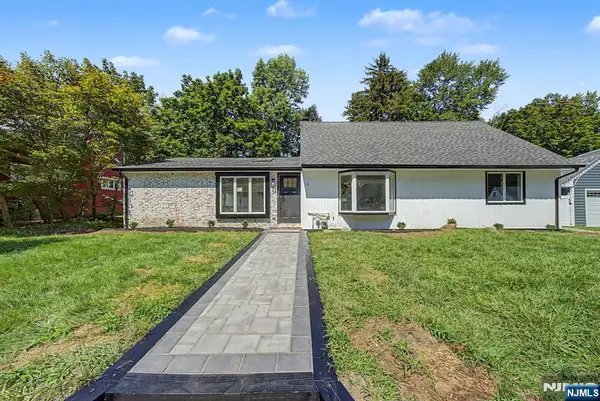 $748,000Active4 beds 2 baths
19 Ferndale Road, Wayne, NJ 07470
MLS# 26032635Listed by: RE/MAX PROPERTIES PLUS - New
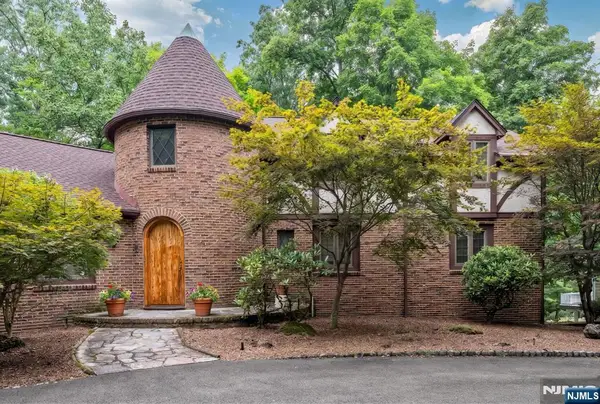 $995,000Active3 beds 5 baths
100 Cheyenne Way, Wayne, NJ 07470
MLS# 26032288Listed by: COLDWELL BANKER, WYCKOFF/FRANKLIN LAKES - New
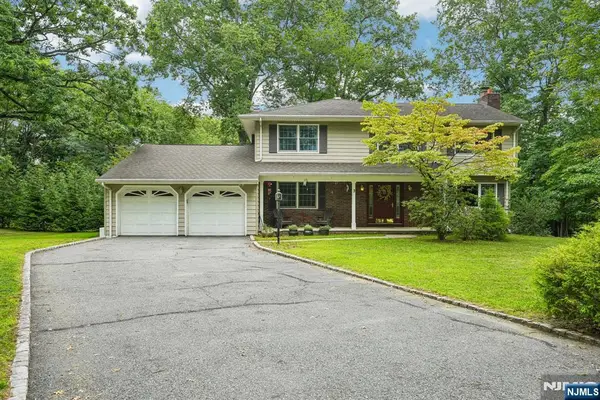 $869,000Active4 beds 3 baths
3 Kennedy Court, Wayne, NJ 07470
MLS# 26032467Listed by: HOWARD HANNA RAND REALTY - New
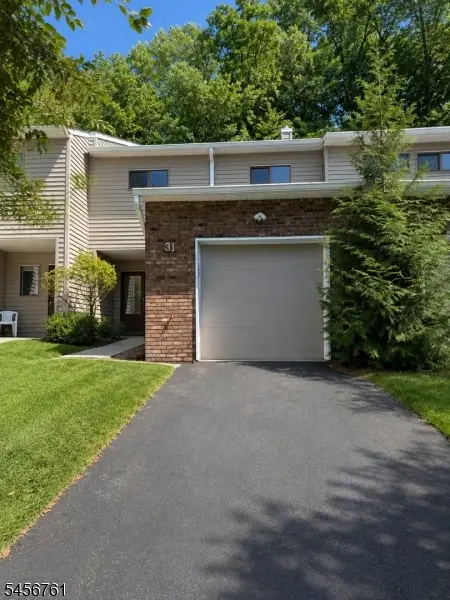 $525,000Active2 beds 3 baths
31 Lockley Ct, Wayne Twp., NJ 07470
MLS# 4049346Listed by: KELLER WILLIAMS PROSPERITY REALTY - New
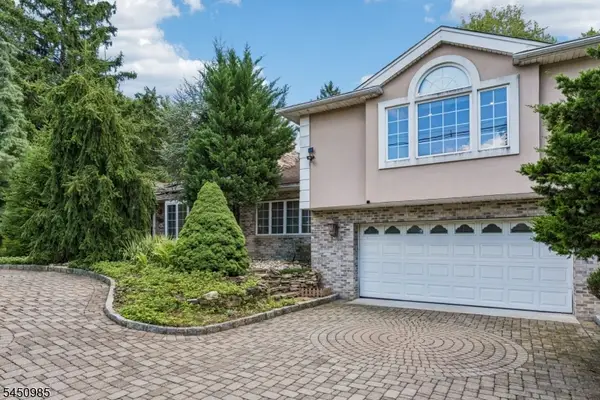 $1,050,000Active4 beds 5 baths3,445 sq. ft.
186 Laauwe Ave, Wayne Twp., NJ 07470
MLS# 4049199Listed by: SIGNATURE REALTY NJ


Protect your home and budget from life's surprises with an Assurant Home Warranty, backed by a partner that supports you through every step of homeownership. Explore Plans.
©2026 Century 21 Real Estate LLC. All rights reserved. CENTURY 21®, the CENTURY 21 Logo and C21® are service marks owned by Century 21 Real Estate LLC. Century 21 Real Estate LLC fully supports the principles of the Fair Housing Act and the Equal Opportunity Act. Each office is independently owned and operated. Listing information is deemed reliable but not guaranteed accurate.