
197 S Hill Dr, Westampton, NJ 08060
Local realty services provided by:CENTURY 21 Reilly Realtors
197 S Hill Dr,Westampton, NJ 08060
$299,900
- 3 Beds
- 2 Baths
- 1,424 sq. ft.
- Townhouse
- Active
Listed by: bill hamberg
Office: re/max at the sea
MLS#:NJBL2120170
Source:BRIGHTMLS
Price summary
- Price:$299,900
- Price per sq. ft.:$210.6
About this home
INVESTORS ONLY - currently tenant occupied with a lease in place through 5/31/2027. Welcome to this two-story end-unit townhouse featuring 3 bedrooms and 1½ baths. The main level offers a comfortable and functional layout with a spacious living room, dining room, family room, kitchen, and convenient half bath.
The eat-in kitchen features electric cooking and durable LVP flooring, providing a practical space for everyday living and entertaining. Upstairs, all three bedrooms are comfortably carpeted and share a Jack-and-Jill bathroom with ceramic tile flooring and a tub/shower combination. The bathroom conveniently connects the primary bedroom and third bedroom.
Step outside to enjoy the open patio and large fenced backyard—perfect for relaxing, entertaining, or enjoying the outdoors. The patio is easily accessible through sliding doors from the dining room.
An attached garage offers protection from the elements as well as additional storage space. Ideally located near shopping, recreation, and major commuter routes, this home offers both comfort and convenience....
Contact an agent
Home facts
- Year built:1985
- Subdivision & Development:ROLLING HILLS
- Listing ID #:NJBL2120170
- Added:1 day(s) ago
- Updated:September 12, 2026 at 01:52 PM
Rooms and interior
- Bedrooms:3
- Total bathrooms:2
- Full bathrooms:1
- Half bathrooms:1
- Rooms Total:7
- Flooring:Carpet, Ceramic Tile, Laminate Plank
- Dining Description:Combination Dining/Living, Dining Room
- Bathrooms Description:Full Bath, Half Bath
- Kitchen Description:Carpet, Dishwasher, Kitchen - Eat-In, Oven/Range - Electric, Pantry, Range Hood, Refrigerator
- Bedroom Description:Carpet, Primary Bedroom
- Living area:1,424 sq. ft.
Heating and cooling
- Cooling:Central A/C
- Heating:Central, Natural Gas
Structure and exterior
- Year built:1985
- Building area:1,424 sq. ft.
- Lot area:0.14 Acres
- Architectural Style:Colonial
- Construction Materials:Vinyl Siding
- Exterior Features:Patio(s)
- Foundation Description:Slab
- Levels:2 Stories
Utilities
- Water:Public
- Sewer:Public Sewer
Finances and disclosures
- Price:$299,900
- Price per sq. ft.:$210.6
- Tax amount:$5,255 (2025)
Features and amenities
- Amenities:100 Amp Service, Carpet, Ceiling Fan(s), Electric Available, Natural Gas Available
Parking
- Parking description:Attached Garage, Garage - Front Entry
- Garage:Yes
- Garage spaces:1
New listings near 197 S Hill Dr
- New
 $385,000Active3 beds 3 baths1,486 sq. ft.
58 Nelsons Way, WESTAMPTON, NJ 08060
MLS# NJBL2119648Listed by: WEICHERT REALTORS - MOORESTOWN - New
 $324,900Active3 beds 1 baths920 sq. ft.
844 Rancocas Rd, WESTAMPTON, NJ 08060
MLS# NJBL2120234Listed by: REAL BROKER, LLC - New
 $450,000Active3 beds 3 baths1,783 sq. ft.
54 Fieldcrest Dr, WESTAMPTON, NJ 08060
MLS# NJBL2120246Listed by: WEICHERT REALTORS - MOORESTOWN - New
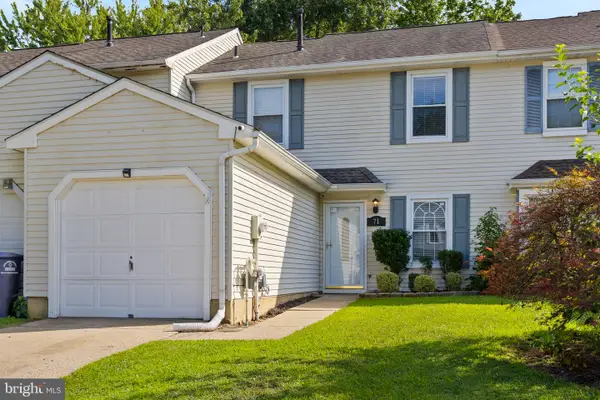 $300,000Active2 beds 2 baths1,424 sq. ft.
71 N Hill Dr, WESTAMPTON, NJ 08060
MLS# NJBL2118264Listed by: SMIRES & ASSOCIATES - New
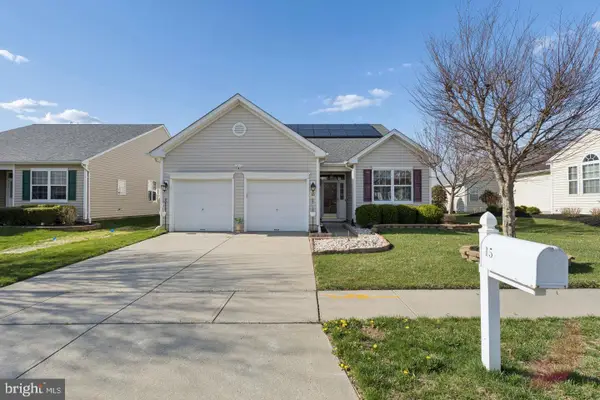 $489,900Active3 beds 2 baths2,126 sq. ft.
15 Fairfield Dr, WESTAMPTON, NJ 08060
MLS# NJBL2120024Listed by: GARDEN STATE PROPERTIES GROUP - MERCHANTVILLE - Open Sun, 1 to 3pmNew
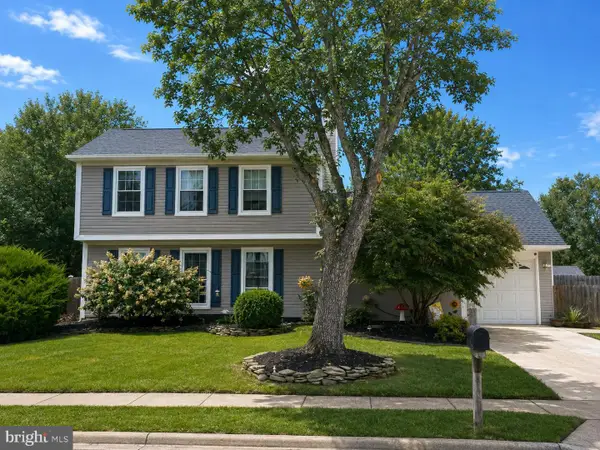 $449,000Active3 beds 2 baths1,548 sq. ft.
5 Glascow Rd, WESTAMPTON, NJ 08060
MLS# NJBL2119492Listed by: BHHS FOX & ROACH - PRINCETON 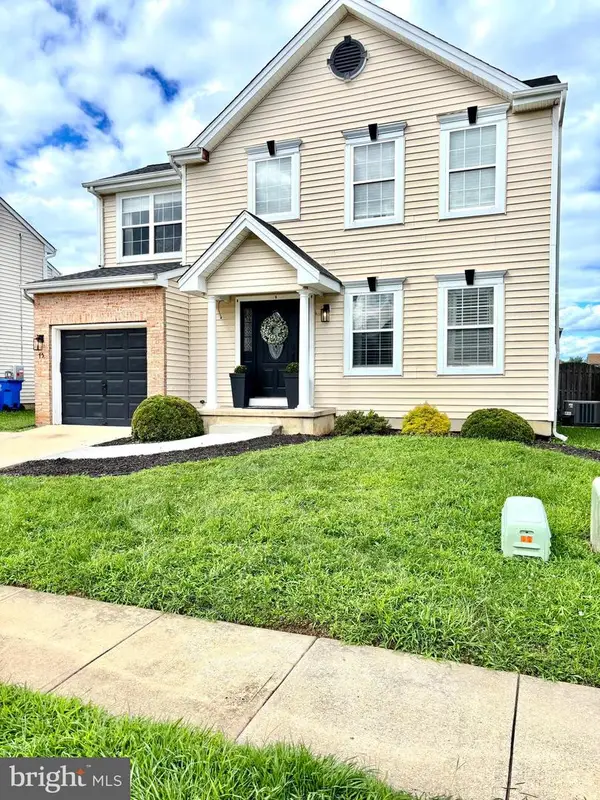 $500,000Active4 beds 3 baths1,865 sq. ft.
75 Bentwood Dr, WESTAMPTON, NJ 08060
MLS# NJBL2119426Listed by: KELLER WILLIAMS PREMIER $490,000Pending3 beds 2 baths2,112 sq. ft.
76 Dover Rd, WESTAMPTON, NJ 08060
MLS# NJBL2119344Listed by: BHHS FOX & ROACH-MT LAUREL $899,000Pending4 beds 3 baths4,483 sq. ft.
114 Hillside Rd, WESTAMPTON, NJ 08060
MLS# NJBL2118674Listed by: WEICHERT REALTORS - MOORESTOWN


Protect your home and budget from life's surprises with an Assurant Home Warranty, backed by a partner that supports you through every step of homeownership. Explore Plans.
©2026 Century 21 Real Estate LLC. All rights reserved. CENTURY 21®, the CENTURY 21 Logo and C21® are service marks owned by Century 21 Real Estate LLC. Century 21 Real Estate LLC fully supports the principles of the Fair Housing Act and the Equal Opportunity Act. Each office is independently owned and operated. Listing information is deemed reliable but not guaranteed accurate.