10 Milford Avenue #52, Whiting, NJ 08759
Local realty services provided by:CENTURY 21 Mack-Morris Iris Lurie Inc
10 Milford Avenue #52,Whiting, NJ 08759
$285,900
- 2 Beds
- 2 Baths
- 1,193 sq. ft.
- Single family
- Active
Listed by: amelia bruszewski
Office: weichert realtors-toms river
MLS#:22629938
Source:NJ_MOMLS
Price summary
- Price:$285,900
- Price per sq. ft.:$239.65
- Monthly HOA dues:$190
About this home
This fine Yardley Model has it all! 2 bedrooms and 2 full baths. The main bedroom has carpet and a walk in closet. The second bedroom is roomy with a large closet. The living room has Bruce hardwood flooring and is a generous size and leads into the dining room. This home has an eat-in kitchen with Stove, Refrigerator and Dishwasher and Microwave. We have a laundry room with washer and dryer. Plenty of closets through out the house, attached garage. This home has an enclosed porch as well as a front of the house covered porch. Beautiful Landscaping with sprinkler on a well that backs up to a Beautiful, private back yard to a wooded area just past your green lush grass.
Contact an agent
Home facts
- Year built:1977
- Subdivision & Development:Crestwood 5
- Listing ID #:22629938
- Added:1 day(s) ago
- Updated:September 22, 2026 at 02:36 PM
Rooms and interior
- Bedrooms:2
- Total bathrooms:2
- Full bathrooms:2
- Flooring:Wood
- Basement:Yes
- Basement Description:Crawl Space
- Living area:1,193 sq. ft.
Heating and cooling
- Cooling:Central Air
- Heating:Baseboard, Electric
- Central air:Yes
Structure and exterior
- Roof:Shingle
- Year built:1977
- Building area:1,193 sq. ft.
- Lot area:0.25 Acres
- Lot Features:Back to Woods, Wooded
- Architectural Style:Ranch
Schools
- High school:Manchester Twnshp
- Middle school:Manchester TWP
Utilities
- Water:Public
- Sewer:Public Sewer
Finances and disclosures
- Price:$285,900
- Price per sq. ft.:$239.65
Parking
- Parking description:Driveway
- Garage:Yes
- Garage spaces:1
New listings near 10 Milford Avenue #52
- Coming Soon
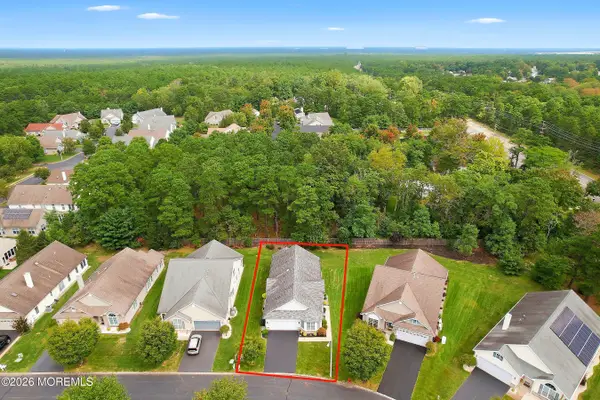
 $469,999Coming Soon2 beds 2 baths1,613 sq. ft.
607 Timberline Lane, Whiting, NJ 08759
MLS# 22629817Listed by: C21/ ACTION PLUS REALTY - Coming Soon
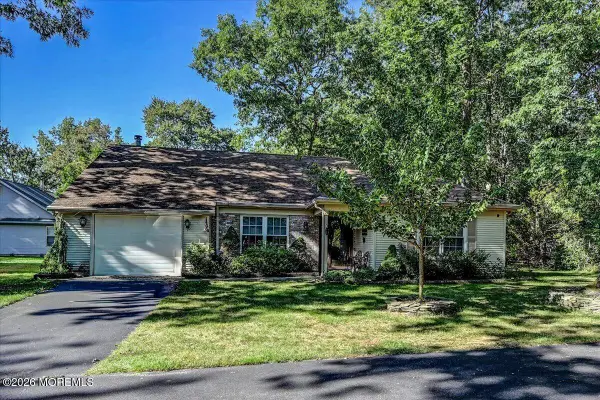 $299,900Coming Soon2 beds 2 baths1,417 sq. ft.
520 Petunia Lane, Whiting, NJ 08759
MLS# 22629725Listed by: KELLER WILLIAMS SHORE PROPERTIES - New
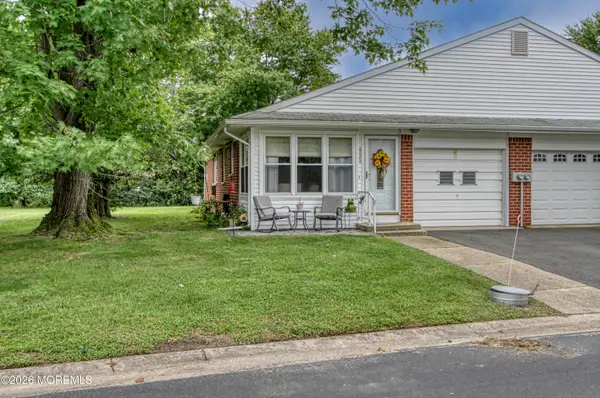 $79,900Active1 beds 1 baths
608 A Willow Lane #A, Whiting, NJ 08759
MLS# 22629940Listed by: WEICHERT REALTORS-TOMS RIVER - New
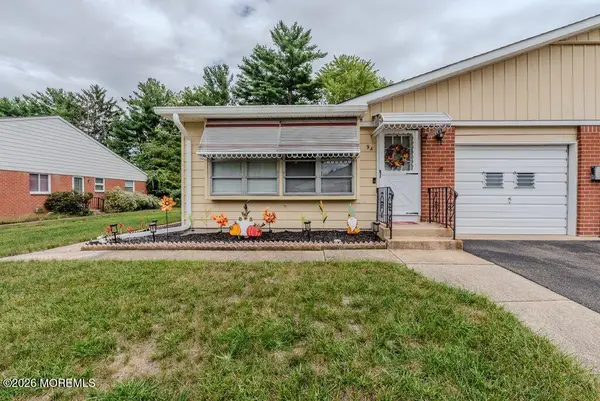 $157,000Active2 beds 2 baths1,800 sq. ft.
9 A Homestead Drive, Whiting, NJ 08759
MLS# 22629858Listed by: BETTER HOMES AND GARDENS REAL ESTATE MURPHY & CO - New
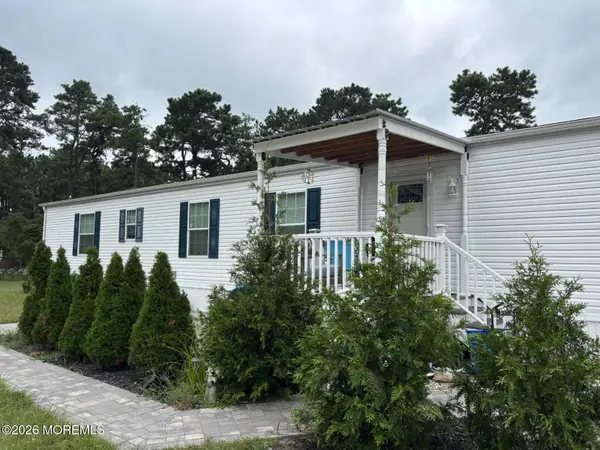 $119,900Active2 beds 2 baths
9 Martin Drive, Whiting, NJ 08759
MLS# 22629805Listed by: CROSSROADS REALTY, INC. - New
 $124,900Active2 beds 2 baths
13 Wintergreen Lane #B, Whiting, NJ 08759
MLS# 22629695Listed by: CROSSROADS REALTY, INC. - New
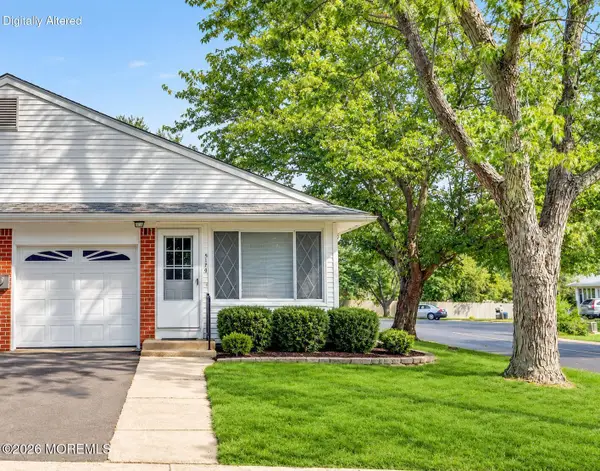 $145,700Active2 beds 1 baths
517 B Lilac Lane, Whiting, NJ 08759
MLS# 22629624Listed by: EXIT REALTY JERSEY SHORE - New
 $275,000Active2 beds 2 baths1,120 sq. ft.
62 Keene Street, Whiting, NJ 08759
MLS# 22629506Listed by: BUONOMO REALTY, LLC - New
 $59,900Active1 beds 1 baths790 sq. ft.
14 Independence Parkway #A, Whiting, NJ 08759
MLS# 22629490Listed by: RE/MAX AT BARNEGAT BAY


Protect your home and budget from life's surprises with an Assurant Home Warranty, backed by a partner that supports you through every step of homeownership. Explore Plans.
©2026 Century 21 Real Estate LLC. All rights reserved. CENTURY 21®, the CENTURY 21 Logo and C21® are service marks owned by Century 21 Real Estate LLC. Century 21 Real Estate LLC fully supports the principles of the Fair Housing Act and the Equal Opportunity Act. Each office is independently owned and operated. Listing information is deemed reliable but not guaranteed accurate.