5b Betsy Ross Lane, Whiting, NJ 08759
Local realty services provided by:CENTURY 21 Mack-Morris Iris Lurie Inc
5b Betsy Ross Lane,Whiting, NJ 08759
$136,000
- 1 Beds
- 1 Baths
- 1,216 sq. ft.
- Single family
- Active
Listed by: mohag el minyawi
Office: weichert realtors-freehold
MLS#:22634673
Source:NJ_MOMLS
Price summary
- Price:$136,000
- Price per sq. ft.:$111.84
- Monthly HOA dues:$340
About this home
Move-in ready and beautifully updated, welcome to this pristine Oxford model in Crestwood Village 3, an active 55+ co-op community. Freshly painted throughout, this home features a welcoming heated front sunroom/den, newer vinyl plank flooring, and elegant crown molding. The spacious living room is updated with a new A/C unit, while the large eat-in kitchen boasts tile flooring, new stainless steel appliances, a new ceiling fan and light fixture. Conveniently adjacent is a dedicated laundry room equipped with a washer, dryer, shelving, a new hot water heater, pull-down attic access, and direct entry to the garage. The oversized primary bedroom highlights two large walk-in closets, while the full bath offers tile flooring, a separate vanity room with an additional storage closet. Enjoy low-maintenance living at its finest,offering comfort, convenience, and exceptional value. where the monthly fee covers exterior maintenance, lawn care, property taxes, community bus service, trash removal, and more. Conveniently located near local shopping, dining, medical services, and the Jersey Shore beaches, this home is ready for immediate enjoyment....
Contact an agent
Home facts
- Subdivision & Development:Crestwood 3
- Listing ID #:22634673
- Added:1 day(s) ago
- Updated:November 03, 2026 at 02:55 PM
Rooms and interior
- Bedrooms:1
- Total bathrooms:1
- Full bathrooms:1
- Flooring:Laminate, Linoleum, Tile
- Basement:Yes
- Basement Description:Crawl Space
- Living area:1,216 sq. ft.
Heating and cooling
- Heating:Baseboard, Electric
Structure and exterior
- Roof:Shingle
- Building area:1,216 sq. ft.
- Architectural Style:Attached Duplex
Schools
- High school:Manchester Twnshp
- Middle school:Manchester TWP
Utilities
- Water:Public
- Sewer:Public Sewer
Finances and disclosures
- Price:$136,000
- Price per sq. ft.:$111.84
Features and amenities
- Amenities:Dec Molding
Parking
- Parking description:Driveway
- Garage:Yes
- Garage spaces:1
New listings near 5b Betsy Ross Lane
- New
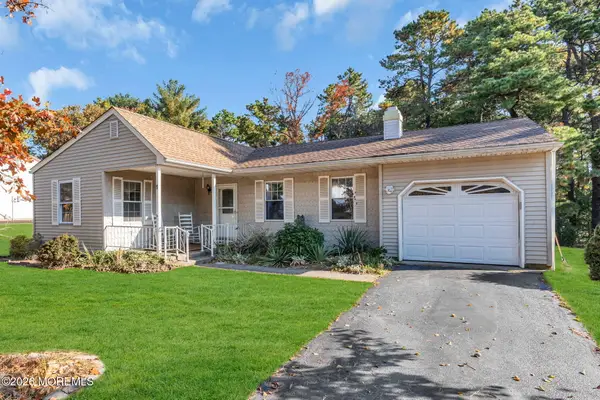 $265,000Active2 beds 2 baths1,193 sq. ft.
9 Auburn Court, Whiting, NJ 08759
MLS# 22634686Listed by: REAL BROKER, LLC- HAMPTON - New
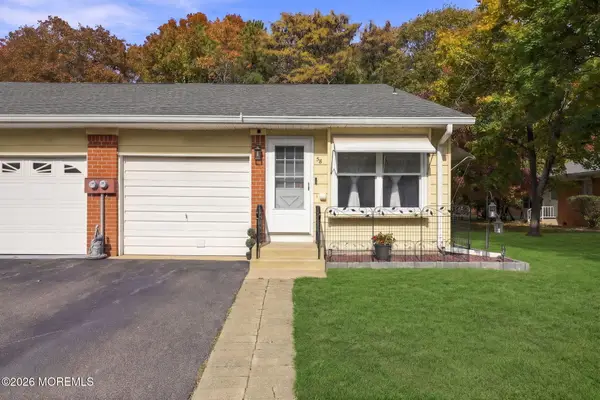 $136,000Active1 beds 1 baths1,216 sq. ft.
5b Betsy Ross Lane, Whiting, NJ 08759
MLS# 22634673Listed by: WEICHERT REALTORS-FREEHOLD - New
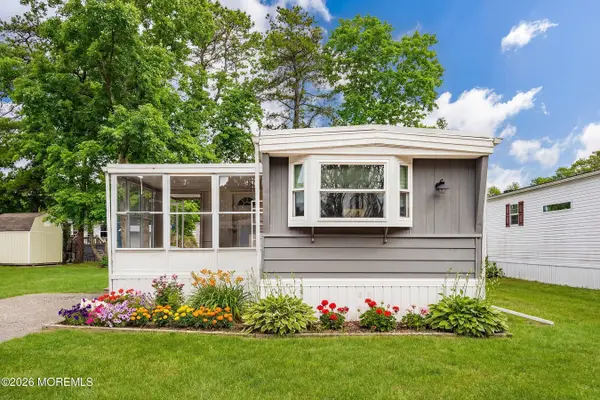 $32,000Active2 beds 1 baths
44 Woodchuck Parkway, Whiting, NJ 08759
MLS# 22634638Listed by: COLDWELL BANKER FLANAGAN REALTY - New
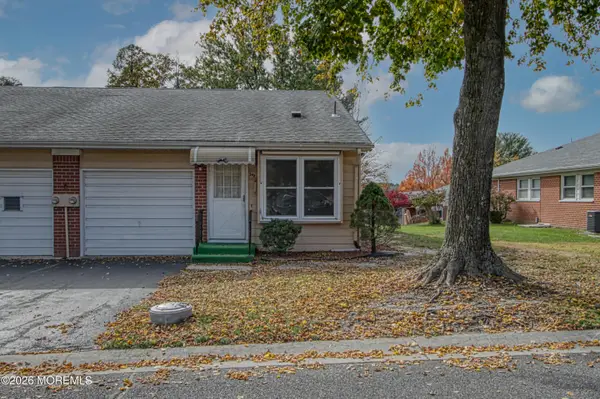 $72,000Active1 beds 1 baths
34 B Independence Parkway, Whiting, NJ 08759
MLS# 22634668Listed by: WEICHERT REALTORS-TOMS RIVER - New
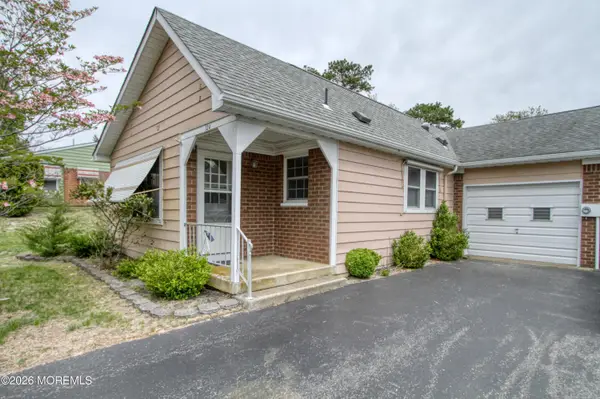 $87,500Active2 beds 2 baths
12 Moccasin Drive #A, Whiting, NJ 08759
MLS# 22634670Listed by: WEICHERT REALTORS-TOMS RIVER - New
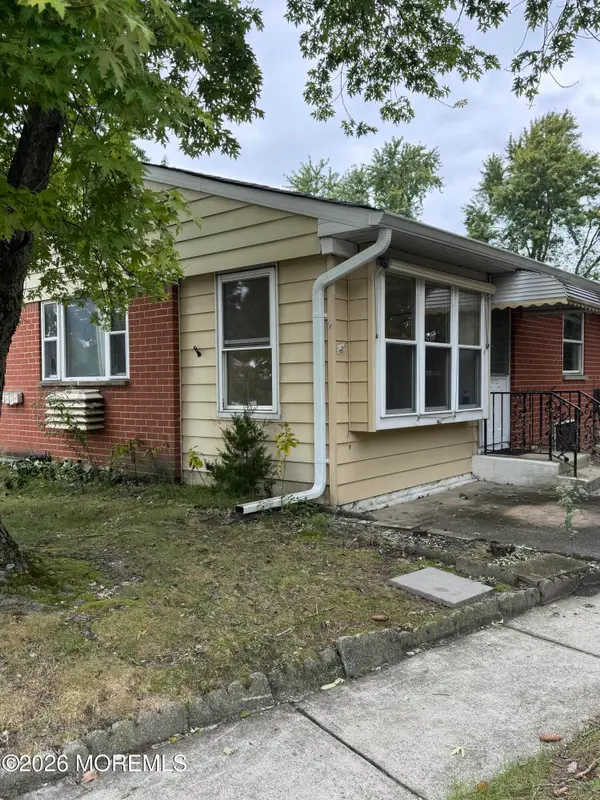 $59,000Active1 beds 1 baths
989B Constitution Boulevard, Whiting, NJ 08759
MLS# 22634324Listed by: CROSSROADS REALTY, INC. - New
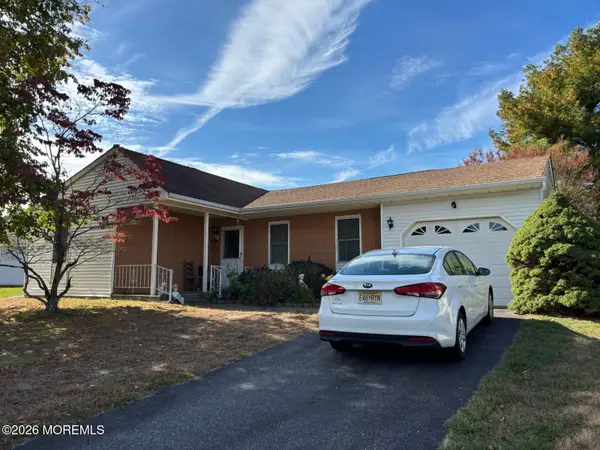 $262,500Active2 beds 2 baths1,219 sq. ft.
22 Birchwood Drive #50, Whiting, NJ 08759
MLS# 22634455Listed by: CROSSROADS REALTY, INC. - New

 $145,000Active2 beds 1 baths1,222 sq. ft.
8 Montana Drive #A, Whiting, NJ 08759
MLS# 22634426Listed by: C21/ SOLID GOLD REALTY - New
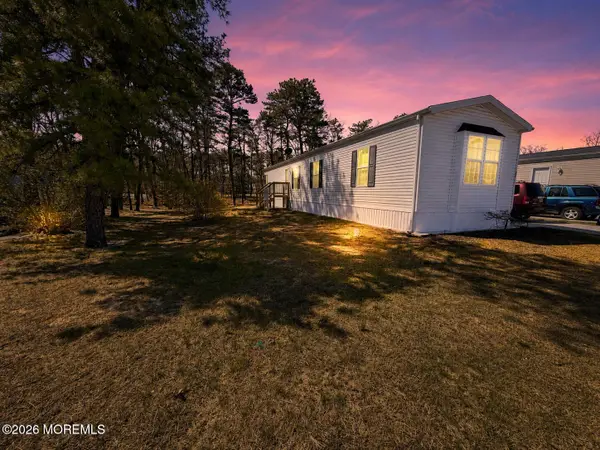 $59,900Active2 beds 2 baths1,972 sq. ft.
65 Woodchuck Parkway, Whiting, NJ 08759
MLS# 22634307Listed by: GOLDSTONE REALTY - New
 $379,900Active2 beds 2 baths1,598 sq. ft.
98 Clear Lake Road, Whiting, NJ 08759
MLS# 22634418Listed by: BETTER HOMES AND GARDENS REAL ESTATE MURPHY & CO


Protect your home and budget from life's surprises with an Assurant Home Warranty, backed by a partner that supports you through every step of homeownership. Explore Plans.
©2026 Century 21 Real Estate LLC. All rights reserved. CENTURY 21®, the CENTURY 21 Logo and C21® are service marks owned by Century 21 Real Estate LLC. Century 21 Real Estate LLC fully supports the principles of the Fair Housing Act and the Equal Opportunity Act. Each office is independently owned and operated. Listing information is deemed reliable but not guaranteed accurate.