1425 12th Ave, Williamstown, NJ 08094
Local realty services provided by:CENTURY 21 Sylvia Geist Agency
1425 12th Ave,Williamstown, NJ 08094
$350,000
- 3 Beds
- 2 Baths
- 2,120 sq. ft.
- Single family
- Pending
Listed by: jessica verfaillie
Office: kw empower
MLS#:NJGL2077824
Source:BRIGHTMLS
Price summary
- Price:$350,000
- Price per sq. ft.:$165.09
About this home
**$5,000 seller credit being offered to buy down your interest rate or use towards closing costs if contracts are signed before 9/21!** Don't miss this opportunity for lake community living! Up entering the home through the door off the driveway you'll immediately notice a spacious mudroom. The mudroom offers plenty of natural light and entry to the kitchen, lower level, and backyard. Making your way into the kitchen you'll notice cherrywood cabinets including plenty of storage with the deep cabinet drawers, island seating, a porcelain farmhouse sink overlooking the backyard, and a huge walk in pantry. Through the kitchen and dining space you'll enter into the living room. Down the hall you will find the nicely updated full bathroom which offers Jack and Jill access to the main bedroom. There are also an additional 2 nicely sized bedrooms with large closets. The lower level offers daylight windows, a wood burning stove, and a fully finished family room space that doubles the living space of this home. You'll also find on this level a full bathroom with a walk-in shower, a bonus room perfect for an office, and a mechanical closet that provides additional storage space. Your backyard oasis awaits with a large deck off the kitchen, paver patio with hot tub, fire pit area, and storage shed. Don't miss the large 30x25 detached garage offers space for a work shop or car enthusiast! This home is located in the Victory Lakes Community just a block from the lake that offers a beach and boat access. Solar panels do NOT require lease payments and do provide lower electric bills! The home is also conveniently located to plenty of shopping, local restaurants, wineries, and a quick shot to highways such as the AC expressway and Route 322 which make a quick commute to Philly or the shore. No HOA however there is an annual maintenance fee for the dam, lakes, and lake properties of $195/ year....
Contact an agent
Home facts
- Year built:1992
- Subdivision & Development:VICTORY LAKES
- Listing ID #:NJGL2077824
- Added:54 day(s) ago
- Updated:October 25, 2026 at 08:16 AM
Rooms and interior
- Bedrooms:3
- Total bathrooms:2
- Full bathrooms:2
- Dining Description:Combination Kitchen/Dining
- Bathrooms Description:Bathroom 1, Bathroom 2, WhirlPool/HotTub
- Kitchen Description:Built-In Microwave, Dishwasher, Disposal, Kitchen - Eat-In, Kitchen - Table Space, Oven - Single, Stainless Steel Appliances, Upgraded Countertops
- Basement:Yes
- Basement Description:Daylight, Drainage System, Full, Fully Finished
- Living area:2,120 sq. ft.
Heating and cooling
- Cooling:Central A/C
- Heating:90% Forced Air, Natural Gas
Structure and exterior
- Roof:Pitched
- Year built:1992
- Building area:2,120 sq. ft.
- Lot area:0.33 Acres
- Architectural Style:Raised Ranch/Rambler
- Construction Materials:Vinyl Siding
- Exterior Features:Deck(s), Extensive Hardscape, Patio(s)
- Foundation Description:Block
- Levels:1 1/2 Story
Utilities
- Water:Well
- Sewer:Public Sewer
Finances and disclosures
- Price:$350,000
- Price per sq. ft.:$165.09
- Tax amount:$6,821 (2025)
Features and amenities
- Amenities:200+ Amp Service, Attic, Ceiling Fan(s), Water Treat System
Parking
- Parking description:Additional Storage Area, Detached Garage, Garage - Front Entry, Paved Driveway
- Garage:Yes
- Garage spaces:2
New listings near 1425 12th Ave
- Coming Soon
 $529,999Coming Soon4 beds 2 baths2,353 sq. ft.
242 Glassboro Rd, WILLIAMSTOWN, NJ 08094
MLS# NJGL2080016Listed by: EXP REALTY, LLC - Coming Soon
 $350,000Coming Soon3 beds 2 baths1,280 sq. ft.
409 Cains Mill Rd, WILLIAMSTOWN, NJ 08094
MLS# NJAC2027336Listed by: KELLER WILLIAMS REALTY - WASHINGTON TOWNSHIP - Coming Soon
 $450,000Coming Soon4 beds 3 baths2,334 sq. ft.
303 Kali Ln, WILLIAMSTOWN, NJ 08094
MLS# NJGL2079886Listed by: REAL BROKER, LLC - Coming Soon
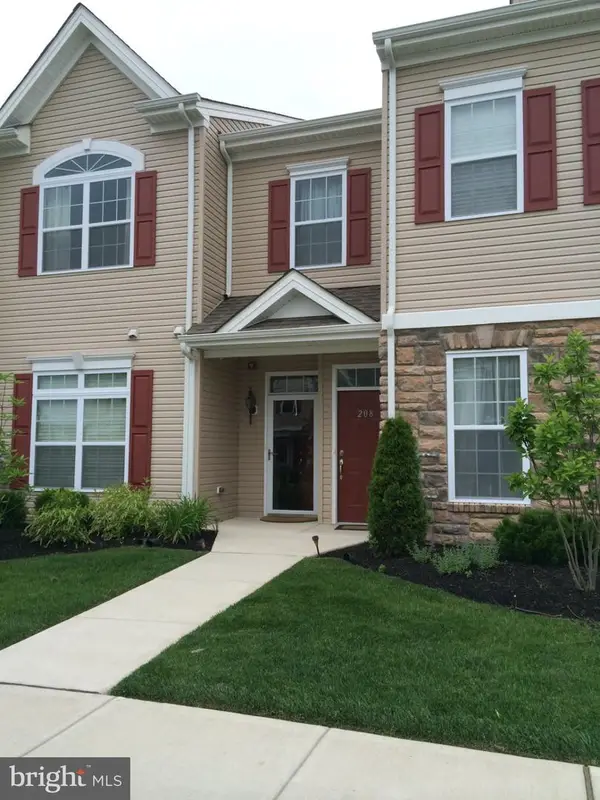 $255,000Coming Soon2 beds 2 baths1,418 sq. ft.
208 Raphael Ct, WILLIAMSTOWN, NJ 08094
MLS# NJGL2079676Listed by: REAL BROKER, LLC - New
 $600,000Active4 beds 3 baths2,341 sq. ft.
720 Tutor Ln, WILLIAMSTOWN, NJ 08094
MLS# NJGL2079708Listed by: KELLER WILLIAMS REALTY - WASHINGTON TOWNSHIP - New
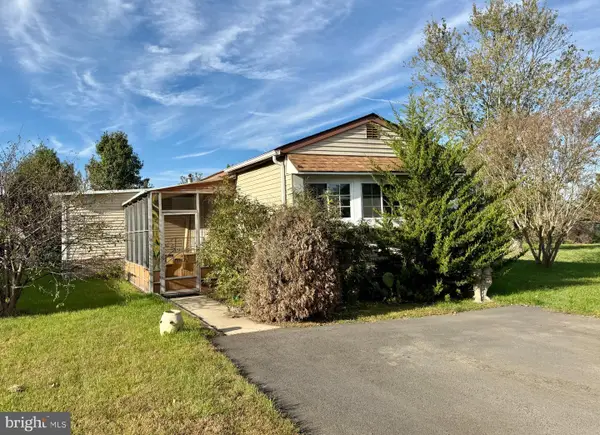 $90,000Active2 beds 2 baths980 sq. ft.
301 Oklahoma Ave, WILLIAMSTOWN, NJ 08094
MLS# NJGL2079984Listed by: KELLER WILLIAMS REALTY - ATLANTIC SHORE - New

 $310,000Active2 beds 2 baths1,318 sq. ft.
342 Martinique Dr, WILLIAMSTOWN, NJ 08094
MLS# NJGL2080028Listed by: CENTURY 21 RAUH & JOHNS - New
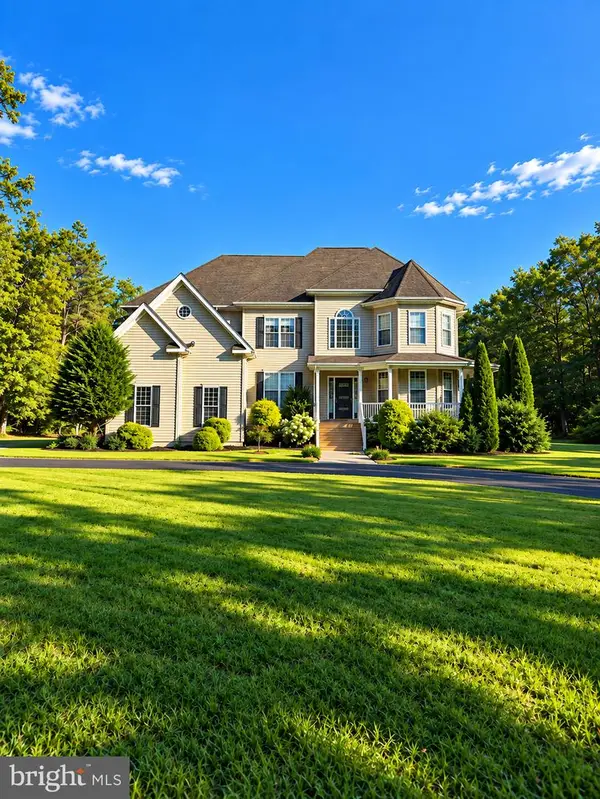 $824,900Active5 beds 4 baths2,954 sq. ft.
1020 E Malaga Rd, WILLIAMSTOWN, NJ 08094
MLS# NJGL2079834Listed by: HOMECOIN.COM - New
 $174,900Active2 beds 2 baths1,350 sq. ft.
404 Virginia Pl, WILLIAMSTOWN, NJ 08094
MLS# NJGL2080024Listed by: CENTURY 21 RAUH & JOHNS 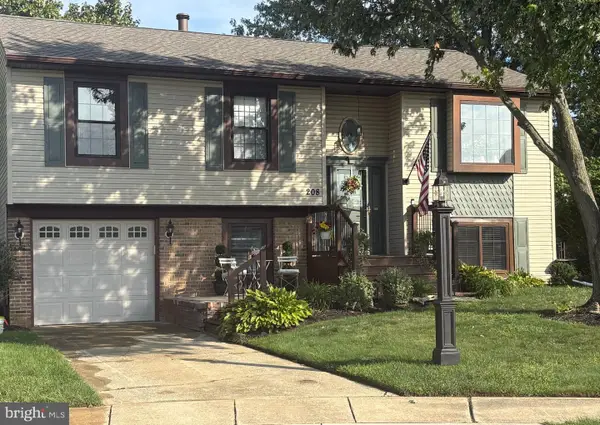 $398,926Pending3 beds 2 baths1,830 sq. ft.
Address Withheld By Seller, WILLIAMSTOWN, NJ 08094
MLS# NJGL2078120Listed by: KELLER WILLIAMS REALTY - WASHINGTON TOWNSHIP


Protect your home and budget from life's surprises with an Assurant Home Warranty, backed by a partner that supports you through every step of homeownership. Explore Plans.
©2026 Century 21 Real Estate LLC. All rights reserved. CENTURY 21®, the CENTURY 21 Logo and C21® are service marks owned by Century 21 Real Estate LLC. Century 21 Real Estate LLC fully supports the principles of the Fair Housing Act and the Equal Opportunity Act. Each office is independently owned and operated. Listing information is deemed reliable but not guaranteed accurate.