409 Cains Mill Rd, Williamstown, NJ 08094
Local realty services provided by:CENTURY 21 The Real Estate Store
409 Cains Mill Rd,Williamstown, NJ 08094
$350,000
- 3 Beds
- 2 Baths
- 1,280 sq. ft.
- Single family
- Coming Soon
Listed by: julie anne twomey
Office: keller williams realty - washington township
MLS#:NJAC2027336
Source:BRIGHTMLS
Price summary
- Price:$350,000
- Price per sq. ft.:$273.44
- Monthly HOA dues:$53.42
About this home
Welcome to 409 Cains Mill Road! Enjoy move-in-ready living with modern updates, charming character, and an inviting outdoor retreat. The updated kitchen features brand-new, high-end appliances, real wood soft-close cabinetry, quartz countertops, a farmhouse-style sink, and a shiplap ceiling with dimmable recessed lighting.
Major improvements include a new roof (2026), new well (2023), new vinyl privacy fence (2024), and new septic system (2020). The fenced backyard is designed for relaxing and entertaining, with a spacious patio beneath a pergola—perfect for outdoor dining and grilling. Dogwood, cherry, and pear trees add natural beauty and privacy. A storage shed provides convenient space for lawn equipment, while the large two-car garage offers excellent potential for hobbyists, mechanics, woodworkers, or additional storage. Two 10-foot gates provide convenient vehicle access to either side of the backyard.
Inside, the home offers three bedrooms, one full bathroom, and one half bathroom. The spacious primary bedroom features a walk-in closet and private half bath, while the main bathroom boasts an updated, generously sized walk-in shower. The open floor plan offers flexibility to arrange the living spaces to suit your needs.
Located in a desirable neighborhood within walking distance of nearby lakes for swimming, kayaking, and fishing, as well as trails for hiking and exploring, this home offers easy access to outdoor recreation. Shopping and everyday conveniences are just minutes away, with a convenient location between Philadelphia and Atlantic City.
Whether you're enjoying a quiet morning on the spacious front porch or unwinding in the privacy of the backyard, 409 Cains Mill Road offers a wonderful combination of comfort, updates, and outdoor living. Don't miss this opportunity to make it your own!...
Contact an agent
Home facts
- Year built:1955
- Subdivision & Development:COLLINGS LAKE
- Listing ID #:NJAC2027336
- Updated:October 24, 2026 at 10:39 AM
Rooms and interior
- Bedrooms:3
- Total bathrooms:2
- Full bathrooms:1
- Half bathrooms:1
- Living area:1,280 sq. ft.
Heating and cooling
- Cooling:Central A/C
- Heating:Forced Air, Natural Gas
Structure and exterior
- Year built:1955
- Building area:1,280 sq. ft.
- Lot area:0.26 Acres
- Architectural Style:Ranch/Rambler
- Construction Materials:Vinyl Siding
- Foundation Description:Slab
- Levels:1 Story
Utilities
- Water:Well
- Sewer:On Site Septic
Finances and disclosures
- Price:$350,000
- Price per sq. ft.:$273.44
- Tax amount:$5,470 (2025)
Features and amenities
- Amenities:100 Amp Service
New listings near 409 Cains Mill Rd
- Coming Soon
 $529,999Coming Soon4 beds 2 baths2,353 sq. ft.
242 Glassboro Rd, WILLIAMSTOWN, NJ 08094
MLS# NJGL2080016Listed by: EXP REALTY, LLC - Coming Soon
 $450,000Coming Soon4 beds 3 baths2,334 sq. ft.
303 Kali Ln, WILLIAMSTOWN, NJ 08094
MLS# NJGL2079886Listed by: REAL BROKER, LLC - Coming Soon
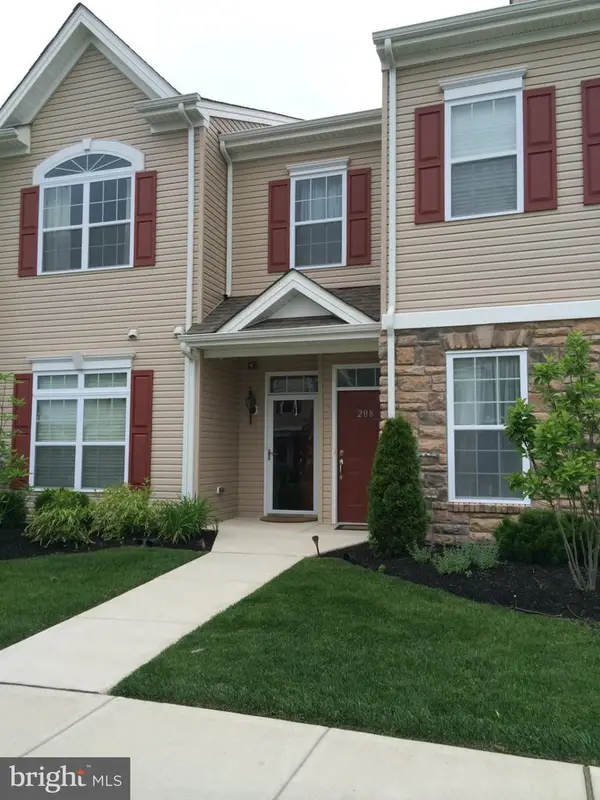 $255,000Coming Soon2 beds 2 baths1,418 sq. ft.
208 Raphael Ct, WILLIAMSTOWN, NJ 08094
MLS# NJGL2079676Listed by: REAL BROKER, LLC - New
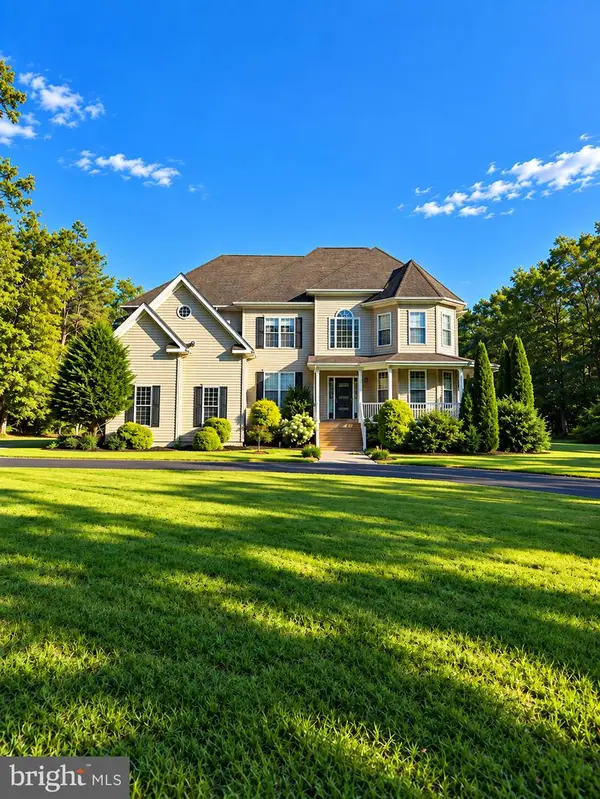 $824,900Active5 beds 4 baths2,954 sq. ft.
1020 E Malaga Rd, WILLIAMSTOWN, NJ 08094
MLS# NJGL2079834Listed by: HOMECOIN.COM - New

 $174,900Active2 beds 2 baths1,350 sq. ft.
404 Virginia Pl, WILLIAMSTOWN, NJ 08094
MLS# NJGL2080024Listed by: CENTURY 21 RAUH & JOHNS 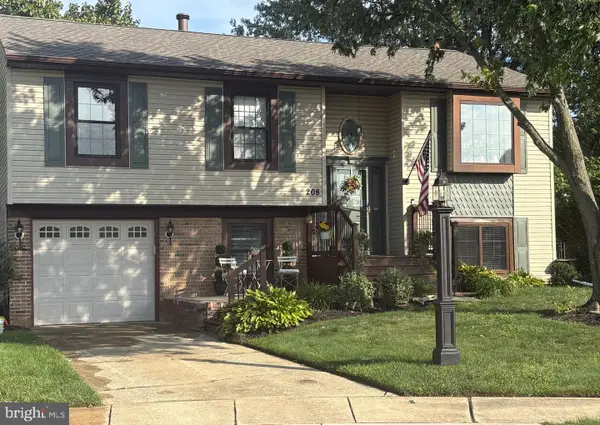 $398,926Pending3 beds 2 baths1,830 sq. ft.
Address Withheld By Seller, WILLIAMSTOWN, NJ 08094
MLS# NJGL2078120Listed by: KELLER WILLIAMS REALTY - WASHINGTON TOWNSHIP- New
 $525,000Active3 beds 3 baths2,087 sq. ft.
624 Bridlepath Ln, WILLIAMSTOWN, NJ 08094
MLS# NJGL2080014Listed by: LAMB REALTY - New
 $114,500Active2 beds 1 baths960 sq. ft.
340 New Hope Ln, WILLIAMSTOWN, NJ 08094
MLS# NJGL2079952Listed by: RE/MAX COMMUNITY-WILLIAMSTOWN - New
 $130,000Active1.88 Acres
1712 Janvier Rd, WILLIAMSTOWN, NJ 08094
MLS# NJGL2079966Listed by: KELLER WILLIAMS REALTY - WASHINGTON TOWNSHIP


Protect your home and budget from life's surprises with an Assurant Home Warranty, backed by a partner that supports you through every step of homeownership. Explore Plans.
©2026 Century 21 Real Estate LLC. All rights reserved. CENTURY 21®, the CENTURY 21 Logo and C21® are service marks owned by Century 21 Real Estate LLC. Century 21 Real Estate LLC fully supports the principles of the Fair Housing Act and the Equal Opportunity Act. Each office is independently owned and operated. Listing information is deemed reliable but not guaranteed accurate.