3543 Castleton Dr, Williamstown, NJ 08094
Local realty services provided by:CENTURY 21 Dale Realty Co.
3543 Castleton Dr,Williamstown, NJ 08094
$469,900
- 3 Beds
- 2 Baths
- 1,838 sq. ft.
- Single family
- Active
Upcoming open houses
- Sat, Sep 1211:00 am - 01:00 pm
Listed by: kimberly m schempp
Office: keller williams realty - washington township
MLS#:NJGL2078152
Source:BRIGHTMLS
Price summary
- Price:$469,900
- Price per sq. ft.:$255.66
- Monthly HOA dues:$192
About this home
Move right into this beautiful home located on a corner lot in desirable 55 or better community Whitehall Gardens in Williamstown. Walk into this beautiful home onto luxury vinyl floors that extend through the hallways, family room, kitchen and eat in area. Large kitchen family room concept. Large kitchen with nice size island, plenty of storage, Granite Counters, stainless steel appliances, large pantry, recessed area and nice size dining area. Off Dining area there are sliding glass doors to a nice size covered porch with an extended patio area and hot tub hookup. Primary bedroom has a large walk in closet and full bathroom. Bathroom includes tile floors, double vanity, linen closet and walk in shower. Front bedroom can be used for a 3rd bedroom or office. It has a large walk in closet. Second bedroom is a nice size. Hall bathroom has luxury vinyl floors and a tub. Large two car garage with two loft areas and garage door openers, first floor laundry, 9 foot ceilings, the list goes on... Convenient location across the street from the beautiful newer clubhouse. Clubhouse amenities include great room, library, Billiards room, Multi-purpose room, kitchen, exercise room, locker rooms, event space, pond, walking path, Bocce courts, Pickleball courts, Horseshoe Pits, Putting Green, Pergola and Benches and a fire pit area. Make your appointment for this beautiful home before it is gone. Convenient location to tons of shopping and major highways!! Minutes to Philly and Shore Points....
Contact an agent
Home facts
- Year built:2020
- Subdivision & Development:WHITEHALL GARDENS
- Listing ID #:NJGL2078152
- Added:3 day(s) ago
- Updated:September 12, 2026 at 01:52 PM
Rooms and interior
- Bedrooms:3
- Total bathrooms:2
- Full bathrooms:2
- Rooms Total:7
- Flooring:Carpet, Luxury Vinyl Tile, Tile/Brick
- Dining Description:Dining Room
- Bedroom Description:Primary Bedroom
- Living area:1,838 sq. ft.
Heating and cooling
- Cooling:Central A/C
- Heating:Forced Air, Natural Gas
Structure and exterior
- Roof:Architectural Shingle
- Year built:2020
- Building area:1,838 sq. ft.
- Lot area:0.21 Acres
- Lot Features:Corner Lot/Unit
- Architectural Style:Contemporary
- Construction Materials:Vinyl Siding
- Exterior Features:Patio(s), Porch(es)
- Foundation Description:Slab
- Levels:1 Story
Utilities
- Water:Public
- Sewer:Public Sewer
Finances and disclosures
- Price:$469,900
- Price per sq. ft.:$255.66
- Tax amount:$10,489 (2025)
Features and amenities
- Laundry features:Laundry
Parking
- Parking description:Asphalt Driveway, Attached Garage, Built In, Garage - Front Entry, Garage Door Opener, Inside Access
- Garage:Yes
- Garage spaces:2
New listings near 3543 Castleton Dr
- Coming Soon
 $659,900Coming Soon4 beds 4 baths2,691 sq. ft.
1707 Biden Ln, WILLIAMSTOWN, NJ 08094
MLS# NJGL2078252Listed by: MERCURY REAL ESTATE GROUP - Coming SoonOpen Sun, 11am to 1pm
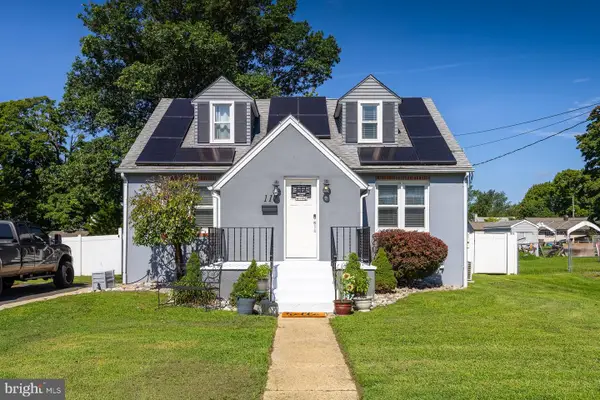 $295,000Coming Soon2 beds 1 baths1,314 sq. ft.
117 Saybrook Ave, WILLIAMSTOWN, NJ 08094
MLS# NJGL2077768Listed by: BHHS FOX & ROACH-VINELAND - Coming SoonOpen Sat, 11am to 1pm
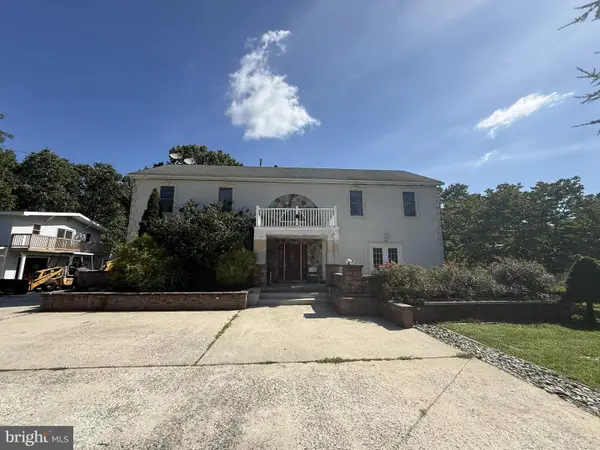 $730,000Coming Soon4 beds 3 baths3,136 sq. ft.
3056 Jackson Rd, WILLIAMSTOWN, NJ 08094
MLS# NJGL2078074Listed by: EXP REALTY, LLC - Coming Soon
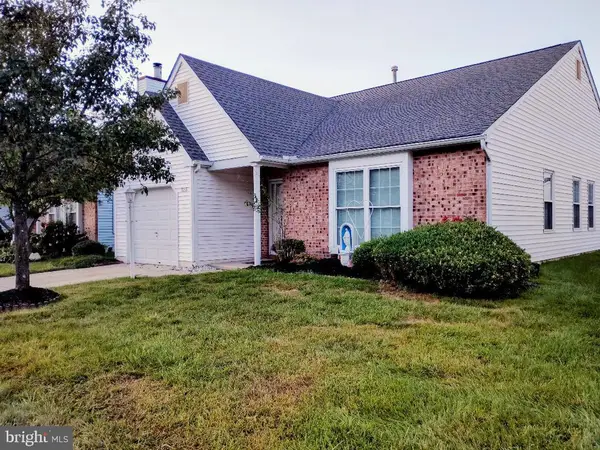 $299,900Coming Soon2 beds 2 baths1,318 sq. ft.
313 Martinique Dr, WILLIAMSTOWN, NJ 08094
MLS# NJGL2078052Listed by: PRIME REALTY PARTNERS - Coming Soon
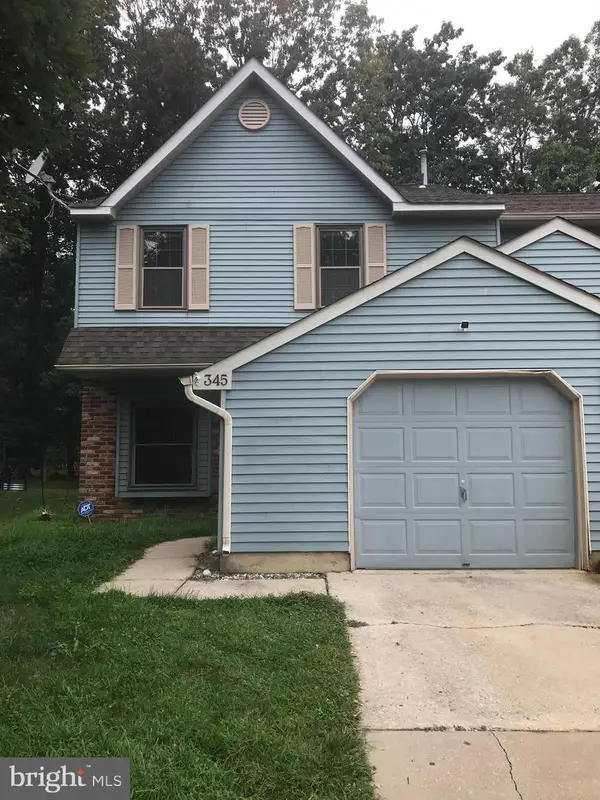 $315,000Coming Soon3 beds 3 baths1,438 sq. ft.
345 Brookdale Blvd, WILLIAMSTOWN, NJ 08094
MLS# NJGL2077186Listed by: RIVERA REALTY, LLC - New

 $549,900Active4 beds 3 baths2,090 sq. ft.
1630 Magnolia Ave, WILLIAMSTOWN, NJ 08094
MLS# NJGL2078288Listed by: CENTURY 21 REILLY REALTORS - New
 $325,000Active3 beds 2 baths1,000 sq. ft.
119 Berti St, WILLIAMSTOWN, NJ 08094
MLS# NJAC2026602Listed by: REAL BROKER, LLC - New
 $389,998Active4 beds 3 baths1,700 sq. ft.
412 Robin Ln, WILLIAMSTOWN, NJ 08094
MLS# NJGL2078162Listed by: EXP REALTY, LLC - Open Sun, 12 to 2pmNew
 $495,000Active3 beds 3 baths2,178 sq. ft.
1808 Glassboro Cross Keys Rd, WILLIAMSTOWN, NJ 08094
MLS# NJGL2078262Listed by: OPUS ELITE REAL ESTATE OF NJ, LLC - New
 $529,000Active3 beds 3 baths2,449 sq. ft.
1437 Cranleigh Ln, WILLIAMSTOWN, NJ 08094
MLS# NJGL2077960Listed by: WESTMARQ REALTY LLC


Protect your home and budget from life's surprises with an Assurant Home Warranty, backed by a partner that supports you through every step of homeownership. Explore Plans.
©2026 Century 21 Real Estate LLC. All rights reserved. CENTURY 21®, the CENTURY 21 Logo and C21® are service marks owned by Century 21 Real Estate LLC. Century 21 Real Estate LLC fully supports the principles of the Fair Housing Act and the Equal Opportunity Act. Each office is independently owned and operated. Listing information is deemed reliable but not guaranteed accurate.