624 Bridlepath Ln, Williamstown, NJ 08094
Local realty services provided by:CENTURY 21 Rauh & Johns
624 Bridlepath Ln,Williamstown, NJ 08094
$525,000
- 3 Beds
- 3 Baths
- 2,087 sq. ft.
- Single family
- Active
Listed by: anna d carpenter
Office: lamb realty
MLS#:NJGL2080014
Source:BRIGHTMLS
Price summary
- Price:$525,000
- Price per sq. ft.:$251.56
About this home
COMING SOON....NO SHOWINGS TILL OCT 30th.... COMING SOON....!!! This 2 story recently updated home boasts newer ceramic floors, newer carpeting, freshly painted throughout, newer appliances and roof. There are many extras as you enter this open concept home. As you enter the foyer, the tranquil atmosphere will guide you throughout this treasure. Updated powder room with newer vanity. The kitchen recently updated with granite counter tops, 42-inch cabinets with soft close doors and drawers. Newer recess lighting throughout with a breakfast nook. You are guided to your sunken family room with recess lighting and gas fireplace. A living room and dining room complete the first floor. Upstairs there are 3 bedrooms and two full baths, basement has a room that can used as a 4th bedroom. The main bedroom has large walk-in closet and main bath is redone with newer vanity, lighting, and shower. Outside you will note a beautiful landscaped property with tree lined fence for added privacy. A large maintenance free deck with retractable awning completes your outside oasis with a in-ground pool all fenced in. Storage is not a concern in this home with room in the basement and a 2- car garage. If comfort and tranquility are important in your home, don’t miss this gem. Make this house your home!
CONTINGENCY... Sale is subject to seller finding suitable housing...
Contact an agent
Home facts
- Year built:2002
- Subdivision & Development:DEVONSHIRE
- Listing ID #:NJGL2080014
- Added:1 day(s) ago
- Updated:October 24, 2026 at 04:44 AM
Rooms and interior
- Bedrooms:3
- Total bathrooms:3
- Full bathrooms:2
- Half bathrooms:1
- Rooms Total:8
- Flooring:Carpet, Ceramic Tile, Hardwood
- Dining Description:Dining Area
- Kitchen Description:Built-In Microwave, Carpet, Dishwasher, Kitchen - Island, Recessed Lighting, Refrigerator
- Bedroom Description:Carpet
- Basement:Yes
- Basement Description:Partially Finished
- Living area:2,087 sq. ft.
Heating and cooling
- Cooling:Central A/C
- Heating:Forced Air, Natural Gas
Structure and exterior
- Roof:Pitched
- Year built:2002
- Building area:2,087 sq. ft.
- Lot area:0.4 Acres
- Architectural Style:Colonial
- Construction Materials:Vinyl Siding
- Exterior Features:Awning(s), Deck(s)
- Foundation Description:Concrete Perimeter
- Levels:2 Stories
Utilities
- Water:Public
- Sewer:Public Sewer
Finances and disclosures
- Price:$525,000
- Price per sq. ft.:$251.56
- Tax amount:$9,697 (2025)
Features and amenities
- Laundry features:Dryer, Washer
- Amenities:200+ Amp Service, Carpet, Recessed Lighting
Parking
- Parking description:Attached Garage, Garage - Front Entry
- Garage:Yes
- Garage spaces:2
New listings near 624 Bridlepath Ln
- Coming Soon
 $529,999Coming Soon4 beds 2 baths2,353 sq. ft.
242 Glassboro Rd, WILLIAMSTOWN, NJ 08094
MLS# NJGL2080016Listed by: EXP REALTY, LLC - Coming Soon
 $350,000Coming Soon3 beds 2 baths1,280 sq. ft.
409 Cains Mill Rd, WILLIAMSTOWN, NJ 08094
MLS# NJAC2027336Listed by: KELLER WILLIAMS REALTY - WASHINGTON TOWNSHIP - Coming Soon
 $450,000Coming Soon4 beds 3 baths2,334 sq. ft.
303 Kali Ln, WILLIAMSTOWN, NJ 08094
MLS# NJGL2079886Listed by: REAL BROKER, LLC - Coming Soon
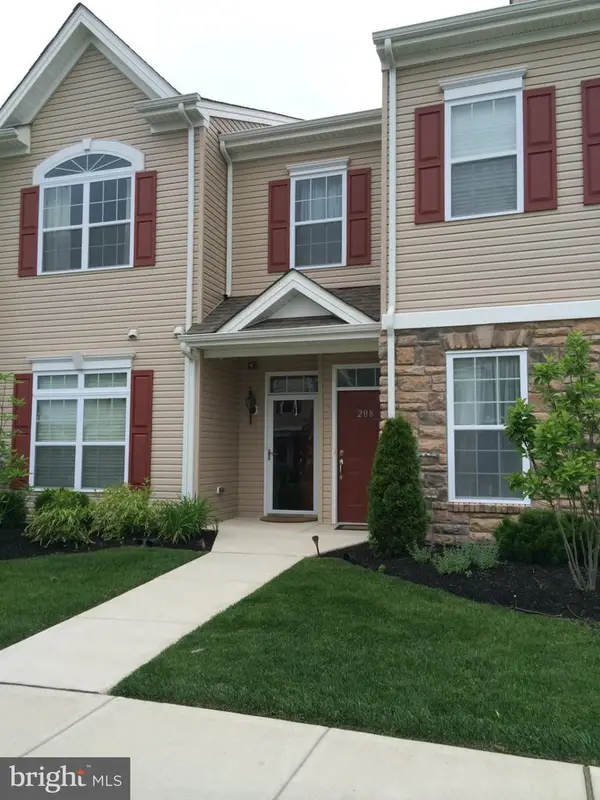 $255,000Coming Soon2 beds 2 baths1,418 sq. ft.
208 Raphael Ct, WILLIAMSTOWN, NJ 08094
MLS# NJGL2079676Listed by: REAL BROKER, LLC - New
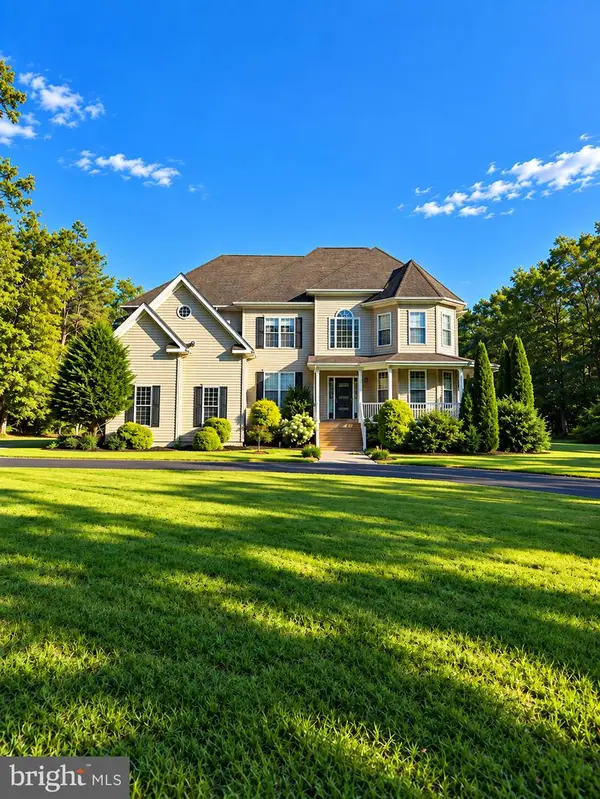 $824,900Active5 beds 4 baths2,954 sq. ft.
1020 E Malaga Rd, WILLIAMSTOWN, NJ 08094
MLS# NJGL2079834Listed by: HOMECOIN.COM - New

 $174,900Active2 beds 2 baths1,350 sq. ft.
404 Virginia Pl, WILLIAMSTOWN, NJ 08094
MLS# NJGL2080024Listed by: CENTURY 21 RAUH & JOHNS 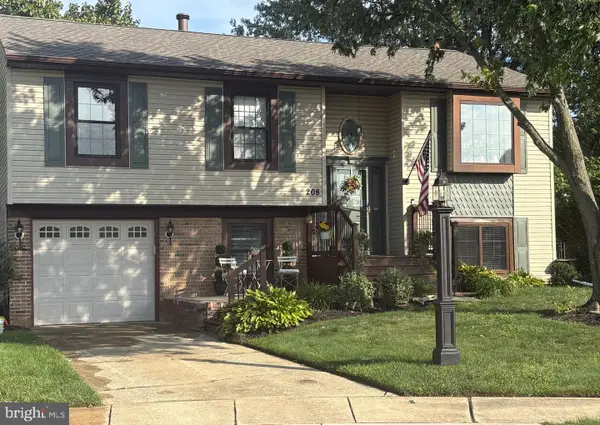 $398,926Pending3 beds 2 baths1,830 sq. ft.
Address Withheld By Seller, WILLIAMSTOWN, NJ 08094
MLS# NJGL2078120Listed by: KELLER WILLIAMS REALTY - WASHINGTON TOWNSHIP- New
 $114,500Active2 beds 1 baths960 sq. ft.
340 New Hope Ln, WILLIAMSTOWN, NJ 08094
MLS# NJGL2079952Listed by: RE/MAX COMMUNITY-WILLIAMSTOWN - New
 $130,000Active1.88 Acres
1712 Janvier Rd, WILLIAMSTOWN, NJ 08094
MLS# NJGL2079966Listed by: KELLER WILLIAMS REALTY - WASHINGTON TOWNSHIP


Protect your home and budget from life's surprises with an Assurant Home Warranty, backed by a partner that supports you through every step of homeownership. Explore Plans.
©2026 Century 21 Real Estate LLC. All rights reserved. CENTURY 21®, the CENTURY 21 Logo and C21® are service marks owned by Century 21 Real Estate LLC. Century 21 Real Estate LLC fully supports the principles of the Fair Housing Act and the Equal Opportunity Act. Each office is independently owned and operated. Listing information is deemed reliable but not guaranteed accurate.