
43 Tiffany Ln, Willingboro, NJ 08046
Local realty services provided by:CENTURY 21 A Better Way
43 Tiffany Ln,Willingborough, NJ 08046
$479,777
- 5 Beds
- 3 Baths
- 2,615 sq. ft.
- Single family
- Active
Listed by: robert bunis
Office: prime realty partners
MLS#:NJBL2121348
Source:BRIGHTMLS
Price summary
- Price:$479,777
- Price per sq. ft.:$183.47
About this home
Welcome to 43 Tiffany Lane, a spacious five-bedroom, three-full-bath home offering plenty of room and a flexible floor plan for its next owner! The recently updated kitchen features beautiful tile flooring, white shaker cabinetry, granite countertops, recessed lighting, stainless steel appliances, and an eat-in area, making everyday living and entertaining easy. The first floor offers a large living room just off the foyer, two generously sized bedrooms, a full hall bathroom, first-floor laundry, and convenient access to the two-car garage. The home also features a spacious primary suite with a private full bathroom. Upstairs, you'll find three additional bedrooms, a large full hall bathroom, and substantial attic space for additional storage. With a newer roof, newer mechanical systems, and numerous updates throughout, this home offers an excellent opportunity at a great price. Schedule your showing today and see everything this home has to offer.
Contact an agent
Home facts
- Year built:1969
- Subdivision & Development:TWIN HILLS
- Listing ID #:NJBL2121348
- Added:1 day(s) ago
- Updated:October 02, 2026 at 05:42 AM
Rooms and interior
- Bedrooms:5
- Total bathrooms:3
- Full bathrooms:3
- Dining Description:Combination Kitchen/Dining
- Kitchen Description:Breakfast Area, Kitchen - Eat-In, Recessed Lighting, Stainless Steel Appliances, Upgraded Countertops
- Living area:2,615 sq. ft.
Heating and cooling
- Cooling:Central A/C
- Heating:Forced Air, Natural Gas
Structure and exterior
- Roof:Shingle
- Year built:1969
- Building area:2,615 sq. ft.
- Lot area:0.23 Acres
- Architectural Style:Colonial
- Construction Materials:Frame
- Foundation Description:Slab
- Levels:2 Stories
Utilities
- Water:Public
- Sewer:Public Sewer
Finances and disclosures
- Price:$479,777
- Price per sq. ft.:$183.47
- Tax amount:$10,422 (2025)
Features and amenities
- Amenities:Recessed Lighting
Parking
- Parking description:Attached Garage, Concrete Driveway
- Garage:Yes
- Garage spaces:2
New listings near 43 Tiffany Ln
- Coming Soon
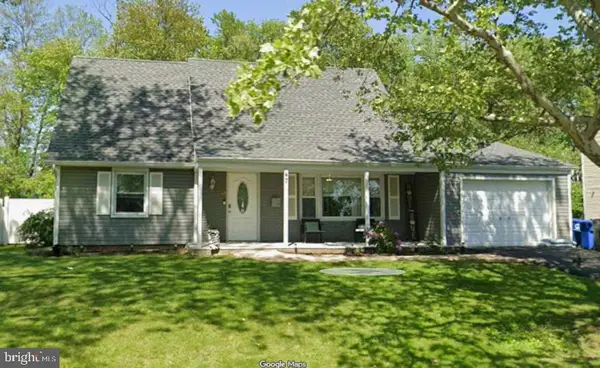 $379,900Coming Soon4 beds 2 baths1,614 sq. ft.
47 Genesee Ln, WILLINGBORO, NJ 08046
MLS# NJBL2121774Listed by: BHHS FOX & ROACH-MEDFORD - Coming Soon
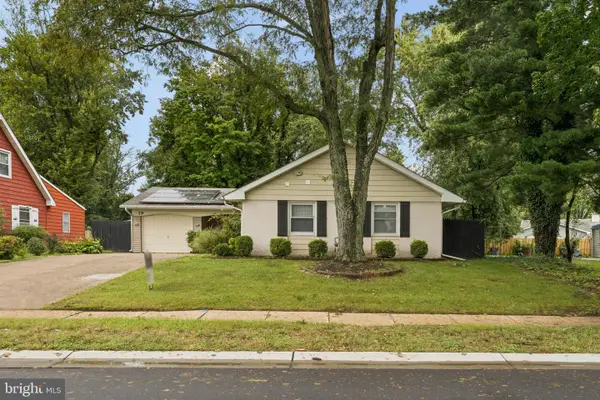 $395,000Coming Soon3 beds 2 baths1,684 sq. ft.
79 Marshal Ln, WILLINGBORO, NJ 08046
MLS# NJBL2121538Listed by: BHHS FOX & ROACH-MOORESTOWN - Coming Soon
 $415,000Coming Soon3 beds 2 baths1,843 sq. ft.
15 Gimble Ln, WILLINGBORO, NJ 08046
MLS# NJBL2120626Listed by: WEICHERT REALTORS - MOORESTOWN - Coming Soon
 $380,000Coming Soon4 beds 2 baths1,573 sq. ft.
44 Exton Ln, WILLINGBORO, NJ 08046
MLS# NJBL2120330Listed by: RE/MAX PREFERRED - SEWELL - New
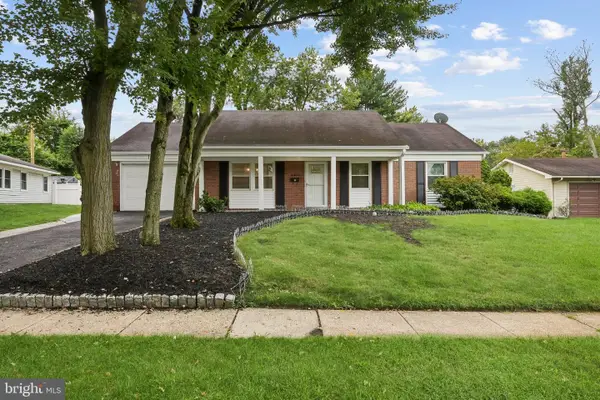 $425,000Active3 beds 3 baths1,907 sq. ft.
17 Topeka Pass, WILLINGBORO, NJ 08046
MLS# NJBL2119678Listed by: WEICHERT REALTORS - MOORESTOWN - New
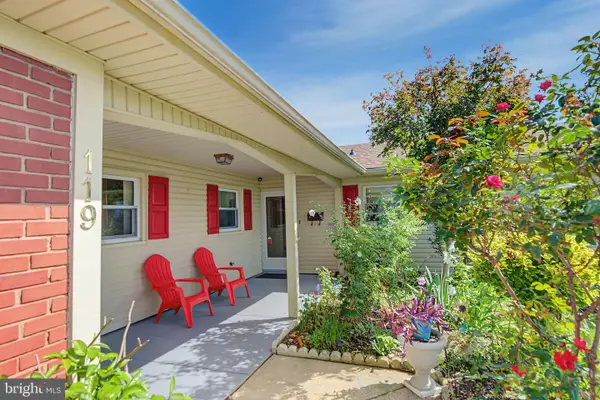 $399,000Active3 beds 2 baths1,866 sq. ft.
119 Country Club Rd, WILLINGBORO, NJ 08046
MLS# NJBL2121670Listed by: EXP REALTY, LLC - New
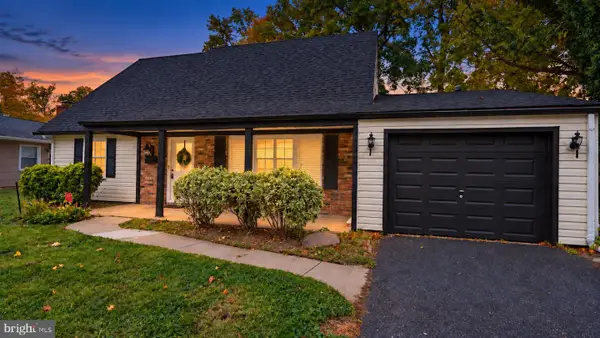 $429,000Active4 beds 3 baths2,180 sq. ft.
12 Elridge Pl, WILLINGBORO, NJ 08046
MLS# NJBL2120802Listed by: REAL BROKER, LLC 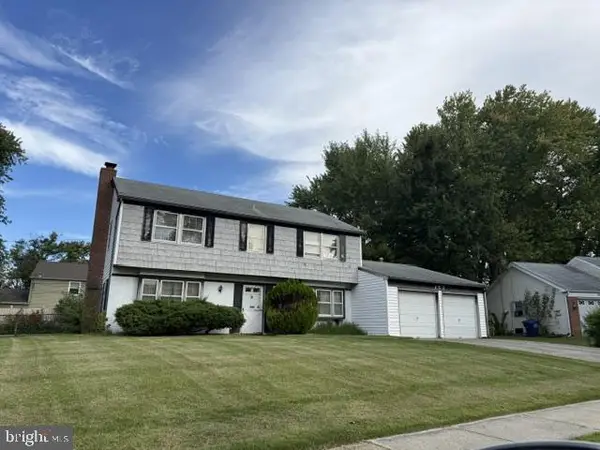 $279,000Pending4 beds 3 baths1,959 sq. ft.
153 E River Dr, WILLINGBORO, NJ 08046
MLS# NJBL2121532Listed by: WEICHERT REALTORS - MOORESTOWN- New
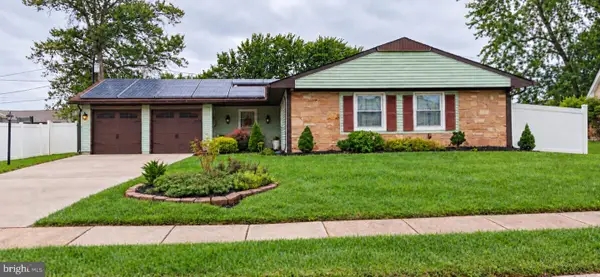 $409,900Active3 beds 2 baths2,000 sq. ft.
11 Ginger Ln, WILLINGBORO, NJ 08046
MLS# NJBL2121536Listed by: WEICHERT REALTORS - MOORESTOWN


Protect your home and budget from life's surprises with an Assurant Home Warranty, backed by a partner that supports you through every step of homeownership. Explore Plans.
©2026 Century 21 Real Estate LLC. All rights reserved. CENTURY 21®, the CENTURY 21 Logo and C21® are service marks owned by Century 21 Real Estate LLC. Century 21 Real Estate LLC fully supports the principles of the Fair Housing Act and the Equal Opportunity Act. Each office is independently owned and operated. Listing information is deemed reliable but not guaranteed accurate.