296 Alpine Way, Woodbridge, NJ 07095
Local realty services provided by:CENTURY 21 Crest Real Estate, Inc.
296 Alpine Way,Woodbridge Twp., NJ 07095
$349,000
- 2 Beds
- 2 Baths
- 1,050 sq. ft.
- Condominium
- Active
Upcoming open houses
- Sat, Oct 2412:00 pm - 02:00 pm
- Sun, Oct 2512:00 pm - 02:00 pm
Listed by: adel mohsen
Office: signature realty nj973-921-1111
MLS#:4060590
Source:NJ_GSMLS
Price summary
- Price:$349,000
- Price per sq. ft.:$332.38
- Monthly HOA dues:$480
About this home
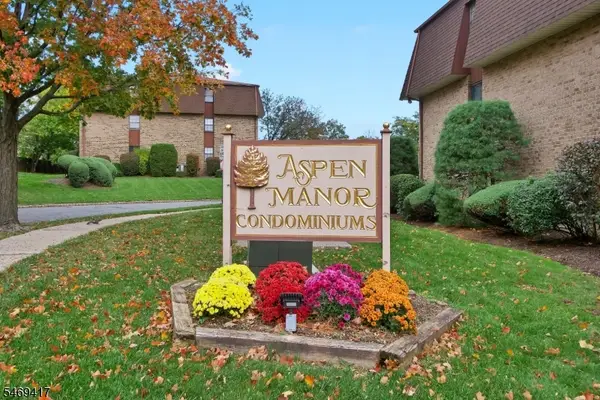
Discover a fresh new look at Aspen Manor! This spacious 2-bedroom, 2-bath condo now features new flooring throughout and recently updated bathrooms, adding a fresh, modern touch to this inviting home! Whether you're visiting for the first time or returning for another look, these exciting improvements are worth seeing! The bright living room opens to a private balcony, while the separate dining area offers plenty of space for entertaining. The updated kitchen features stainless steel appliances and ample workspace. The primary bedroom offers generous closet space and a private full bath, while the second bedroom is conveniently located near the hallway bath. Additional highlights include in-unit laundry, newer windows and patio door, updated electrical, a newer water heater, and recently replaced AC and furnace. Enjoy Aspen Manor's clubhouse, outdoor pool, tennis courts, and playground. Ideally located near Routes 1 & 9, NJ Turnpike, Garden State Parkway, I-287, NJ Transit to NYC, and Outerbridge Crossing. Minutes from shopping, dining, parks, and entertainment. Come experience the updates for yourself?schedule your private showing today!...
Contact an agent
Home facts
- Year built:1984
- Subdivision & Development:Aspen Manor
- Listing ID #:4060590
- Added:1 day(s) ago
- Updated:October 24, 2026 at 02:17 PM
Rooms and interior
- Bedrooms:2
- Total bathrooms:2
- Full bathrooms:2
- Rooms Total:5
- Flooring:Carpeting, Tile
- Dining Description:Formal Dining Room, On Second Floor
- Kitchen Description:Dishwasher, Galley Type, Kitchen Exhaust Fan, Range/Oven-Gas, Refrigerator
- Bedroom Description:Full Bath, Walk-In Closet
- Living area:1,050 sq. ft.
Heating and cooling
- Cooling:1 Unit, Central Air
- Heating:1 Unit, Forced Hot Air
Structure and exterior
- Roof:Asphalt Shingle
- Year built:1984
- Building area:1,050 sq. ft.
- Lot Features:Backs to Park Land, Private Road
- Architectural Style:One Floor Unit
- Construction Materials:Brick
- Exterior Features:Open Porch, Patio, Tennis Courts
Utilities
- Water:Public Water
- Sewer:Public Sewer
Finances and disclosures
- Price:$349,000
- Price per sq. ft.:$332.38
- Tax amount:$6,228 (2025)
Features and amenities
- Appliances:Range/Oven-Gas, Refrigerator, Washer
- Laundry features:Dryer, Washer
- Amenities:All Utilities Underground, Carbon Monoxide Detector, Club House, Fire Extinguisher, High Ceilings, Intercom, Playground, Pool-Outdoor, Smoke Detector, Tennis Courts, Walk-In Closet
- Pool features:Association Pool, Pool, Pool-Outdoor
Parking
- Parking description:Additional Parking, Common Driveway, Parking Lot-Shared
New listings near 296 Alpine Way
- New
 $489,900Active3 beds 2 baths
-173 Edgar Street, Woodbridge Proper, NJ 07095
MLS# 2706804RListed by: DENVAL REALTY - Open Sat, 12 to 2pmNew
 $358,500Active2 beds 2 baths
23C Powderhorn Ct #23, Woodbridge Twp., NJ 07095
MLS# 4060508Listed by: REALTY MARK CENTRAL - Open Sun, 12 to 2pmNew
 $358,500Active2 beds 2 baths1,050 sq. ft.
-23 Powderhorn Court, Woodbridge Proper, NJ 07095
MLS# 2706558RListed by: REALTY MARK CENTRAL - Open Sun, 11am to 1pmNew

 $364,900Active2 beds 1 baths1,400 sq. ft.
-142 Beverly Hill Terrace #H, Woodbridge Proper, NJ 07095
MLS# 2706168RListed by: MACK MORRIS - IRIS LURIE, INC. - New
 $399,900Active2 beds 1 baths
-582 Garden Avenue, Woodbridge Proper, NJ 07095
MLS# 2706568RListed by: COLDWELL BANKER REALTY - Open Sat, 12 to 3pmNew
 $299,900Active1 beds 1 baths
-713 Cricket Lane, Woodbridge Proper, NJ 07095
MLS# 2706536RListed by: RE/MAX FIRST REALTY, INC. - New
 $599,000Active3 beds 2 baths
-115 Crampton Avenue, Woodbridge Proper, NJ 07095
MLS# 2706519RListed by: COLDWELL BANKER REALTY - New
 $360,000Active2 beds 2 baths
-88 Golden Square, Woodbridge Proper, NJ 07095
MLS# 2706430RListed by: RE/MAX SELECT - New
 $469,000Active2 beds 1 baths940 sq. ft.
71 Claire Avenue, Woodbridge, NJ 07095
MLS# 22632756Listed by: RE/MAX AT BARNEGAT BAY


Protect your home and budget from life's surprises with an Assurant Home Warranty, backed by a partner that supports you through every step of homeownership. Explore Plans.
©2026 Century 21 Real Estate LLC. All rights reserved. CENTURY 21®, the CENTURY 21 Logo and C21® are service marks owned by Century 21 Real Estate LLC. Century 21 Real Estate LLC fully supports the principles of the Fair Housing Act and the Equal Opportunity Act. Each office is independently owned and operated. Listing information is deemed reliable but not guaranteed accurate.