73 Paulson Rd, Wrightstown, NJ 08562
Local realty services provided by:CENTURY 21 Downtown
73 Paulson Rd,Wrightstown, NJ 08562
$979,000
- 4 Beds
- 3 Baths
- 5,300 sq. ft.
- Single family
- Pending
Listed by: christopher michael gable, non member
Office: real broker, llc.
MLS#:NJBL2117354
Source:BRIGHTMLS
Price summary
- Price:$979,000
- Price per sq. ft.:$184.72
About this home
You will be captivated by this expansive 3,432sq/ft. colonial set on nearly 3.9 meticulously maintained acres in highly desirable North Hanover Township! Step into a grand two-story foyer with gleaming hardwood floors. As you enter the front door, French doors open to a private executive office with secure storage. To the right, a formal sitting area flows into the elegant dining room; perfect for gatherings. The heart of the home is the gourmet kitchen featuring custom cabinetry, island cooktop, breakfast bar, walk-in pantry, and panoramic views of the backyard oasis. Just off the kitchen, the laundry/mudroom offers heated floors, extra refrigerator, abundant cabinetry, and direct access to the oversized two-car garage.
The family room impresses with soaring vaulted ceilings, a dramatic brick pellet fireplace, and a wet bar ideal for entertaining. Upstairs, the primary suite is a true retreat with vaulted ceilings, sitting area, spa-like bath with oversized garden tub, dual vanities, and walk-in closet. Three additional generously sized bedrooms provide plenty of space and storage.
The partially finished lower level delivers exceptional flexibility and storage; featuring a spacious home gym with padded flooring, a custom craft room with built-in cabinets, multiple closets, and a large play area.
Outside is pure entertainment heaven: expansive paver patios, covered seating, a sparkling in-ground heated pool, mature landscaping, and vast open lawn perfect for parties, play, or quiet evenings under the stars. Conveniently located with easy access to I-295 and the NJ Turnpike, offering an ideal balance of peaceful country living and excellent connectivity. This rare North Hanover gem won’t last. Schedule your private tour today!...
Contact an agent
Home facts
- Year built:2000
- Subdivision & Development:NORTH HANOVER
- Listing ID #:NJBL2117354
- Added:47 day(s) ago
- Updated:September 12, 2026 at 08:11 AM
Rooms and interior
- Bedrooms:4
- Total bathrooms:3
- Full bathrooms:2
- Half bathrooms:1
- Flooring:Carpet, Ceramic Tile, Hardwood
- Basement:Yes
- Basement Description:Garage Access, Partially Finished, Rough Bath Plumb, Windows
- Living area:5,300 sq. ft.
Heating and cooling
- Cooling:Central A/C
- Heating:Forced Air, Oil
Structure and exterior
- Roof:Shingle
- Year built:2000
- Building area:5,300 sq. ft.
- Lot area:3.9 Acres
- Lot Features:Backs to Trees, Front Yard, Landscaping, Open, Premium, Private, Rear Yard, SideYard(s)
- Architectural Style:Colonial
- Construction Materials:Brick, Vinyl Siding
- Exterior Features:Extensive Hardscape, Exterior Lighting, Flood Lights, Patio(s), Porch(es), Water Fountains
- Foundation Description:Block
- Levels:2 Stories
Schools
- High school:NORTH BURLINGTON REGIONAL H.S.
- Elementary school:CB LAMB
Utilities
- Water:Well
- Sewer:On Site Septic
Finances and disclosures
- Price:$979,000
- Price per sq. ft.:$184.72
- Tax amount:$13,873 (2026)
Features and amenities
- Laundry features:Has Laundry
- Amenities:200+ Amp Service, Carbon Monoxide Detector(s), Smoke Detector
- Pool features:Fenced, Filtered, Heated, In Ground
Parking
- Parking description:Additional Storage Area, Asphalt Driveway, Attached Garage, Garage - Front Entry, Garage Door Opener, Inside Access, Off Street, Paved Driveway
- Garage:Yes
- Garage spaces:2
New listings near 73 Paulson Rd
- New
 $125,000Active2 beds 1 baths
511 Wrightstown Sykesville Road #164, Wrightstown, NJ 08562
MLS# 22628399Listed by: RE/MAX REVOLUTION - New

 $235,000Active4 beds 2 baths1,706 sq. ft.
511 Wrightstown Sykesville Rd #189, WRIGHTSTOWN, NJ 08562
MLS# NJBL2120266Listed by: CENTURY 21 ALLIANCE-MOORESTOWN  $350,000Pending2 beds 1 baths1,066 sq. ft.
282 Meany Rd, WRIGHTSTOWN, NJ 08562
MLS# NJBL2119206Listed by: ERA CENTRAL REALTY GROUP - CREAM RIDGE $685,000Active4 beds 3 baths2,344 sq. ft.
106 Chesterfield Jacobstown Road, Wrightstown, NJ 08562
MLS# 22625893Listed by: RE/MAX CENTRAL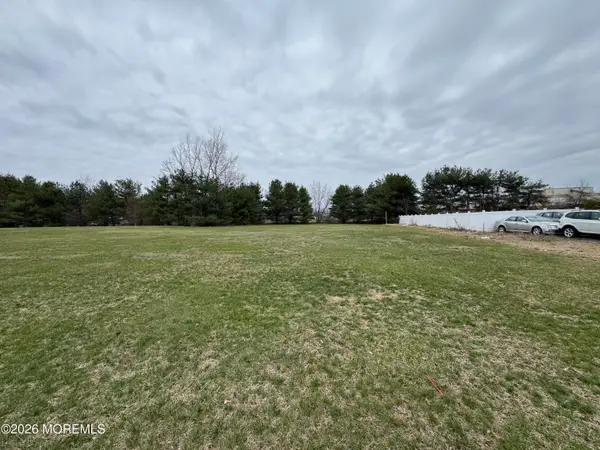 $135,000Active0.5 Acres
2551 Saylors Pond Road, Wrightstown, NJ 08562
MLS# 22625119Listed by: ERA CENTRAL REALTY GROUP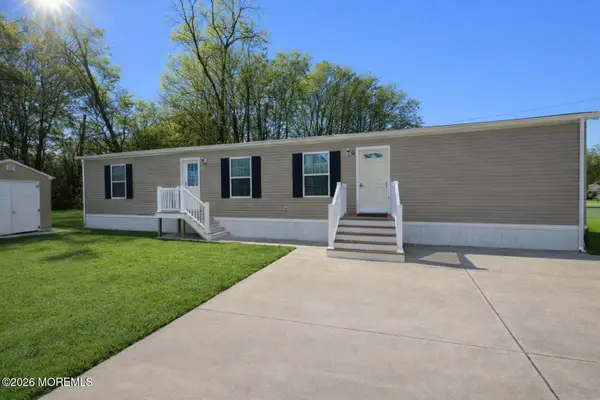 $139,900Active2 beds 1 baths920 sq. ft.
194 Jacobstown New Egypt Road #4, Wrightstown, NJ 08562
MLS# 22623601Listed by: KELLER WILLIAMS PREMIER OFFICE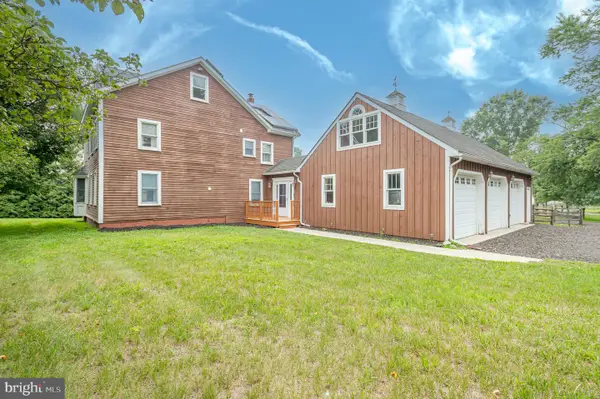 $675,000Pending4 beds 3 baths1,768 sq. ft.
430 Jacobstown Cookstown Rd, WRIGHTSTOWN, NJ 08562
MLS# NJBL2116908Listed by: WEICHERT REALTORS - BRICK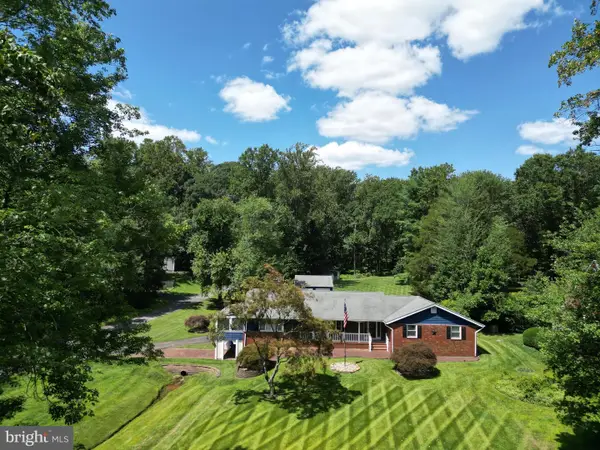 $710,000Pending3 beds 3 baths2,352 sq. ft.
166 Larrison Rd, WRIGHTSTOWN, NJ 08562
MLS# NJBL2116556Listed by: RE/MAX PREFERRED - MEDFORD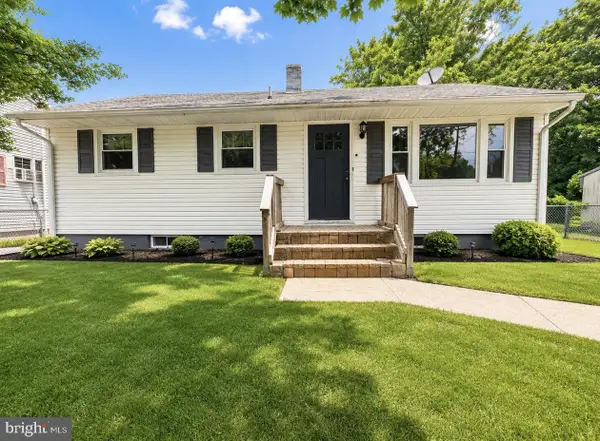 $299,999Pending3 beds 2 baths
207 Platt Ave, WRIGHTSTOWN, NJ 08562
MLS# NJBL2115754Listed by: NORTH JERSEY 100 LLC.


Protect your home and budget from life's surprises with an Assurant Home Warranty, backed by a partner that supports you through every step of homeownership. Explore Plans.
©2026 Century 21 Real Estate LLC. All rights reserved. CENTURY 21®, the CENTURY 21 Logo and C21® are service marks owned by Century 21 Real Estate LLC. Century 21 Real Estate LLC fully supports the principles of the Fair Housing Act and the Equal Opportunity Act. Each office is independently owned and operated. Listing information is deemed reliable but not guaranteed accurate.