
1008 Westerfeld Drive Ne, Albuquerque, NM 87112
Local realty services provided by:CENTURY 21 Champions, Inc.
1008 Westerfeld Drive Ne,Albuquerque, NM 87112
$294,900
- 3 Beds
- 2 Baths
- 1,200 sq. ft.
- Single family
- Coming Soon
Listed by: trese lynett baca
Office: casa montoya realty
MLS#:1113475
Source:NM_SWMLS
Price summary
- Price:$294,900
- Price per sq. ft.:$245.75
About this home
This newly renovated home has been exceptionally well-maintained and features numerous recent updates! Improvements include freshly patched and painted walls, new interior doors, a new back door, and brand-new carpet throughout. Both bathrooms and kitchen has been completely renovated with new cabinetry, a new sink, and updated flooring. Additional upgrades include new lighting fixtures, new closet doors, and freshly re-stuccoed front exterior. Large workshop/shop in the back yard accompanied by a Pear and Cherry tree along with 1 Flex Room.Located in a quiet, family-friendly neighborhood, this home is move-in ready and offers a wonderful opportunity for its next owners!
Contact an agent
Home facts
- Year built:1954
- Subdivision & Development:Village Subd
- Listing ID #:1113475
- Updated:November 03, 2026 at 11:42 PM
Rooms and interior
- Bedrooms:3
- Total bathrooms:2
- Full bathrooms:2
- Flooring:Carpet, Vinyl
- Kitchen Description:Built-In Electric Range, Dishwasher, Refrigerator
- Living area:1,200 sq. ft.
Heating and cooling
- Cooling:Evaporative Cooling
- Heating:Wall Furnace
Structure and exterior
- Roof:Flat, Tar Gravel
- Year built:1954
- Building area:1,200 sq. ft.
- Lot area:0.16 Acres
- Lot Features:Landscaped, Sprinklers In Rear, Views
- Construction Materials:Stucco
- Exterior Features:Patio
- Levels:1 Story
Schools
- High school:Sandia
- Middle school:Grant
- Elementary school:Bellehaven
Utilities
- Water:Public, Water Connected
- Sewer:Public Sewer, Sewer Connected
Finances and disclosures
- Price:$294,900
- Price per sq. ft.:$245.75
- Tax amount:$1,717
Features and amenities
- Appliances:BuiltInElectricRange, Dishwasher, Refrigerator
- Amenities:Insulated Windows
New listings near 1008 Westerfeld Drive Ne
- Coming Soon
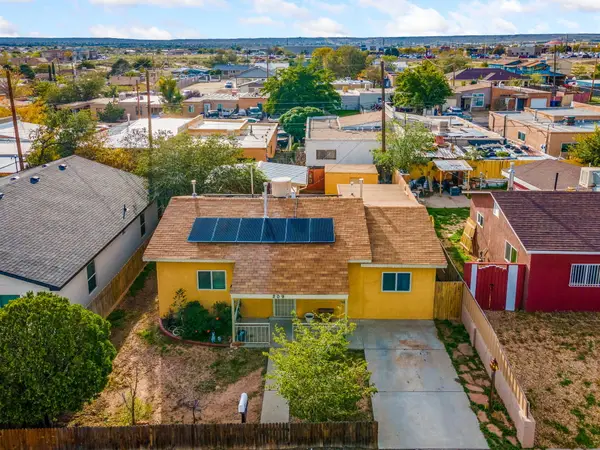 $210,000Coming Soon2 beds 1 baths996 sq. ft.
209 64th Street Sw, Albuquerque, NM 87121
MLS# 1113478Listed by: REAL BROKER, LLC - Coming Soon
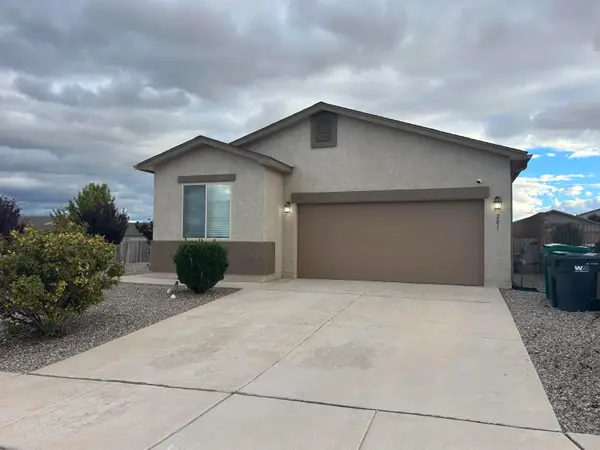 $369,000Coming Soon4 beds 2 baths1,728 sq. ft.
201 Landing Trail Ne, Albuquerque, NM 87124
MLS# 1113457Listed by: 1 PERCENT LISTS NM REALTY - Coming Soon
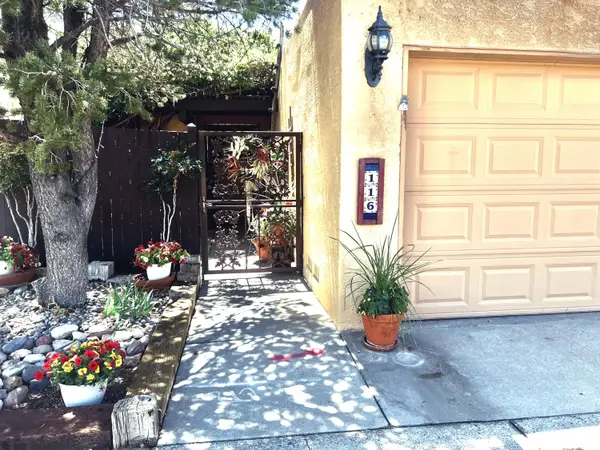 $284,999Coming Soon2 beds 3 baths1,008 sq. ft.
116 N Calle Olas Altos Ne, Albuquerque, NM 87109
MLS# 1113415Listed by: DIVERSIFIED NATIONWIDE R E SVC - Coming Soon
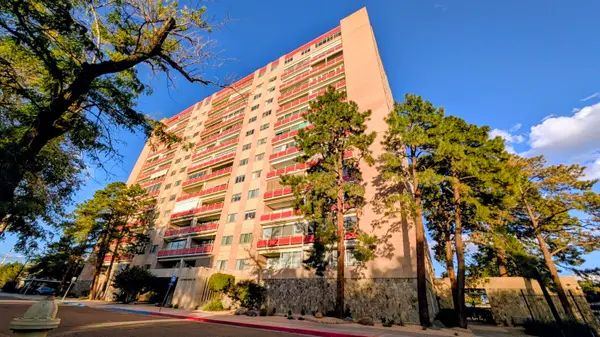 $266,000Coming Soon1 beds 1 baths910 sq. ft.
1331 Park Avenue Sw #UNIT 611, Albuquerque, NM 87102
MLS# 1113423Listed by: REALTY ONE OF NEW MEXICO - Coming Soon
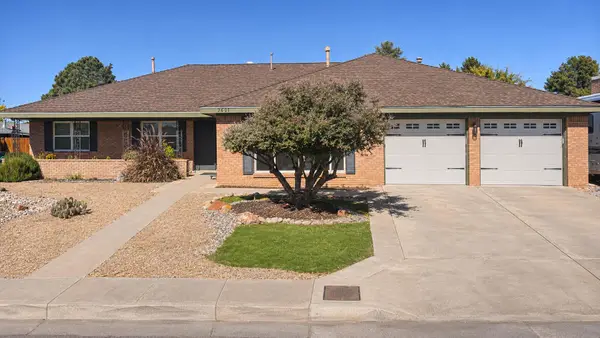 $625,000Coming Soon4 beds 3 baths2,493 sq. ft.
7601 Lamplighter Lane Ne, Albuquerque, NM 87109
MLS# 1113401Listed by: THE HIVE RE COLLECTIVE - Coming Soon
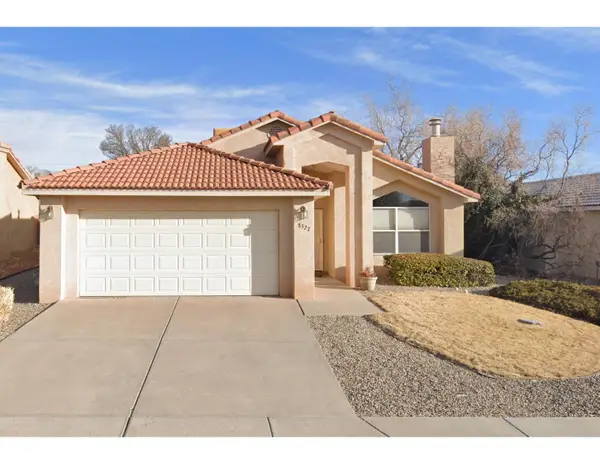 $335,900Coming Soon3 beds 3 baths1,653 sq. ft.
8327 S Camino Paisano Nw, Albuquerque, NM 87120
MLS# 1113390Listed by: LA PUERTA REAL ESTATE SERV LLC - Coming Soon
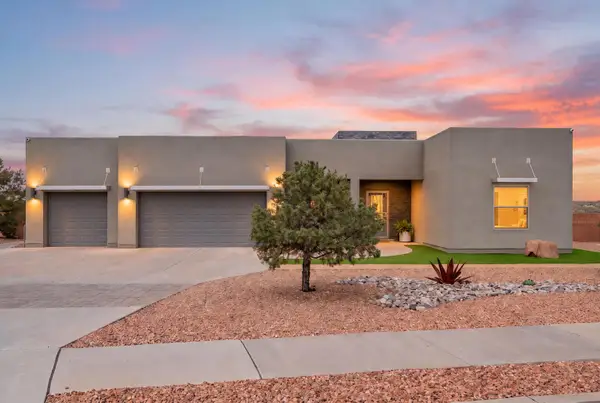 $1,049,900Coming Soon5 beds 5 baths3,275 sq. ft.
7901 Marigold Drive Nw, Albuquerque, NM 87120
MLS# 1113381Listed by: REALTY ONE OF NEW MEXICO - Coming Soon
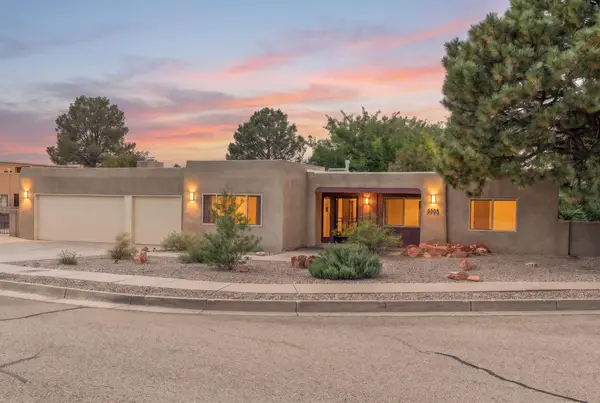 $675,000Coming Soon4 beds 3 baths2,908 sq. ft.
5505 Luna Del Oro Court Ne, Albuquerque, NM 87111
MLS# 1113332Listed by: CAMPBELL & CAMPBELL REAL ESTAT - Coming Soon
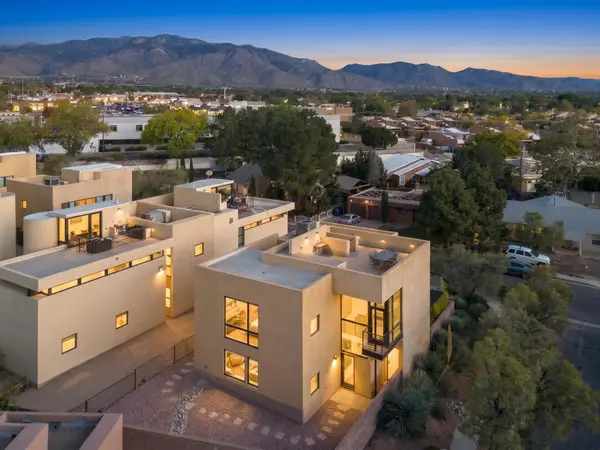 $525,000Coming Soon3 beds 2 baths2,137 sq. ft.
9309 Hilton Avenue Ne, Albuquerque, NM 87111
MLS# 1113300Listed by: COLDWELL BANKER LEGACY


Protect your home and budget from life's surprises with an Assurant Home Warranty, backed by a partner that supports you through every step of homeownership. Explore Plans.
©2026 Century 21 Real Estate LLC. All rights reserved. CENTURY 21®, the CENTURY 21 Logo and C21® are service marks owned by Century 21 Real Estate LLC. Century 21 Real Estate LLC fully supports the principles of the Fair Housing Act and the Equal Opportunity Act. Each office is independently owned and operated. Listing information is deemed reliable but not guaranteed accurate.