1014 25th Street Sw, Albuquerque, NM 87124
Local realty services provided by:CENTURY 21 Champions, Inc.
1014 25th Street Sw,Albuquerque, NM 87124
$215,000
- 4 Beds
- 2 Baths
- 2,432 sq. ft.
- Mobile / Manufactured
- Active
Listed by: stefani k. quintana, randy l. arnn
Office: coldwell banker legacy
MLS#:1108759
Source:NM_SWMLS
Price summary
- Price:$215,000
- Price per sq. ft.:$88.4
About this home
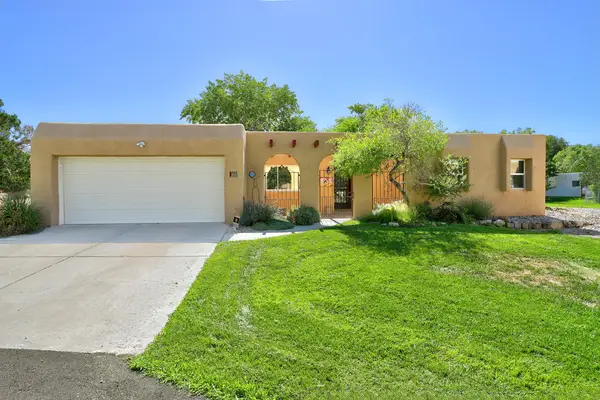
Tons of space, both inside and out. This home sits off the beaten path if you are looking to live just outside the city. Priced very well considering the size and won't break the bank. Two living areas, large kitchen, very generous bedrooms, all four of them. Plus an office which could easily be a fifth bedroom if you need one. As you walk in you can't miss the large laundry room with washer and dryer that convey with this property, main living room with cozy fireplace, kitchen featuring large island, generous pantry, 18'' ceramic tile, electric stove, plenty of cabinets and refrigerator that stays. Family Dining Room, huge Family Room, Full Bath in hall plus 3 additional Bedrooms and that office space featuring built in desk with storage cabinets. Very nice sized Primary Bedroom with large walk-in closet plus Primary Bath offering garden tub, double sink vanity, separate shower and so much more.
Contact an agent
Home facts
- Year built:2002
- Subdivision & Development:Rio Rancho Estates
- Listing ID #:1108759
- Added:1 day(s) ago
- Updated:August 07, 2026 at 09:50 PM
Rooms and interior
- Bedrooms:4
- Total bathrooms:2
- Full bathrooms:2
- Flooring:Carpet, Tile
- Dining Description:Living Dining Combo
- Bathrooms Description:Garden Tub/Roman Tub, Separate Shower
- Kitchen Description:Cooktop, Dishwasher, Disposal, Pantry, Range Hood, Refrigerator
- Living area:2,432 sq. ft.
Heating and cooling
- Cooling:Refrigerated
- Heating:Forced Air, Propane
Structure and exterior
- Roof:Pitched, Shingle
- Year built:2002
- Building area:2,432 sq. ft.
- Lot area:0.5 Acres
- Lot Features:Landscaped
- Construction Materials:Vinyl Siding
- Exterior Features:Patio, Private Entrance, Propane Tank Leased
- Levels:1 Story
Schools
- High school:Rio Rancho
- Middle school:Eagle Ridge
- Elementary school:Puesta Del Sol
Utilities
- Water:SharedWell
- Sewer:Septic Tank, Sewer Connected
Finances and disclosures
- Price:$215,000
- Price per sq. ft.:$88.4
- Tax amount:$468
Features and amenities
- Appliances:Cooktop, Dishwasher, Disposal, Dryer, Range Hood, Refrigerator, Washer
- Laundry features:Dryer, Washer
- Amenities:Bookcases, Insulated Windows
New listings near 1014 25th Street Sw
- New
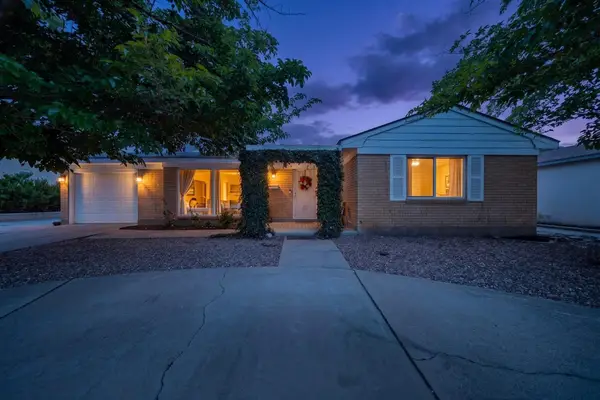 $385,000Active3 beds 2 baths1,639 sq. ft.
2814 Arizona Street Ne, Albuquerque, NM 87110
MLS# 1108762Listed by: Q REALTY - New
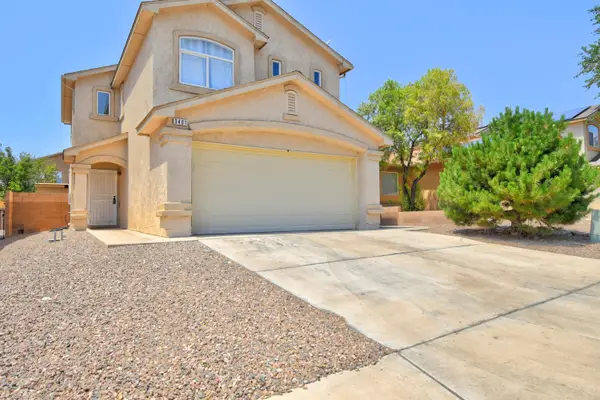 $329,900Active3 beds 3 baths1,582 sq. ft.
3401 Yellow Pine Lane Sw, Albuquerque, NM 87121
MLS# 1108767Listed by: COLDWELL BANKER LEGACY - New
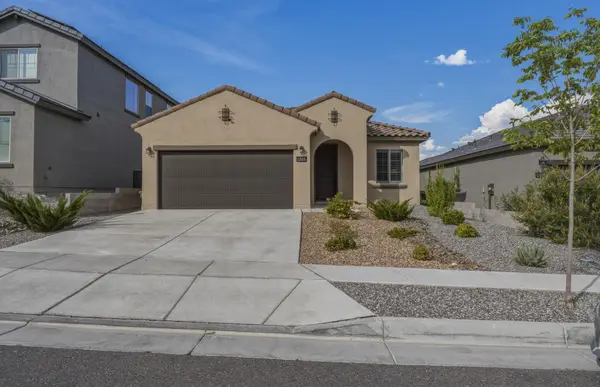 $430,000Active3 beds 2 baths1,792 sq. ft.
12005 Echo Valley Lane Nw, Albuquerque, NM 87120
MLS# 1108753Listed by: ERA SUMMIT - New
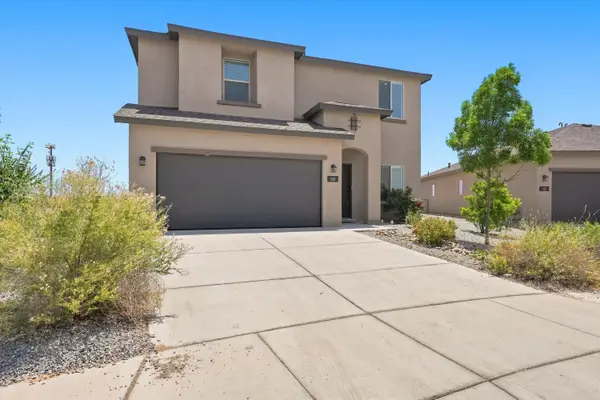 $489,900Active4 beds 3 baths2,475 sq. ft.
108 Hue Street Sw, Albuquerque, NM 87124
MLS# 1108754Listed by: KARSTEN & ASSOCIATES - New
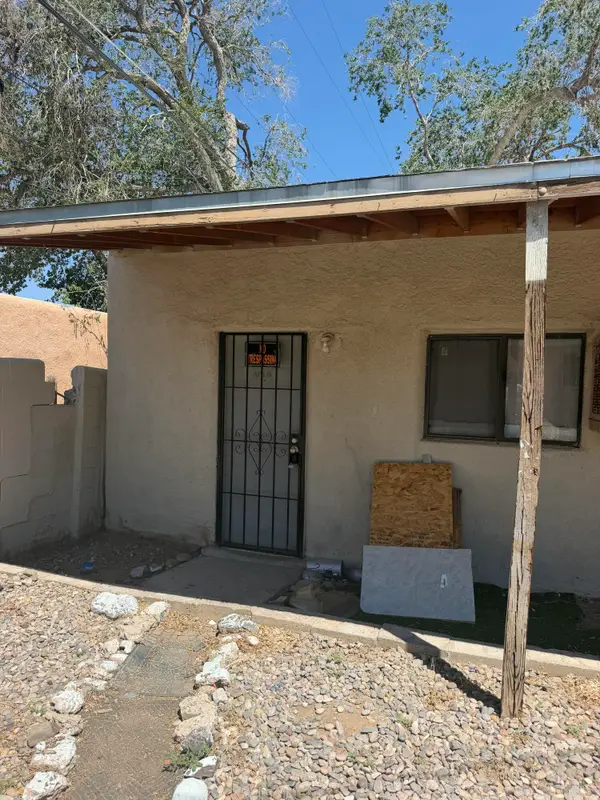 $349,900Active3 beds 2 baths2,500 sq. ft.
211 Texas Street Ne, Albuquerque, NM 87108
MLS# 1108757Listed by: MORE REALTY, INC - New
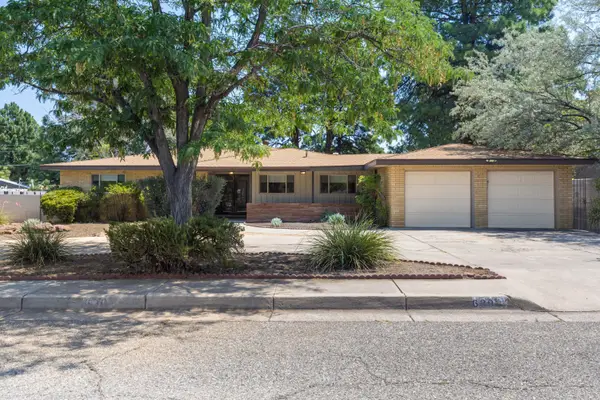 $775,000Active3 beds 3 baths2,885 sq. ft.
630 Sierra Drive Se, Albuquerque, NM 87108
MLS# 1108748Listed by: BERKSHIRE HATHAWAY NM PROP - New
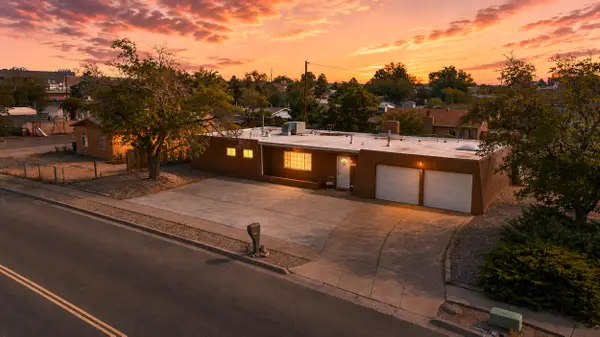 $350,000Active4 beds 2 baths1,815 sq. ft.
10128 Paseo Del Norte Nw, Albuquerque, NM 87114
MLS# 1108749Listed by: REALTY ONE OF NEW MEXICO, LLC - New
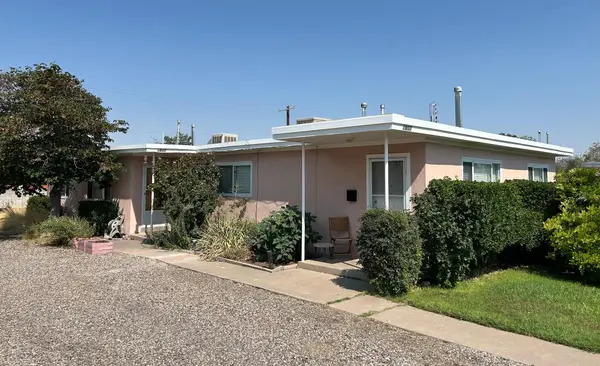 $389,900Active4 beds 3 baths1,921 sq. ft.
1805 Alvarado Drive Ne, Albuquerque, NM 87110
MLS# 1108750Listed by: MJC REALTY - New
 $385,000Active3 beds 2 baths1,750 sq. ft.
612 Green Valley Drive Se, Albuquerque, NM 87123
MLS# 1108751Listed by: CENTURY 21 CAMCO REALTY


Protect your home and budget from life's surprises with an Assurant Home Warranty, backed by a partner that supports you through every step of homeownership. Explore Plans.
©2026 Century 21 Real Estate LLC. All rights reserved. CENTURY 21®, the CENTURY 21 Logo and C21® are service marks owned by Century 21 Real Estate LLC. Century 21 Real Estate LLC fully supports the principles of the Fair Housing Act and the Equal Opportunity Act. Each office is independently owned and operated. Listing information is deemed reliable but not guaranteed accurate.