
630 Sierra Drive Se, Albuquerque, NM 87108
Local realty services provided by:CENTURY 21 Camco Realty
630 Sierra Drive Se,Albuquerque, NM 87108
$750,000
- 3 Beds
- 3 Baths
- 2,885 sq. ft.
- Single family
- Active
Upcoming open houses
- Sat, Sep 1911:00 am - 02:00 pm
Listed by: john fernandez, anwar y salinas galdean
Office: berkshire hathaway nm prop
MLS#:1108748
Source:NM_SWMLS
Price summary
- Price:$750,000
- Price per sq. ft.:$259.97
About this home
Welcome to this beautifully maintained 3-bedroom, 2.5-bath home situated on a spacious 0.27-acre lot. From the moment you arrive, you'll appreciate the inviting curb appeal and thoughtful layout designed for comfortable everyday living.Step inside to discover a bright and welcoming interior filled with abundant natural light from multiple skylights throughout the home. The easy-flowing floor plan offers three spacious living areas, providing plenty of room for relaxing, entertaining, or creating a home office, game room, or flex space.The beautifully appointed kitchen is the heart of the home and features stunning quartzite countertops, a gas cooktop, built-in oven, built-in microwave, and the convenience of two dishwashers--perfect for those who love to cook and entertain. The spacious primary suite includes its own private 3/4 bath, while the home also offers a full guest bath and a convenient half bath for visitors.Step outside to your own backyard oasis. Enjoy the low-maintenance artificial turf, a large covered patio ideal for outdoor dining and gatherings, and plenty of space to relax or entertain. With its generous lot size, functional floor plan, and warm, inviting feel, this home truly offers something for everyone.Truly a great place to call home!...
Contact an agent
Home facts
- Year built:1955
- Subdivision & Development:Parkland Hills Add
- Listing ID #:1108748
- Added:42 day(s) ago
- Updated:September 19, 2026 at 02:20 PM
Rooms and interior
- Bedrooms:3
- Total bathrooms:3
- Full bathrooms:1
- Half bathrooms:1
- Flooring:Tile, Wood
- Dining Description:Living Dining Combo
- Kitchen Description:Dishwasher, Disposal, Free Standing Gas Range, Microwave, Refrigerator
- Living area:2,885 sq. ft.
Heating and cooling
- Cooling:Refrigerated
- Heating:Central, Forced Air, Natural Gas
Structure and exterior
- Roof:Pitched, Shingle
- Year built:1955
- Building area:2,885 sq. ft.
- Lot area:0.27 Acres
- Lot Features:Landscaped, Lawn, Sprinklers Partial, Wooded
- Architectural Style:Ranch
- Construction Materials:Block, Brick, Frame
- Exterior Features:Patio, Privacy Wall, Private Yard
- Levels:1 Story
Schools
- High school:Highland
- Middle school:Wilson
- Elementary school:Bandelier
Utilities
- Water:Public, Water Connected
- Sewer:Public Sewer, Sewer Connected
Finances and disclosures
- Price:$750,000
- Price per sq. ft.:$259.97
- Tax amount:$8,700
Features and amenities
- Appliances:Dishwasher, Disposal, Dryer, Free Standing Gas Range, Microwave, Refrigerator, Washer
- Laundry features:Dryer, Washer
- Amenities:Insulated Windows, Skylights
Parking
- Parking description:Garage, Oversized
- Garage:Yes
- Garage spaces:2
New listings near 630 Sierra Drive Se
- Coming Soon
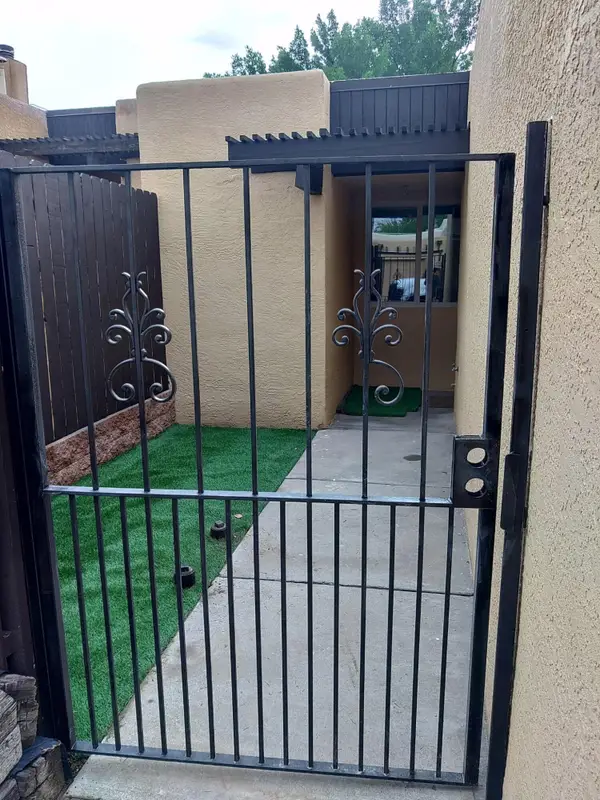 $350,000Coming Soon2 beds 2 baths1,016 sq. ft.
32 Calle Playa Del Sol Ne, Albuquerque, NM 87109
MLS# 1111129Listed by: REALTY ONE OF NEW MEXICO - Coming Soon
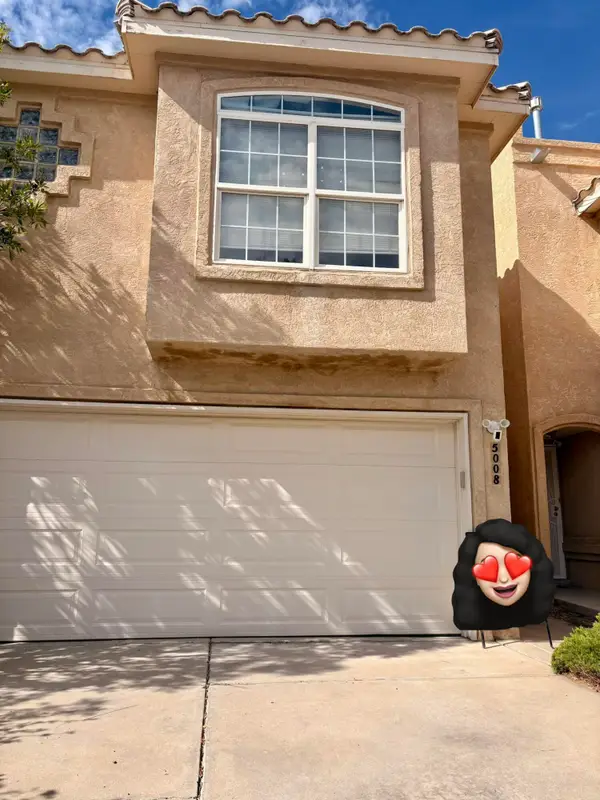 $328,000Coming Soon2 beds 3 baths1,312 sq. ft.
5008 Serena Circle Ne, Albuquerque, NM 87111
MLS# 1111229Listed by: NM HOME MASTERS, LLC - Coming SoonOpen Sun, 2 to 4pm
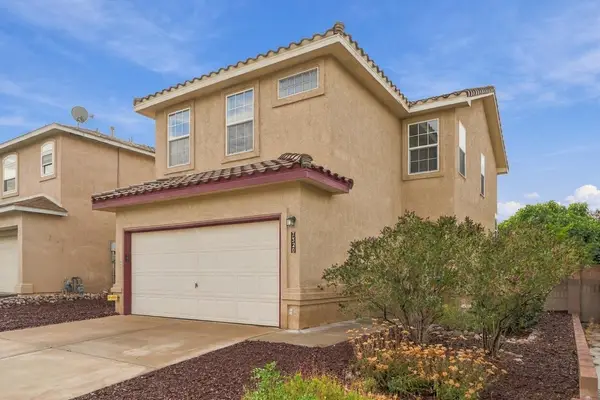 $410,000Coming Soon3 beds 3 baths1,603 sq. ft.
7320 Tricia Road Ne, Albuquerque, NM 87113
MLS# 1111208Listed by: GRANFORS REALTY,LLC - Coming SoonOpen Sat, 11am to 1pm
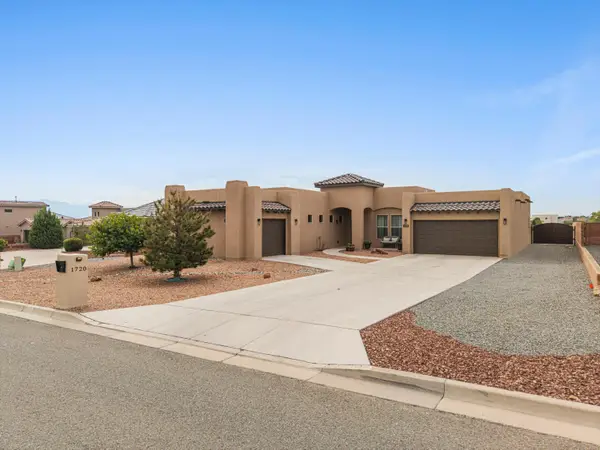 $744,000Coming Soon3 beds 3 baths2,574 sq. ft.
1720 21st Avenue Se, Albuquerque, NM 87124
MLS# 1111201Listed by: WEICHERT, REALTORS IMAGE - Coming Soon
 $520,000Coming Soon2 beds 2 baths1,427 sq. ft.
405 Amherst Drive Ne, Albuquerque, NM 87106
MLS# 1111134Listed by: TALIA FREEDMAN AND CO. - Coming Soon
 $885,000Coming Soon5 beds 4 baths4,919 sq. ft.
1547 Libia Street Ne, Albuquerque, NM 87112
MLS# 1111108Listed by: KELLER WILLIAMS REALTY - Coming Soon
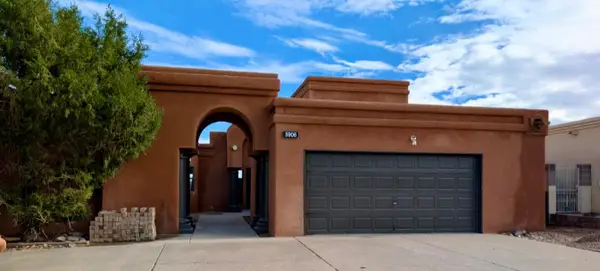 $475,000Coming Soon4 beds 3 baths2,164 sq. ft.
5906 Painted Pony Drive Nw, Albuquerque, NM 87120
MLS# 1111064Listed by: NM HOME MASTERS, LLC - Coming Soon
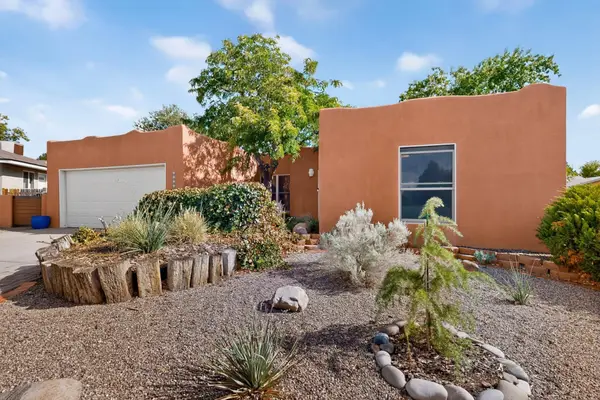 $390,000Coming Soon3 beds 2 baths1,684 sq. ft.
12212 Lexington Avenue Ne, Albuquerque, NM 87112
MLS# 1111067Listed by: SIMPLY REAL ESTATE - Coming Soon
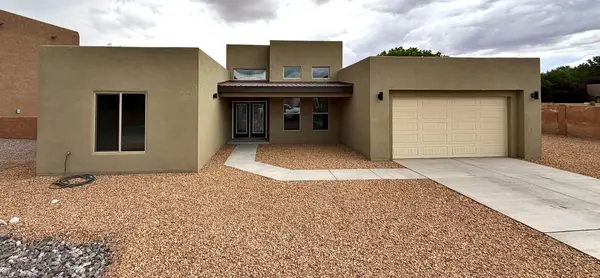 $705,000Coming Soon4 beds 4 baths2,500 sq. ft.
335 Manuel Sanchez Place Sw, Albuquerque, NM 87105
MLS# 1111076Listed by: BROWN & ASSOCIATES, INC. - Coming Soon
 $505,000Coming Soon4 beds 4 baths3,000 sq. ft.
7240 N Tree Line Avenue Nw, Albuquerque, NM 87114
MLS# 1110991Listed by: KELLER WILLIAMS REALTY


Protect your home and budget from life's surprises with an Assurant Home Warranty, backed by a partner that supports you through every step of homeownership. Explore Plans.
©2026 Century 21 Real Estate LLC. All rights reserved. CENTURY 21®, the CENTURY 21 Logo and C21® are service marks owned by Century 21 Real Estate LLC. Century 21 Real Estate LLC fully supports the principles of the Fair Housing Act and the Equal Opportunity Act. Each office is independently owned and operated. Listing information is deemed reliable but not guaranteed accurate.