
10505 Virgo Street Nw, Albuquerque, NM 87114
Local realty services provided by:CENTURY 21 Champions, Inc.
10505 Virgo Street Nw,Albuquerque, NM 87114
$345,000
- 4 Beds
- 2 Baths
- 1,713 sq. ft.
- Single family
- Active
Listed by: the hester team
Office: re/max elevate
MLS#:1104197
Source:NM_SWMLS
Price summary
- Price:$345,000
- Price per sq. ft.:$201.4
About this home
Welcome to 10505 Virgo St NW! New roof being installed first week of June! This charming 3-bedroom plus an office, 2 living areas, 2-bath home offers a comfortable and functional floor plan with approximately 1,700 square feet of living space. The inviting layout provides plenty of room for everyday living and entertaining, with great natural light and a warm, welcoming feel throughout. Conveniently located in Northwest Albuquerque, this home offers easy access to shopping, dining, schools, parks, and major commuter routes. Whether you are a first-time buyer, downsizing, or looking for a great investment opportunity, this home is one you will not want to miss!
Contact an agent
Home facts
- Year built:1999
- Listing ID #:1104197
- Added:58 day(s) ago
- Updated:July 23, 2026 at 08:39 PM
Rooms and interior
- Bedrooms:4
- Total bathrooms:2
- Full bathrooms:2
- Flooring:Carpet, Tile
- Kitchen Description:Dishwasher, Free Standing Gas Range, Microwave, Pantry, Refrigerator
- Living area:1,713 sq. ft.
Heating and cooling
- Cooling:Evaporative Cooling
- Heating:Forced Air
Structure and exterior
- Roof:Pitched, Shingle
- Year built:1999
- Building area:1,713 sq. ft.
- Lot area:0.12 Acres
- Construction Materials:Stucco
- Exterior Features:Patio
- Levels:1 Story
Schools
- High school:Cibola
- Middle school:James Monroe
- Elementary school:Sierra Vista
Utilities
- Water:Public, Water Connected
- Sewer:Public Sewer, Sewer Connected
Finances and disclosures
- Price:$345,000
- Price per sq. ft.:$201.4
- Tax amount:$2,591
Features and amenities
- Appliances:Dishwasher, Free Standing Gas Range, Microwave, Refrigerator
- Amenities:Insulated Windows
Parking
- Parking description:Garage Door Opener, Heated Garage
- Garage:Yes
- Garage spaces:2
New listings near 10505 Virgo Street Nw
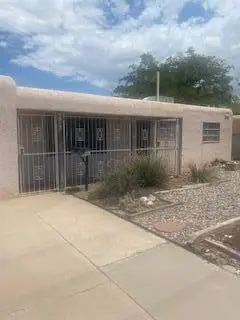 $178,000Pending3 beds 1 baths1,020 sq. ft.
5513 Indian School Road Ne, Albuquerque, NM 87110
MLS# 1107799Listed by: KELLER WILLIAMS REALTY- New
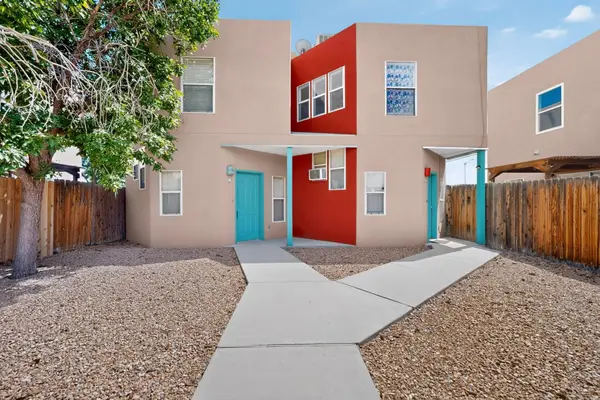 $209,500Active2 beds 1 baths791 sq. ft.
615 Menaul Boulevard Nw #UNIT E, Albuquerque, NM 87107
MLS# 1107694Listed by: GREAT DANE REALTY - New
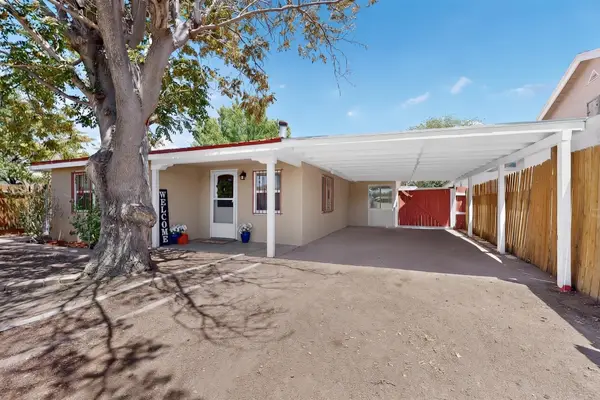 $335,000Active3 beds 2 baths1,323 sq. ft.
1216 Forrester Avenue Nw, Albuquerque, NM 87104
MLS# 1107800Listed by: COLDWELL BANKER LEGACY - New
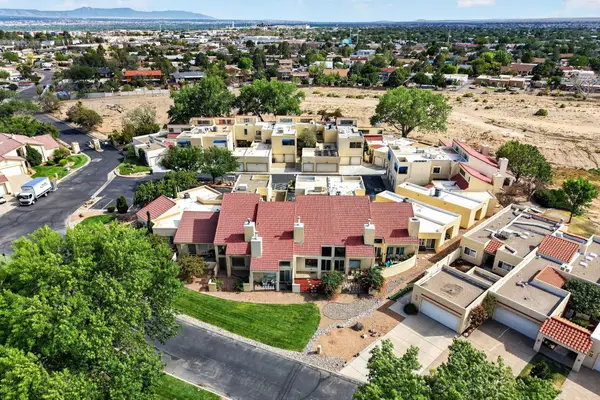 $290,000Active2 beds 3 baths1,652 sq. ft.
617 Eastlake Court Se, Albuquerque, NM 87124
MLS# 1107801Listed by: COLDWELL BANKER LEGACY - New
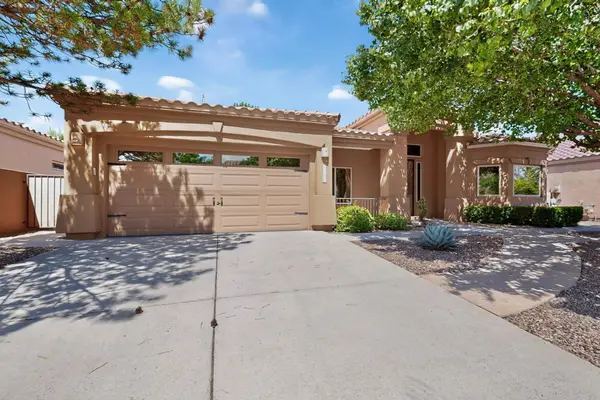 $399,000Active3 beds 2 baths1,872 sq. ft.
4505 Beresford Lane Nw, Albuquerque, NM 87120
MLS# 1107803Listed by: HOME SOURCE REALTY - New
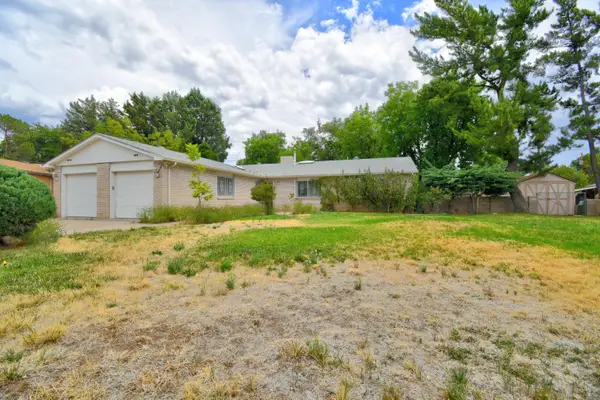 $395,000Active3 beds 3 baths1,934 sq. ft.
6224 Katson Avenue Ne, Albuquerque, NM 87109
MLS# 1107804Listed by: COLDWELL BANKER LEGACY - New
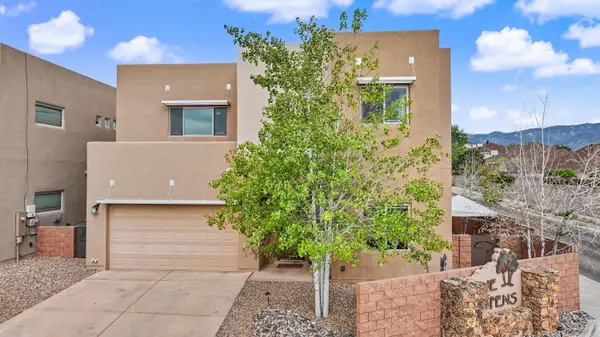 $660,000Active4 beds 3 baths3,050 sq. ft.
8700 Aspen Leaf Drive Ne, Albuquerque, NM 87122
MLS# 1107805Listed by: COLDWELL BANKER LEGACY - Open Sun, 11am to 1pmNew
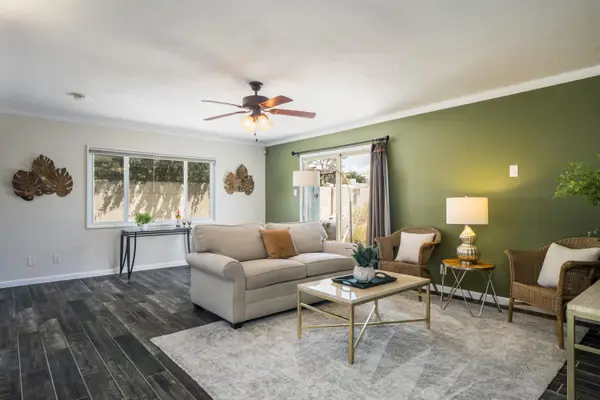 $345,000Active3 beds 2 baths1,636 sq. ft.
4204 San Andres Avenue Ne, Albuquerque, NM 87110
MLS# 1107806Listed by: VISTA ENCANTADA REALTORS, LLC - New
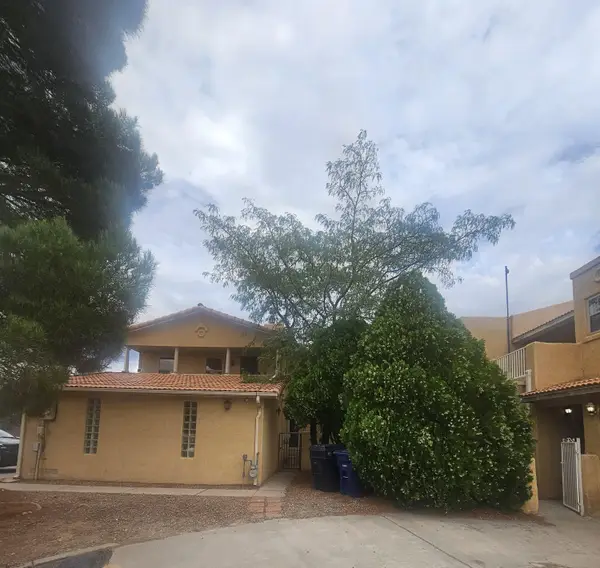 $569,000Active4 beds 4 baths3,250 sq. ft.
6444 Saint Josephs Avenue Nw, Albuquerque, NM 87120
MLS# 1107811Listed by: SOL A SOL REAL ESTATE LLC - New
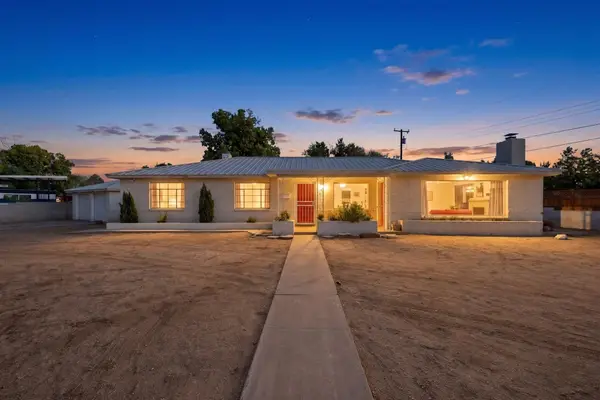 $325,000Active4 beds 2 baths2,041 sq. ft.
8013 Indian School Road Ne, Albuquerque, NM 87110
MLS# 1107789Listed by: REALTY ONE OF NEW MEXICO


Protect your home and budget from life's surprises with an Assurant Home Warranty, backed by a partner that supports you through every step of homeownership. Explore Plans.
©2026 Century 21 Real Estate LLC. All rights reserved. CENTURY 21®, the CENTURY 21 Logo and C21® are service marks owned by Century 21 Real Estate LLC. Century 21 Real Estate LLC fully supports the principles of the Fair Housing Act and the Equal Opportunity Act. Each office is independently owned and operated. Listing information is deemed reliable but not guaranteed accurate.